Three-bedroom, two-bathroom, move-in ready home in Randol Mill Park Garden!
This home offers the character often missing in newer construction, featuring a living room with soaring, vaulted ceilings and a fireplace as its focal point. A versatile loft area provides the perfect space for a reading nook or home office.
The kitchen features granite countertops and stainless steel appliances and opens to the dinging room. A standout element of this property is the unique balcony with direct access from the bedrooms.
Situated with easy access to dining, live events, and sports venues, this home is a true gem in one of the area's most desirable neighborhoods.
Schedule your showings today!
For sale
Price cut: $10K (8/7)
$259,900
1606 Hawthorne Dr, Arlington, TX 76012
3beds
1,960sqft
Single Family Residence
Built in 1974
3,920 Square Feet Lot
$258,500 Zestimate®
$133/sqft
$100/mo HOA
What's special
- 213 days
- 985
- 88
Zillow last checked:
Listing updated:
Listed by:
Lynette Thomas 0635717 888-216-6364,
Entera Realty LLC 888-216-6364
Source: NTREIS,MLS#: 21170474
Facts & features
Interior
Bedrooms & bathrooms
- Bedrooms: 3
- Bathrooms: 2
- Full bathrooms: 2
Primary bedroom
- Level: Second
- Dimensions: 20 x 14
Bedroom
- Level: First
- Dimensions: 15 x 11
Bedroom
- Level: Second
- Dimensions: 10 x 10
Living room
- Features: Fireplace
- Level: First
- Dimensions: 13 x 14
Heating
- Central, Natural Gas
Cooling
- Central Air
Appliances
- Included: Dishwasher, Electric Range, Microwave, Refrigerator
- Laundry: Other
Features
- Built-in Features, Cathedral Ceiling(s), Double Vanity, Eat-in Kitchen, Vaulted Ceiling(s), Walk-In Closet(s)
- Flooring: Carpet, Luxury Vinyl Plank, Tile
- Has basement: No
- Number of fireplaces: 1
- Fireplace features: Living Room, Wood Burning
Interior area
- Total interior livable area: 1,960 sqft
Video & virtual tour
Property
Parking
- Total spaces: 2
- Parking features: Garage Faces Front, Garage
- Attached garage spaces: 2
Features
- Levels: Two
- Stories: 2
- Patio & porch: Covered
- Exterior features: Other, Private Yard
- Pool features: None, Community
- Fencing: Back Yard
- Body of water: Davy Crockett
Lot
- Size: 3,920 Square Feet
- Dimensions: 87 x 44 x 87 x 44
Details
- Parcel number: 02322676
Construction
Type & style
- Home type: SingleFamily
- Architectural style: Other,Detached
- Property subtype: Single Family Residence
Materials
- Stucco, Wood Siding
- Roof: Composition
Condition
- Year built: 1974
Utilities & green energy
- Utilities for property: Electricity Available
Community & HOA
Community
- Features: Clubhouse, Pool
- Subdivision: Randol Mill Park Garden Home Sub
HOA
- Has HOA: Yes
- Services included: Maintenance Grounds
- HOA fee: $100 monthly
- HOA name: Randol Mill Park Garden Homes Homeowners Associati
- HOA phone: 832-444-4645
Location
- Region: Arlington
Financial & listing details
- Price per square foot: $133/sqft
- Tax assessed value: $329,582
- Annual tax amount: $7,513
- Date on market: 2/6/2026
- Cumulative days on market: 189 days
- Listing terms: Cash,Conventional,FHA,VA Loan
Estimated market value
$258,500
$246,000 - $271,000
$2,177/mo
Price history
| Date | Event | Price |
|---|---|---|
| 8/7/2026 | Price change | $259,900-3.7%$133/sqft |
Source: NTREIS #21170474 Report a problem | ||
| 7/3/2026 | Price change | $269,900-1.8%$138/sqft |
Source: NTREIS #21170474 Report a problem | ||
| 6/23/2026 | Listed for sale | $274,900$140/sqft |
Source: NTREIS #21170474 Report a problem | ||
| 6/1/2026 | Pending sale | $274,900$140/sqft |
Source: NTREIS #21170474 Report a problem | ||
| 4/10/2026 | Price change | $274,900-1.8%$140/sqft |
Source: NTREIS #21170474 Report a problem | ||
| 3/5/2026 | Price change | $279,900-1.8%$143/sqft |
Source: NTREIS #21170474 Report a problem | ||
| 2/6/2026 | Listed for sale | $284,900-14.7%$145/sqft |
Source: NTREIS #21170474 Report a problem | ||
| 1/30/2026 | Listing removed | $2,145$1/sqft |
Source: Zillow Rentals Report a problem | ||
| 1/10/2026 | Price change | $2,145-2.3%$1/sqft |
Source: Zillow Rentals Report a problem | ||
| 12/20/2025 | Price change | $2,195-2.2%$1/sqft |
Source: Zillow Rentals Report a problem | ||
| 12/6/2025 | Price change | $2,245-2.2%$1/sqft |
Source: Zillow Rentals Report a problem | ||
| 11/15/2025 | Listed for rent | $2,295+4.6%$1/sqft |
Source: Zillow Rentals Report a problem | ||
| 10/13/2023 | Listing removed | -- |
Source: Zillow Rentals Report a problem | ||
| 9/27/2023 | Listed for rent | $2,195$1/sqft |
Source: Zillow Rentals Report a problem | ||
| 9/8/2022 | Listing removed | -- |
Source: Zillow Rental Network Premium Report a problem | ||
| 8/22/2022 | Listed for rent | $2,195$1/sqft |
Source: Zillow Rental Network Premium Report a problem | ||
| 6/30/2022 | Sold | -- |
Source: NTREIS #20015284 Report a problem | ||
| 6/15/2022 | Pending sale | $334,000$170/sqft |
Source: NTREIS #20015284 Report a problem | ||
| 6/2/2022 | Price change | $334,000-0.9%$170/sqft |
Source: NTREIS #20015284 Report a problem | ||
| 5/19/2022 | Price change | $337,000-4%$172/sqft |
Source: NTREIS #20015284 Report a problem | ||
| 5/5/2022 | Price change | $351,000-0.3%$179/sqft |
Source: NTREIS #20015284 Report a problem | ||
| 4/21/2022 | Price change | $352,000-0.8%$180/sqft |
Source: NTREIS #20015284 Report a problem | ||
| 3/31/2022 | Price change | $355,000-1.9%$181/sqft |
Source: NTREIS #20015284 Report a problem | ||
| 3/22/2022 | Listed for sale | $362,000$185/sqft |
Source: NTREIS #20015284 Report a problem | ||
Public tax history
| Year | Property taxes | Tax assessment |
|---|---|---|
| 2025 | $7,205 -4.1% | $329,582 -4.1% |
| 2024 | $7,513 +16.7% | $343,770 +17.8% |
| 2023 | $6,437 +30.1% | $291,738 +46.6% |
| 2022 | $4,950 +6.1% | $199,011 +9.4% |
| 2021 | $4,665 -17.2% | $181,934 -16.1% |
| 2020 | $5,633 +2.8% | $216,809 -0.7% |
| 2019 | $5,482 +12.6% | $218,303 +16.5% |
| 2018 | $4,869 +13.8% | $187,416 +14.6% |
| 2017 | $4,279 +8.2% | $163,520 +10.1% |
| 2016 | $3,954 +12.4% | $148,553 +11.4% |
| 2015 | $3,518 | $133,400 |
| 2014 | $3,518 | $133,400 |
| 2013 | -- | $133,400 +0.2% |
| 2012 | -- | $133,200 |
| 2011 | -- | $133,200 -0.5% |
| 2010 | -- | $133,900 -6.9% |
| 2009 | -- | $143,800 |
| 2008 | -- | $143,800 +3% |
| 2007 | -- | $139,600 |
| 2006 | -- | $139,600 |
| 2005 | -- | $139,600 |
| 2004 | -- | $139,600 |
| 2003 | -- | $139,600 +7.1% |
| 2002 | -- | $130,400 +13.3% |
| 2001 | -- | $115,100 +9.5% |
| 2000 | -- | $105,100 |
Find assessor info on the county website
Monthly payment
Est. payment
Payment breakdown
Explore the cost of this home by adjusting the details. Changes won't be saved.Climate risks
Neighborhood: West
Nearby schools
Schools provided by the listing agent
- Elementary: Pope
- Middle: Shackelford
- High: Lamar
- District: Arlington ISD
Source: NTREIS. This data may not be complete. We recommend contacting the local school district to confirm school assignments for this home.
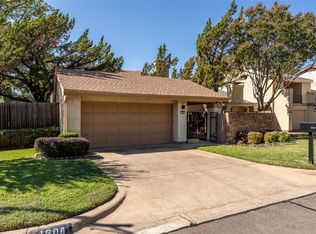
Similar homes
- $325,0003 bd2 ba2.1k sqft1820 Holly Oak St, Arlington, TX 76012For Sale
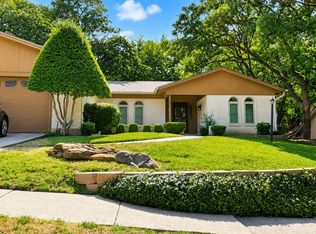 MLS ID #21337837, Debby Miller. NTREIS
 - $299,9005 bd3 ba2.6k sqft1503 N Fielder Rd, Arlington, TX 76012For Sale
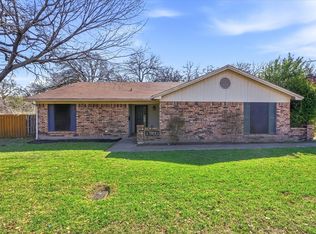 MLS ID #21217011, Jocole Doddy. NTREIS
 - $265,0003 bd2 ba1.3k sqft2903 E Mitchell St, Arlington, TX 76010For Sale
 MLS ID #21370285, Daniel Cline. NTREIS
 - $350,0003 bd2 ba1.8k sqft1122 W Park Row Dr, Arlington, TX 76013For Sale
 MLS ID #21367812, John Teixeira. NTREIS
