Lovely garden home nestled in the heart of Arlington! As you step through the gate, you will be greeted by a serene courtyard and patio with pergola. Perfect for relaxation and entertainment. Situated on a corner lot, you will enjoy an abundance of natural light. The bright and cheery kitchen and breakfast nook are a delight! Great primary retreat upstairs features a spacious living area with office space. Two bedrooms share a bath downstairs. Community pool and club house is a plus. This meticulously maintained property boasts timeless appeal, making it the perfect place to call home. Contact us today for a private showing!
Sold
Price Unknown
1604 Hawthorne Dr, Arlington, TX 76012
3beds
1,875sqft
Single Family Residence
Built in 1974
4,356 Square Feet Lot
$307,300 Zestimate®
$--/sqft
$2,141 Estimated rent
Home value
$307,300
$292,000 - $323,000
$2,141/mo
Zestimate® history
Owner options
List your home for rent
$2,141/mo
Rent Zestimate®
Find your next renter with Zillow Rental Manager. Plus, with online applications, you can quickly screen prospective tenants – for free.
$2,141/mo
Rent Zestimate®
Refinance and save
$75/mo
Est. payment
Refinancing to a lower rate could help reduce your monthly payments and save thousands over the life of the loan.
$75/mo
Est. payment
Explore your selling options
Work with a Zillow partner agent
Leverage their expertise and Zillow's premium Showcase listings to get your home seen by more buyers.
Get startedList with your own agent
Get your home in front of millions of buyers by listing it on Zillow.
Learn how to do itSell it yourself
Take full control of how buyers see your home on Zillow by listing For Sale by Owner (FSBO).
List your homeWhat's special
Office spaceSerene courtyardBreakfast nookBright and cheery kitchenClub houseCommunity pool
Zillow last checked:
Listing updated:
Listed by:
Gail Burdine 0614435 817-929-8921,
Front Real Estate Co 817-543-0000,
Georgann Puddy 0612075 817-908-7929,
Front Real Estate Co
Bought with:
Brandi Gullahorn
RJ Williams & Company RE LLC
Source: NTREIS,MLS#: 20447006
Facts & features
Interior
Bedrooms & bathrooms
- Bedrooms: 3
- Bathrooms: 2
- Full bathrooms: 2
Primary bedroom
- Features: Walk-In Closet(s)
- Level: Second
- Dimensions: 14 x 12
Bedroom
- Level: First
- Dimensions: 12 x 12
Bedroom
- Level: First
- Dimensions: 12 x 12
Breakfast room nook
- Level: First
- Dimensions: 12 x 11
Dining room
- Level: First
- Dimensions: 14 x 14
Other
- Features: Built-in Features
- Level: First
- Dimensions: 0 x 0
Other
- Features: Built-in Features, Linen Closet
- Level: Second
- Dimensions: 0 x 0
Kitchen
- Features: Built-in Features, Dual Sinks, Eat-in Kitchen, Kitchen Island, Pantry
- Level: First
- Dimensions: 12 x 9
Living room
- Level: First
- Dimensions: 12 x 21
Living room
- Level: Second
- Dimensions: 11 x 10
Living room
- Level: Second
- Dimensions: 9 x 8
Utility room
- Level: First
- Dimensions: 6 x 3
Heating
- Central, Electric, Fireplace(s)
Cooling
- Central Air, Electric
Appliances
- Included: Dishwasher, Electric Oven, Electric Range, Disposal, Trash Compactor, Vented Exhaust Fan
- Laundry: Washer Hookup, Electric Dryer Hookup, In Hall
Features
- Eat-in Kitchen, High Speed Internet, Kitchen Island, Loft, Pantry, Cable TV, Vaulted Ceiling(s), Walk-In Closet(s)
- Flooring: Carpet, Parquet, Vinyl
- Has basement: No
- Number of fireplaces: 1
- Fireplace features: Den, Glass Doors, Living Room, Masonry, Raised Hearth, Wood Burning
Interior area
- Total interior livable area: 1,875 sqft
Property
Parking
- Total spaces: 2
- Parking features: Concrete, Door-Single, Driveway, Garage Faces Front, Garage, Garage Door Opener, Kitchen Level
- Garage spaces: 2
- Has uncovered spaces: Yes
Features
- Levels: Two
- Stories: 2
- Patio & porch: Side Porch
- Exterior features: Courtyard, Garden, Lighting, Private Entrance, Private Yard, Rain Gutters, Uncovered Courtyard
- Pool features: None, Community
- Fencing: Fenced,Full,Gate,High Fence,Stone,Wrought Iron
Lot
- Size: 4,356 Square Feet
- Features: Corner Lot, Landscaped, Level, Native Plants, No Backyard Grass, Subdivision, Sprinkler System, Wooded, Zero Lot Line
- Residential vegetation: Grassed
Details
- Parcel number: 02322684
- Other equipment: Satellite Dish
Construction
Type & style
- Home type: SingleFamily
- Architectural style: Traditional,Detached,Garden Home
- Property subtype: Single Family Residence
Materials
- Stucco, Vinyl Siding
- Foundation: Slab
- Roof: Composition,Shingle,Tar/Gravel
Condition
- Year built: 1974
Utilities & green energy
- Sewer: Public Sewer
- Water: Public
- Utilities for property: Electricity Connected, Phone Available, Sewer Available, Separate Meters, Water Available, Cable Available
Community & HOA
Community
- Features: Clubhouse, Pool, Curbs
- Security: Smoke Detector(s), Wireless
- Subdivision: Randol Mill Park Garden Home Sub
HOA
- Has HOA: Yes
- Services included: All Facilities, Maintenance Grounds
- HOA fee: $75 monthly
- HOA name: Randol Mill Park Garden Home
- HOA phone: 817-313-6382
Location
- Region: Arlington
Financial & listing details
- Tax assessed value: $262,911
- Annual tax amount: $4,877
- Date on market: 11/20/2023
- Cumulative days on market: 30 days
- Listing terms: Cash,Conventional,FHA,VA Loan
- Exclusions: All statues and decorative items in courtyard
- Electric utility on property: Yes
- Road surface type: Asphalt
Price history
| Date | Event | Price |
|---|---|---|
| 2/2/2024 | Sold | -- |
Source: NTREIS #20447006 Report a problem | ||
| 12/27/2023 | Pending sale | $305,000$163/sqft |
Source: NTREIS #20447006 Report a problem | ||
| 12/21/2023 | Contingent | $305,000$163/sqft |
Source: NTREIS #20447006 Report a problem | ||
| 12/4/2023 | Price change | $305,000-3.2%$163/sqft |
Source: NTREIS #20447006 Report a problem | ||
| 11/20/2023 | Listed for sale | $315,000$168/sqft |
Source: NTREIS #20447006 Report a problem | ||
Public tax history
| Year | Property taxes | Tax assessment |
|---|---|---|
| 2025 | $3,696 +316.4% | $262,911 |
| 2024 | $888 -38.3% | $262,911 -0.7% |
| 2023 | $1,439 -3.2% | $264,769 +35% |
| 2022 | $1,487 +2.6% | $196,083 +9.3% |
| 2021 | $1,449 -4.2% | $179,382 -16% |
| 2020 | $1,513 +2.9% | $213,606 -0.7% |
| 2019 | $1,470 +2.7% | $215,072 +25.4% |
| 2018 | $1,432 +2.5% | $171,543 +10% |
| 2017 | $1,397 +1.9% | $155,948 +6.6% |
| 2016 | $1,371 -6.2% | $146,303 +12.5% |
| 2015 | $1,461 | $130,000 |
| 2014 | $1,461 | $130,000 |
| 2013 | -- | $130,000 +0.2% |
| 2012 | -- | $129,800 |
| 2011 | -- | $129,800 -0.5% |
| 2010 | -- | $130,400 -6.9% |
| 2009 | -- | $140,100 |
| 2008 | -- | $140,100 +6.1% |
| 2007 | -- | $132,000 |
| 2006 | -- | $132,000 |
| 2005 | -- | $132,000 |
| 2004 | -- | $132,000 |
| 2003 | -- | $132,000 +3.6% |
| 2002 | -- | $127,400 +13.3% |
| 2001 | -- | $112,400 +9.6% |
| 2000 | -- | $102,600 |
Find assessor info on the county website
Neighborhood: West
Nearby homes
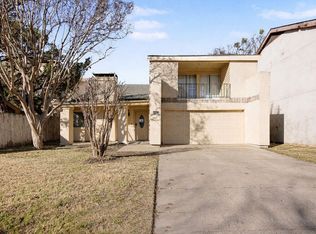
- $259,9003 bd2 ba1.9k sqft1606 Hawthorne Dr, Arlington, TX 76012For Sale
- $263,1002 bd2 ba1.3k sqft1603 Grandview Dr, Arlington, TX 76012Off Market

- $282,2003 bd2 ba1.7k sqft1608 Hawthorne Dr, Arlington, TX 76012Off Market
- $255,4003 bd2 ba1.3k sqft1605 Grandview Dr, Arlington, TX 76012Off Market
- $316,3004 bd2 ba1.9k sqft2014 Greencove Dr, Arlington, TX 76012Off Market
- $323,6004 bd3 ba1.9k sqft2016 Greencove Dr, Arlington, TX 76012Off Market
- $--3 bd2 ba1.5k sqft1607 Grandview Dr, Arlington, TX 76012Sold
- $291,8003 bd2 ba1.3k sqft2018 Greencove Dr, Arlington, TX 76012Off Market
Nearby schools
GreatSchools rating
- 3/10Pope Elementary SchoolGrades: PK-6Distance: 0.8 mi
- 5/10Shackelford Junior High SchoolGrades: 7-8Distance: 0.8 mi
- 2/10Lamar High SchoolGrades: 9-12Distance: 1.1 mi
Schools provided by the listing agent
- Elementary: Pope
- High: Lamar
- District: Arlington ISD
Source: NTREIS. This data may not be complete. We recommend contacting the local school district to confirm school assignments for this home.
Get a cash offer in 3 minutes
Find out how much your home could sell for in as little as 3 minutes with a no-obligation cash offer.
Estimated market value
$307,300
Get a cash offer in 3 minutes
Find out how much your home could sell for in as little as 3 minutes with a no-obligation cash offer.
Estimated market value
$307,300
- Texas
- Tarrant County
- Arlington
- 76012
- West
- 1604 Hawthorne Dr
