Welcome to 3525 Haltom Road, where modern updates meet everyday comfort and convenience! This beautifully refreshed 4-bedroom, 2-bathroom home offers 1,650 square feet of living space, a 1-car garage, and a generous 9,804-square-foot lot in the heart of Haltom City. Step inside to discover an inviting interior featuring fresh paint throughout, new carpet, and updated flooring that create a clean, modern feel. The kitchen has been refreshed with beautiful new granite countertops, brand-new appliances, and updated hardware, bringing style and functionality together. New hardware throughout the home adds a polished finishing touch. With four bedrooms, two full bathrooms, and plenty of interior space, this home offers flexibility for a variety of needs. The spacious lot provides additional outdoor space with possibilities for gardening, recreation, or creating your own outdoor retreat. Location adds to the appeal! Conveniently situated near Highway 121 and Loop 820, the property offers access to Downtown Fort Worth, shopping, restaurants, and entertainment throughout the surrounding area. Nearby Haltom Road Park features walking trails, picnic areas, and playgrounds, while Broadway Park offers additional recreational amenities, including sports courts, athletic fields, and a splash pad. The Haltom City Recreation Center provides even more opportunities for activities and recreation. With extensive interior updates, a generous lot, and a convenient location, this home offers an excellent combination of comfort, functionality, and value. Don't miss the opportunity to make 3525 Haltom Road your next home. Schedule your private showing today!
For sale
$259,900
3525 Haltom Rd, Haltom City, TX 76117
4beds
1,644sqft
Single Family Residence
Built in 1954
9,801 Square Feet Lot
$258,000 Zestimate®
$158/sqft
$-- HOA
What's special
Updated flooringFour bedroomsNew carpetUpdated hardwareBrand-new appliances
- 30 days
- 614
- 100
Likely to sell faster than
Zillow last checked:
Listing updated:
Listed by:
Jose Berlanga 0794910 (817)240-6163,
Brazos River Realty, LLC 817-240-6163
Source: NTREIS,MLS#: 21418737
Facts & features
Interior
Bedrooms & bathrooms
- Bedrooms: 4
- Bathrooms: 2
- Full bathrooms: 2
Primary bedroom
- Level: First
- Dimensions: 0 x 0
Bedroom
- Level: First
- Dimensions: 0 x 0
Bedroom
- Level: First
- Dimensions: 0 x 0
Bedroom
- Level: First
- Dimensions: 0 x 0
Dining room
- Level: First
- Dimensions: 0 x 0
Other
- Level: First
- Dimensions: 0 x 0
Other
- Level: First
- Dimensions: 0 x 0
Living room
- Level: First
- Dimensions: 0 x 0
Heating
- Central
Cooling
- Central Air
Appliances
- Included: Dishwasher, Electric Range, Disposal
Features
- High Speed Internet
- Flooring: Carpet
- Has basement: No
- Has fireplace: No
Interior area
- Total interior livable area: 1,644 sqft
Video & virtual tour
Property
Parking
- Total spaces: 1
- Parking features: Driveway
- Attached garage spaces: 1
Features
- Levels: One
- Stories: 1
- Pool features: None
Lot
- Size: 9,801 Square Feet
Details
- Parcel number: 00328936
Construction
Type & style
- Home type: SingleFamily
- Architectural style: Traditional,Detached
- Property subtype: Single Family Residence
- Attached to another structure: Yes
Materials
- Foundation: Pillar/Post/Pier
- Roof: Composition
Condition
- Year built: 1954
Utilities & green energy
- Sewer: Public Sewer
- Water: Public
- Utilities for property: Sewer Available, Water Available
Community & HOA
Community
- Subdivision: Browning Heights East
HOA
- Has HOA: No
Location
- Region: Haltom City
Financial & listing details
- Price per square foot: $158/sqft
- Tax assessed value: $316,182
- Annual tax amount: $6,355
- Date on market: 10/22/2026
- Listing terms: Cash,Conventional,VA Loan
Estimated market value
$258,000
$245,000 - $271,000
$2,060/mo
Price history
| Date | Event | Price |
|---|---|---|
| 10/22/2026 | Listed for sale | $259,900+73.4%$158/sqft |
Source: NTREIS #21418737 Report a problem | ||
| 12/15/2017 | Sold | -- |
Source: Agent Provided Report a problem | ||
| 12/6/2017 | Pending sale | $149,900$91/sqft |
Source: Dallas Metro North #13732695 Report a problem | ||
| 11/19/2017 | Listed for sale | $149,900$91/sqft |
Source: Keller Williams Realty-FM #13732695 Report a problem | ||
Public tax history
| Year | Property taxes | Tax assessment |
|---|---|---|
| 2025 | $4,060 -0.9% | $316,182 |
| 2024 | $4,097 +10.9% | $316,182 +3.4% |
| 2023 | $3,696 -21.2% | $305,639 +26.6% |
| 2022 | $4,692 +2.3% | $241,492 +8.2% |
| 2021 | $4,587 +8% | $223,198 +13.2% |
| 2020 | $4,246 +10.8% | $197,241 +3.1% |
| 2019 | $3,833 +117.1% | $191,281 +29.5% |
| 2018 | $1,765 -36.9% | $147,736 +44.2% |
| 2017 | $2,797 +66.9% | $102,418 +20.4% |
| 2016 | $1,676 +2.4% | $85,043 +24.3% |
| 2015 | $1,636 | $68,400 |
| 2014 | $1,636 | $68,400 |
| 2013 | -- | $68,400 -1% |
| 2012 | -- | $69,100 +2.1% |
| 2011 | -- | $67,700 -4.4% |
| 2010 | -- | $70,800 -9.9% |
| 2009 | -- | $78,600 -4.7% |
| 2008 | -- | $82,500 +3.9% |
| 2007 | -- | $79,400 |
| 2006 | -- | $79,400 |
| 2005 | -- | $79,400 +1.5% |
| 2004 | -- | $78,200 |
| 2003 | -- | $78,200 +6.8% |
| 2002 | -- | $73,200 +15.1% |
| 2001 | -- | $63,600 |
Find assessor info on the county website
Monthly payment
Est. payment
Payment breakdown
Explore the cost of this home by adjusting the details. Changes won't be saved.Climate risks
Neighborhood: Browning Heights
Nearby schools
Schools provided by the listing agent
- Elementary: Smith
- Middle: Haltom
- High: Haltom
- District: Birdville ISD
Source: NTREIS. This data may not be complete. We recommend contacting the local school district to confirm school assignments for this home.


Similar homes
- $315,0004 bd2 ba1.6k sqft3529 Revere Dr, Fort Worth, TX 76117For Sale
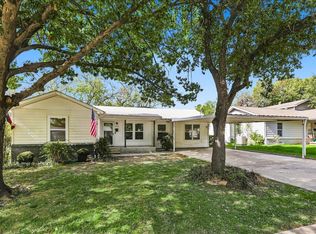 MLS ID #21430098, David Hernandez. NTREIS
- $275,0003 bd2 ba1.6k sqft3601 Primrose Ave, Fort Worth, TX 76111For Sale
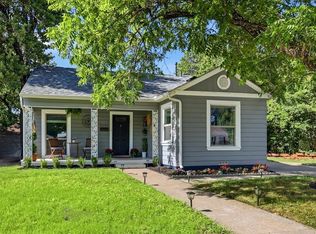 MLS ID #21418175, Becca Davis. NTREIS
- $275,0003 bd2 ba1.4k sqft6929 Declaration St, Watauga, TX 76148For Sale
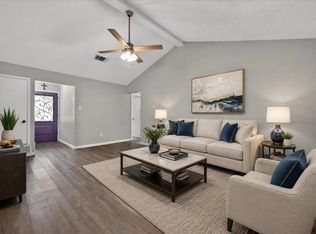 MLS ID #21420796, Brian Carr. NTREIS
- $299,9993 bd2 ba1.6k sqft2113 David Dr, Fort Worth, TX 76111For Sale
 MLS ID #21397140, Maria Gonzalez. NTREIS
