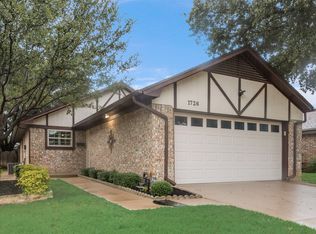
Welcome to this charming 2-bedroom, 2-bath home in Euless, offering an inviting layout and thoughtful features. New luxury vinyl plank flooring and tile throughout create a fresh, easy-care feel. Skylights bring in an abundance of natural light, while the living area features a nice fireplace and built-in bookshelf. The dining room features French doors leading to a private patio. The dining room space could serve as a second living area, home office or sitting room. The kitchen offers good cabinet and counter space, a large pantry-style cabinet for additional storage and a convenient laundry area. Both bedrooms feature walk-in closets and plantation shutters throughout. Outside, a manageable backyard includes raised garden boxes, perfect for flowers, herbs or vegetables. A two-car garage provides convenient parking and storage. The neighborhood also offers a community pool for residents to enjoy. Conveniently located between Dallas and Fort Worth with a short drive to DFW airport.
For sale
$269,000
1724 Red Bud Ln, Euless, TX 76039
2beds
1,132sqft
Single Family Residence
Built in 1983
4,268 Square Feet Lot
$261,100 Zestimate®
$238/sqft
$75/mo HOA
What's special
Private patioBuilt-in bookshelfConvenient laundry areaPlantation shutters throughout
- 7 days
- 812
- 78
Likely to sell faster than
Zillow last checked:
Listing updated:
Listed by:
Susan Baum 0682531 817-455-2949,
Compass RE Texas, LLC 682-226-6938
Source: NTREIS,MLS#: 21382449
Facts & features
Interior
Bedrooms & bathrooms
- Bedrooms: 2
- Bathrooms: 2
- Full bathrooms: 2
Primary bedroom
- Features: Ceiling Fan(s), En Suite Bathroom, Walk-In Closet(s)
- Level: First
- Dimensions: 14 x 12
Bedroom
- Features: Ceiling Fan(s), Walk-In Closet(s)
- Level: First
- Dimensions: 11 x 12
Dining room
- Features: Ceiling Fan(s)
- Level: First
- Dimensions: 10 x 12
Kitchen
- Features: Built-in Features, Ceiling Fan(s)
- Level: First
- Dimensions: 17 x 10
Living room
- Features: Ceiling Fan(s), Fireplace
- Level: First
- Dimensions: 17 x 13
Heating
- Electric
Cooling
- Central Air, Ceiling Fan(s), Electric
Appliances
- Included: Dishwasher, Disposal
Features
- Built-in Features
- Flooring: Ceramic Tile, Luxury Vinyl Plank
- Windows: Window Coverings
- Has basement: No
- Number of fireplaces: 1
- Fireplace features: Wood Burning
Interior area
- Total interior livable area: 1,132 sqft
Video & virtual tour
Property
Parking
- Total spaces: 2
- Parking features: Door-Multi, Enclosed, Garage, Garage Door Opener
- Attached garage spaces: 2
Features
- Levels: One
- Stories: 1
- Exterior features: Covered Courtyard, Courtyard
- Pool features: None, Community
- Fencing: Back Yard,Wood
Lot
- Size: 4,268 Square Feet
- Dimensions: 41 x 105
Details
- Parcel number: 04419952
Construction
Type & style
- Home type: SingleFamily
- Architectural style: Traditional,Detached
- Property subtype: Single Family Residence
Materials
- Brick
- Foundation: Slab
- Roof: Composition
Condition
- Resale
- Year built: 1983
Utilities & green energy
- Sewer: Public Sewer
- Water: Public
- Utilities for property: Sewer Available, Water Available
Community & HOA
Community
- Features: Pool
- Subdivision: Lakewood Twnhs Add
HOA
- Has HOA: Yes
- Services included: All Facilities, Association Management
- HOA fee: $75 monthly
- HOA name: Lakewood Hoa
- HOA phone: 817-952-7137
Location
- Region: Euless
Financial & listing details
- Price per square foot: $238/sqft
- Tax assessed value: $263,925
- Annual tax amount: $5,188
- Date on market: 9/13/2026
- Cumulative days on market: 7 days
- Listing terms: Cash,Conventional,FHA,VA Loan
Estimated market value
$261,100
$248,000 - $274,000
$2,129/mo
Price history
| Date | Event | Price |
|---|---|---|
| 9/13/2026 | Listed for sale | $269,000+174.5%$238/sqft |
Source: NTREIS #21382449 Report a problem | ||
| 7/1/2011 | Sold | -- |
Source: Agent Provided Report a problem | ||
| 6/2/2011 | Listed for sale | $98,000$87/sqft |
Source: Mike Bowman, Inc. #11602980 Report a problem | ||
Public tax history
| Year | Property taxes | Tax assessment |
|---|---|---|
| 2025 | $664 +1% | $263,925 |
| 2024 | $658 -54% | $263,925 +13.3% |
| 2023 | $1,429 -3.3% | $232,992 +9.6% |
| 2022 | $1,477 +2.8% | $212,558 +2.5% |
| 2021 | $1,437 +2.6% | $207,367 +17.7% |
| 2020 | $1,400 +2.4% | $176,223 -0.7% |
| 2019 | $1,367 +2.3% | $177,403 +31.2% |
| 2018 | $1,336 +2.1% | $135,230 -2.7% |
| 2017 | $1,309 +1.8% | $139,027 +5.7% |
| 2016 | $1,286 -8% | $131,503 +29.4% |
| 2015 | $1,398 | $101,600 |
| 2014 | $1,398 | $101,600 |
| 2013 | -- | $101,600 +4.1% |
| 2012 | -- | $97,600 |
| 2011 | -- | $97,600 -0.3% |
| 2010 | -- | $97,900 -6.1% |
| 2009 | -- | $104,300 +4.3% |
| 2008 | -- | $100,000 +5.2% |
| 2007 | -- | $95,100 |
| 2006 | -- | $95,100 |
| 2005 | -- | $95,100 |
| 2004 | -- | $95,100 +4.7% |
| 2003 | -- | $90,800 -0.9% |
| 2002 | -- | $91,600 +15.4% |
| 2001 | -- | $79,400 +11.2% |
| 2000 | -- | $71,400 |
Find assessor info on the county website
Monthly payment
Est. payment
Payment breakdown
Explore the cost of this home by adjusting the details. Changes won't be saved.Climate risks
Neighborhood: 76039
Nearby schools
Schools provided by the listing agent
- Elementary: Lakewood
- Middle: Harwood
- High: Trinity
- District: Hurst-Euless-Bedford ISD
Source: NTREIS. This data may not be complete. We recommend contacting the local school district to confirm school assignments for this home.
Similar homes
- $260,0003 bd2 ba1.2k sqft2702 Stratford Ct, Euless, TX 76039For Sale
 MLS ID #21385348, Josh Mills. NTREIS
 - $269,9002 bd2 ba1.1k sqft612 Bayless Dr, Euless, TX 76040For Sale
 MLS ID #21337032, Megan Phelps. NTREIS
 - $365,0003 bd2 ba1.1k sqft2507 Poppy Ln, Euless, TX 76039For Sale
 MLS ID #21319382, Meredith Scheer. NTREIS
 - $267,0003 bd2 ba1.3k sqft5921 Chisholm Trl, Haltom City, TX 76148For Sale
 MLS ID #21383154, Kassie Segars. NTREIS
