Gorgeous home with rich wood-finished ceiling front porch, an inviting first impression entry gives the home a warm, refined character drawing you in from the moment you arrive. This traditional home, with architecturally accented ceilings features four bedrooms & two baths is designed with a thoughtful split-bedroom layout for added privacy. The light-filled entry opens out to a gorgeous living-dining area that showcases an inset electric fireplace, surrounded by a cathedral-style ceiling highlighted by a chandelier that completes the warm, refined atmosphere. The primary suite includes a spacious walk-in closet with built-in shoe-rack shelving, and an elegant primary bath equipped with double vanities and a tiled shower.
This kitchen is a statement of style, comfort, and intentional design as the true heart of the home, blending luxury, function, and architectural creativity. Sleek quartz countertops complemented by kitchen island open dining and living areas creates a seamless environment perfect for everyday living and effortless entertaining. The walk-in pantry offers additional storage, while the uniquely designed built in wine rack & cozy space beneath provides an additional prep zone. Every detail has been considered to include modern conveniences, while the custom woodwork adds craftsmanship and style. The nice-sized backyard is perfect for family gatherings.
For sale
Price increase: $3.8K (10/5)
$389,700
3207 NW 30th St, Fort Worth, TX 76106
4beds
1,753sqft
Single Family Residence
Built in 2024
7,013 Square Feet Lot
$384,000 Zestimate®
$222/sqft
$-- HOA
What's special
Inset electric fireplaceGorgeous living-dining areaInviting first impression entryFour bedroomsCathedral-style ceilingArchitecturally accented ceilingsWalk-in pantry
- 11 days
- 151
- 13
Likely to sell faster than
Zillow last checked:
Listing updated:
Listed by:
Paula Alcala 0422307 817-744-7789,
Ponderosa &Associates,REALTORS 817-744-7789
Source: NTREIS,MLS#: 21403353
Facts & features
Interior
Bedrooms & bathrooms
- Bedrooms: 4
- Bathrooms: 2
- Full bathrooms: 2
Primary bedroom
- Features: Ceiling Fan(s), En Suite Bathroom
- Level: First
- Dimensions: 15 x 15
Bedroom
- Features: Built-in Features
- Level: First
- Dimensions: 13 x 10
Bedroom
- Level: First
- Dimensions: 13 x 10
Bedroom
- Level: First
- Dimensions: 13 x 10
Primary bathroom
- Features: Built-in Features, Dual Sinks, En Suite Bathroom, Granite Counters, Stone Counters
- Level: First
- Dimensions: 9 x 9
Dining room
- Level: First
- Dimensions: 13 x 9
Kitchen
- Features: Built-in Features, Eat-in Kitchen, Kitchen Island, Pantry, Stone Counters, Walk-In Pantry
- Level: First
- Dimensions: 19 x 15
Living room
- Features: Ceiling Fan(s), Fireplace
- Level: First
- Dimensions: 15 x 15
Utility room
- Features: Built-in Features
- Level: First
- Dimensions: 5 x 6
Heating
- Central, Electric, Fireplace(s)
Cooling
- Central Air, Ceiling Fan(s), Electric
Appliances
- Included: Dishwasher, Electric Range, Disposal, Microwave
- Laundry: Washer Hookup, Dryer Hookup, ElectricDryer Hookup, Laundry in Utility Room, Stacked
Features
- Built-in Features, Chandelier, Cathedral Ceiling(s), Dry Bar, Decorative/Designer Lighting Fixtures, Double Vanity, Eat-in Kitchen, Granite Counters, High Speed Internet, Kitchen Island, Open Floorplan, Pantry, Natural Woodwork, Walk-In Closet(s)
- Flooring: Ceramic Tile
- Has basement: No
- Number of fireplaces: 1
- Fireplace features: Decorative, Electric, Wood Burning
Interior area
- Total interior livable area: 1,753 sqft
Video & virtual tour
Property
Parking
- Total spaces: 2
- Parking features: Driveway, Garage Faces Front, Garage, Garage Door Opener
- Attached garage spaces: 2
Features
- Levels: One
- Stories: 1
- Patio & porch: Covered
- Pool features: None
- Fencing: Wood
Lot
- Size: 7,013 Square Feet
- Features: Back Yard, Interior Lot, Lawn, Landscaped
Details
- Parcel number: 02557509
Construction
Type & style
- Home type: SingleFamily
- Architectural style: Traditional,Detached
- Property subtype: Single Family Residence
- Attached to another structure: Yes
Materials
- Brick, Wood Siding
- Foundation: Slab
- Roof: Composition
Condition
- Resale
- Year built: 2024
Utilities & green energy
- Sewer: Public Sewer
- Water: Public
- Utilities for property: Sewer Available, Water Available
Community & HOA
Community
- Subdivision: Rosen Heights Second Filing
HOA
- Has HOA: No
Location
- Region: Fort Worth
Financial & listing details
- Price per square foot: $222/sqft
- Tax assessed value: $355,175
- Annual tax amount: $7,970
- Date on market: 10/5/2026
- Cumulative days on market: 187 days
- Listing terms: Cash,Conventional,FHA,Trust Deed,VA Loan
- Exclusions: refrigerator
Estimated market value
$384,000
$365,000 - $403,000
$2,320/mo
Price history
| Date | Event | Price |
|---|---|---|
| 10/5/2026 | Price change | $389,700+1%$222/sqft |
Source: NTREIS #21403353 Report a problem | ||
| 9/7/2026 | Price change | $385,900-0.4%$220/sqft |
Source: NTREIS #21229271 Report a problem | ||
| 8/28/2026 | Price change | $387,500-1.9%$221/sqft |
Source: NTREIS #21229271 Report a problem | ||
| 4/11/2026 | Listed for sale | $395,000+6.8%$225/sqft |
Source: NTREIS #21229271 Report a problem | ||
| 5/8/2025 | Listing removed | $370,000$211/sqft |
Source: NTREIS #20850950 Report a problem | ||
| 3/10/2025 | Price change | $370,000-3.9%$211/sqft |
Source: NTREIS #20850950 Report a problem | ||
| 2/26/2025 | Listed for sale | $385,000+6.9%$220/sqft |
Source: NTREIS #20850950 Report a problem | ||
| 6/20/2024 | Sold | -- |
Source: NTREIS #20618615 Report a problem | ||
| 5/28/2024 | Pending sale | $360,000$205/sqft |
Source: NTREIS #20618615 Report a problem | ||
| 5/21/2024 | Contingent | $360,000$205/sqft |
Source: NTREIS #20618615 Report a problem | ||
| 5/19/2024 | Listing removed | -- |
Source: NTREIS #20618615 Report a problem | ||
| 5/16/2024 | Listed for sale | $360,000$205/sqft |
Source: NTREIS #20618615 Report a problem | ||
Public tax history
| Year | Property taxes | Tax assessment |
|---|---|---|
| 2025 | $7,775 +607.1% | $355,175 +624.8% |
| 2024 | $1,100 +38.8% | $49,000 +40% |
| 2023 | $792 +134.3% | $35,000 +169.2% |
| 2022 | $338 -3.3% | $13,000 |
| 2021 | $349 -2% | $13,000 |
| 2020 | $357 +3.6% | $13,000 |
| 2019 | $344 -3.8% | $13,000 |
| 2018 | $358 -1.2% | $13,000 |
| 2017 | $362 -1.7% | $13,000 |
| 2016 | $368 +97.9% | $13,000 +98.3% |
| 2015 | $186 | $6,555 |
| 2014 | $186 | $6,555 |
| 2013 | -- | $6,555 |
| 2012 | -- | $6,555 |
| 2011 | -- | $6,555 |
| 2010 | -- | $6,555 |
| 2009 | -- | $6,555 |
| 2008 | -- | $6,555 |
| 2007 | -- | $6,555 |
| 2006 | -- | $6,555 +162.2% |
| 2005 | -- | $2,500 |
| 2004 | -- | $2,500 |
| 2003 | -- | $2,500 |
| 2002 | -- | $2,500 +25% |
| 2001 | -- | $2,000 |
| 2000 | -- | $2,000 |
Find assessor info on the county website
Monthly payment
Est. payment
Payment breakdown
Explore the cost of this home by adjusting the details. Changes won't be saved.Climate risks
Neighborhood: Far Greater Northside
Nearby schools
Schools provided by the listing agent
- Elementary: Eastern Hills
- Middle: Kirkpatric
- High: Northside
- District: Fort Worth ISD
Source: NTREIS. This data may not be complete. We recommend contacting the local school district to confirm school assignments for this home.
Similar homes
- $359,0004 bd2 ba1.8k sqft3005 Hanna Ave, Fort Worth, TX 76106For Sale
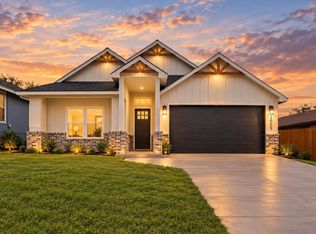 MLS ID #21402079, Lucy Carleton. NTREIS
 - $394,9004 bd2 ba1.9k sqft5019 Waddell St, Fort Worth, TX 76114For Sale
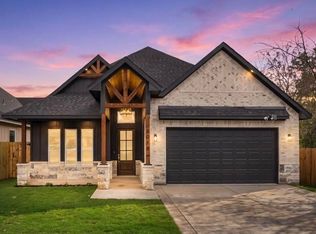 MLS ID #21402884, Santiago Pulido. NTREIS
 - $335,0004 bd2 ba1.9k sqft3220 N Houston St, Fort Worth, TX 76106For Sale
 MLS ID #21287384, Jennifer Palma. NTREIS
 - $359,0003 bd2 ba1.6k sqft2400 Irion Ave, Fort Worth, TX 76106For Sale
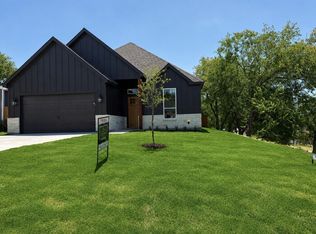 MLS ID #21359452, Jose Rojas. NTREIS
