This beautiful 4 bedroom, 2 bath home offers 1,922 sq ft of thoughtfully designed living space with an open-concept layout, stylish finishes, and great natural light throughout. The kitchen features a large island, modern cabinetry, stainless steel appliances, and plenty of prep and storage space. Spacious living and dining areas make entertaining easy, while the private primary suite offers a comfortable retreat with an ensuite bath. Enjoy a 2-car garage, generous backyard, and convenient location near schools, shopping, dining, major highways, the Stockyards, and Downtown Fort Worth. Move-in ready and waiting for its new owner!
For sale
$335,000
3220 N Houston St, Fort Worth, TX 76106
4beds
1,983sqft
Single Family Residence
Built in 2024
7,013 Square Feet Lot
$329,200 Zestimate®
$169/sqft
$-- HOA
What's special
Stylish finishesGenerous backyardGreat natural light throughoutStainless steel appliancesEnsuite bathPrivate primary suiteModern cabinetry
- 26 days
- 867
- 167
Likely to sell faster than
Zillow last checked:
Listing updated:
Listed by:
Jennifer Palma 0694404 817-343-6162,
Peak Realty and Associates LLC 817-343-6162
Source: NTREIS,MLS#: 21287384
Facts & features
Interior
Bedrooms & bathrooms
- Bedrooms: 4
- Bathrooms: 2
- Full bathrooms: 2
Primary bedroom
- Features: Walk-In Closet(s)
- Level: First
- Dimensions: 16 x 14
Bedroom
- Level: First
- Dimensions: 17 x 10
Bedroom
- Level: First
- Dimensions: 12 x 11
Primary bathroom
- Level: First
- Dimensions: 14 x 7
Dining room
- Level: First
- Dimensions: 20 x 14
Other
- Level: First
- Dimensions: 13 x 6
Living room
- Level: First
- Dimensions: 16 x 15
Appliances
- Included: Dishwasher, Electric Cooktop, Electric Oven, Electric Water Heater, Disposal, Microwave
Features
- Double Vanity, Eat-in Kitchen, Granite Counters, Kitchen Island, Open Floorplan, Pantry, Walk-In Closet(s)
- Has basement: No
- Has fireplace: No
Interior area
- Total interior livable area: 1,983 sqft
Video & virtual tour
Property
Parking
- Total spaces: 2
- Parking features: Garage
- Attached garage spaces: 2
Features
- Levels: One
- Stories: 1
- Pool features: None
Lot
- Size: 7,013 Square Feet
Details
- Parcel number: 00842982
Construction
Type & style
- Home type: SingleFamily
- Architectural style: Detached
- Property subtype: Single Family Residence
Condition
- Year built: 2024
Utilities & green energy
- Sewer: Public Sewer
- Water: Public
- Utilities for property: Sewer Available, Water Available
Community & HOA
Community
- Subdivision: Ellis M G Add
HOA
- Has HOA: No
Location
- Region: Fort Worth
Financial & listing details
- Price per square foot: $169/sqft
- Tax assessed value: $251,158
- Annual tax amount: $5,498
- Date on market: 9/24/2026
- Cumulative days on market: 73 days
Estimated market value
$329,200
$313,000 - $346,000
$2,379/mo
Price history
| Date | Event | Price |
|---|---|---|
| 9/24/2026 | Listed for sale | $335,000$169/sqft |
Source: NTREIS #21287384 Report a problem | ||
| 8/15/2026 | Listing removed | $335,000$169/sqft |
Source: NTREIS #21287384 Report a problem | ||
| 7/31/2026 | Pending sale | $335,000$169/sqft |
Source: NTREIS #21287384 Report a problem | ||
| 7/18/2026 | Contingent | $335,000$169/sqft |
Source: NTREIS #21287384 Report a problem | ||
| 7/12/2026 | Price change | $335,000-4.3%$169/sqft |
Source: NTREIS #21287384 Report a problem | ||
| 6/30/2026 | Price change | $350,000-1.4%$177/sqft |
Source: NTREIS #21287384 Report a problem | ||
| 6/13/2026 | Price change | $355,000-1.4%$179/sqft |
Source: NTREIS #21287384 Report a problem | ||
| 6/1/2026 | Listed for sale | $360,000-1.4%$182/sqft |
Source: NTREIS #21287384 Report a problem | ||
| 11/14/2025 | Listing removed | $365,000$184/sqft |
Source: NTREIS #20909579 Report a problem | ||
| 9/7/2025 | Price change | $365,000-1.1%$184/sqft |
Source: NTREIS #20909579 Report a problem | ||
| 8/3/2025 | Price change | $369,000-1.6%$186/sqft |
Source: NTREIS #20909579 Report a problem | ||
| 7/3/2025 | Price change | $375,000-1.3%$189/sqft |
Source: NTREIS #20909579 Report a problem | ||
| 6/6/2025 | Listed for sale | $379,900$192/sqft |
Source: NTREIS #20909579 Report a problem | ||
Public tax history
| Year | Property taxes | Tax assessment |
|---|---|---|
| 2025 | $5,498 +483.4% | $251,158 +412.6% |
| 2024 | $942 +19% | $49,000 +40% |
| 2023 | $792 +134.3% | $35,000 +169.2% |
| 2022 | $338 -3.3% | $13,000 |
| 2021 | $349 -2% | $13,000 |
| 2020 | $357 +3.6% | $13,000 |
| 2019 | $344 -3.8% | $13,000 |
| 2018 | $358 -1.2% | $13,000 |
| 2017 | $362 -1.7% | $13,000 |
| 2016 | $368 +29.9% | $13,000 +30.1% |
| 2015 | $284 | $9,990 |
| 2014 | $284 | $9,990 |
| 2013 | -- | $9,990 |
| 2012 | -- | $9,990 |
| 2011 | -- | $9,990 |
| 2010 | -- | $9,990 |
| 2009 | -- | $9,990 |
| 2008 | -- | $9,990 |
| 2007 | -- | $9,990 |
| 2006 | -- | $9,990 +156.2% |
| 2005 | -- | $3,900 |
| 2004 | -- | $3,900 |
| 2003 | -- | $3,900 |
| 2002 | -- | $3,900 +95% |
| 2001 | -- | $2,000 |
| 2000 | -- | $2,000 |
Find assessor info on the county website
Monthly payment
Est. payment
Payment breakdown
Explore the cost of this home by adjusting the details. Changes won't be saved.Climate risks
Neighborhood: Far Greater Northside
Nearby schools
Schools provided by the listing agent
- Elementary: Washington
- Middle: Kirkpatric
- High: Northside
- District: Fort Worth ISD
Source: NTREIS. This data may not be complete. We recommend contacting the local school district to confirm school assignments for this home.
Similar homes
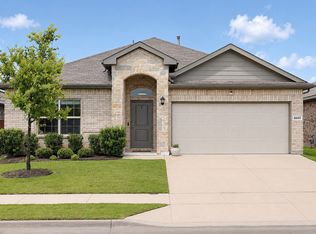
- $323,0004 bd2 ba1.5k sqft8605 Mirror Lake Dr, Fort Worth, TX 76179For Sale
 MLS ID #21412053, Crystal Garza. NTREIS
 - $259,0004 bd3 ba1.2k sqft4508 Ohio Garden Rd, River Oaks, TX 76114For Sale
 MLS ID #21414374, Angie Graham. NTREIS
 - $335,0004 bd2 ba1.7k sqft5832 Humbert Ave, Fort Worth, TX 76107For Sale
 MLS ID #21341054, Teresa Castaneda Arreola. NTREIS
 - $329,9004 bd3 ba1.7k sqft921 Bessie St, Fort Worth, TX 76104For Sale
 MLS ID #21384079, Santiago Pulido. NTREIS
