Welcome to this beautifully designed new construction home featuring 4 bedrooms, 2 bathrooms, and a spacious two-car garage. Thoughtfully designed with modern finishes and an inviting open-concept layout, this home offers the perfect combination of style, comfort, and functionality. From the moment you arrive, you’ll appreciate the impressive curb appeal, modern farmhouse-inspired exterior, and beautiful brick accents. Inside, the home features 10-foot ceilings and cathedral ceilings, abundant natural light, and luxury vinyl plank flooring throughout the main living areas. The spacious living room showcases a striking modern fireplace and flows seamlessly into the kitchen and dining areas, creating an ideal space for everyday living and entertaining. The kitchen is a standout, featuring a large island with generous counter space, custom cabinetry, beautiful countertops, stainless steel appliances, a farmhouse-style sink, gold fixtures and hardware, pendant lighting, and plenty of storage. The primary suite provides a relaxing retreat with a tray ceiling and a beautifully finished bathroom featuring dual vanities, modern gold accents, and a spacious walk-in shower with designer tile and frameless glass. Additional highlights include stylish lighting throughout. Laundry room, privacy fencing, and a spacious backyard with plenty of room to enjoy the outdoors. Thoughtfully designed with a clean, modern look and attention to detail throughout, this brand-new home is move-in ready and waiting for its new owners!
For sale
$349,800
5504 Curzon Ave, Fort Worth, TX 76107
4beds
1,776sqft
Single Family Residence
Built in 2026
6,272 Square Feet Lot
$348,900 Zestimate®
$197/sqft
$-- HOA
What's special
Striking modern fireplacePrivacy fencingModern farmhouse-inspired exteriorBeautiful brick accentsAbundant natural lightStainless steel appliancesImpressive curb appeal
- 39 days
- 1,104
- 235
Likely to sell faster than
Zillow last checked:
Listing updated:
Listed by:
Jose Cruz 0739943 817-522-1602,
Texas Connect Realty, LLC 817-522-1602,
Alex Hernandez 0828026 214-289-4821,
Texas Connect Realty, LLC
Source: NTREIS,MLS#: 21401741
Facts & features
Interior
Bedrooms & bathrooms
- Bedrooms: 4
- Bathrooms: 2
- Full bathrooms: 2
Primary bedroom
- Level: First
- Dimensions: 15 x 13
Living room
- Level: First
- Dimensions: 17 x 15
Appliances
- Included: Dishwasher, Electric Range, Disposal, Microwave
Features
- Chandelier, Cathedral Ceiling(s), Decorative/Designer Lighting Fixtures, Double Vanity, Kitchen Island, Open Floorplan, Pantry, Walk-In Closet(s)
- Has basement: No
- Number of fireplaces: 1
- Fireplace features: Electric
Interior area
- Total interior livable area: 1,776 sqft
Video & virtual tour
Property
Parking
- Total spaces: 2
- Parking features: Driveway, Garage, Garage Door Opener
- Attached garage spaces: 2
Features
- Levels: One
- Stories: 1
- Pool features: None
Lot
- Size: 6,272 Square Feet
Details
- Parcel number: 00490555
Construction
Type & style
- Home type: SingleFamily
- Architectural style: Detached
- Property subtype: Single Family Residence
Condition
- Year built: 2026
Utilities & green energy
- Sewer: Public Sewer
- Water: Public
- Utilities for property: Electricity Connected, Sewer Available, Water Available
Community & HOA
Community
- Subdivision: Chamberlain Arlington Heights 1st
HOA
- Has HOA: No
Location
- Region: Fort Worth
Financial & listing details
- Price per square foot: $197/sqft
- Tax assessed value: $56,250
- Annual tax amount: $1,231
- Date on market: 10/2/2026
- Cumulative days on market: 39 days
- Exclusions: Home Stage
Estimated market value
$348,900
$331,000 - $366,000
$2,564/mo
Price history
| Date | Event | Price |
|---|---|---|
| 10/2/2026 | Listed for sale | $349,800$197/sqft |
Source: NTREIS #21401741 Report a problem | ||
Public tax history
| Year | Property taxes | Tax assessment |
|---|---|---|
| 2025 | $1,231 +4.5% | $56,250 |
| 2024 | $1,178 +19% | $56,250 +28.6% |
| 2023 | $990 +52.3% | $43,750 +75% |
| 2022 | $650 -3.3% | $25,000 |
| 2021 | $672 -2% | $25,000 |
| 2020 | $686 +3.6% | $25,000 |
| 2019 | $662 +243.6% | $25,000 +257.1% |
| 2018 | $193 -1.2% | $7,000 |
| 2017 | $195 -1.7% | $7,000 |
| 2016 | $198 -3% | $7,000 -2.8% |
| 2015 | $204 | $7,200 |
| 2014 | $204 | $7,200 |
| 2013 | -- | $7,200 |
| 2012 | -- | $7,200 |
| 2011 | -- | $7,200 |
| 2010 | -- | $7,200 |
| 2009 | -- | $7,200 +188% |
| 2008 | -- | $2,500 |
| 2007 | -- | $2,500 |
| 2006 | -- | $2,500 |
| 2005 | -- | $2,500 |
| 2004 | -- | $2,500 |
| 2003 | -- | $2,500 |
| 2002 | -- | $2,500 +66.7% |
| 2001 | -- | $1,500 |
| 2000 | -- | $1,500 |
Find assessor info on the county website
Monthly payment
Est. payment
Payment breakdown
Explore the cost of this home by adjusting the details. Changes won't be saved.Climate risks
Neighborhood: Como
Nearby schools
Schools provided by the listing agent
- Elementary: Como
- Middle: Monnig
- High: Arlington Heights
- District: Fort Worth ISD
Source: NTREIS. This data may not be complete. We recommend contacting the local school district to confirm school assignments for this home.

Similar homes
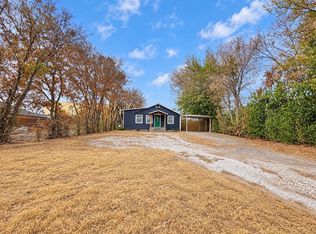
- $340,0004 bd2 ba1.7k sqft5331 Fernander Dr, Fort Worth, TX 76107For Sale
 MLS ID #21297916, Daisy Gonzalez. NTREIS
- $368,9004 bd2 ba1.7k sqft3220 NW 25th St, Fort Worth, TX 76106For Sale
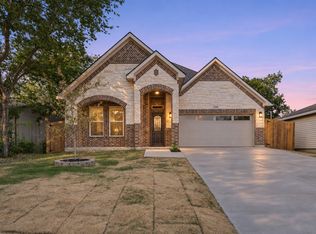 MLS ID #21428449, Angelica Vargas. NTREIS
- $349,9904 bd2 ba1.8k sqft273 Mineral Point Dr, Aledo, TX 76008For Sale
 MLS ID #21431326, Amanda Collins. NTREIS
- $359,0004 bd2 ba1.8k sqft3005 Hanna Ave, Fort Worth, TX 76106For Sale
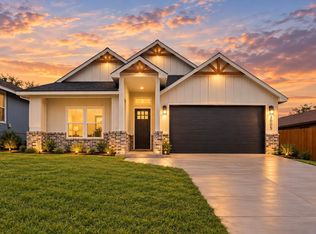 MLS ID #21402079, Lucy Carleton. NTREIS
