SkyRock Condos just walking distance to TCU!
This stunning condo boasts an open floor plan with upscale and modern details such as a chefs kitchen with granite counter tops and stainless steel appliances, hardwood floors, spacious bedrooms and baths along with an oversized private balcony. Community offers gated entrance, workout facility, parking garage, extra storage closets, rooftop terrace with outdoor patio area for small gatherings. Come take a look today you will surely want to live here!
Building has security guard during the weekend nights, private gated garage with two assigned spaces for each unit, and security code controlled entry doors.
Skyrock Condominiums is one block from TCU campus, convenient to Trinity Trails, downtown, upscale shopping areas, and great restaurants.
For sale
$460,000
2800 Sandage Ave #303, Fort Worth, TX 76109
3beds
2,148sqft
:
Get pre-qualified$4,349/mo
Condominium
Built in 2008
-- sqft lot
$-- Zestimate®
$214/sqft
$902/mo HOA
What's special
Oversized private balconyOpen floor planHardwood floorsStainless steel appliancesSpacious bedrooms and bathsGated entranceParking garage
- 88 days |
- 262 |
- 8 |
Zillow last checked:
Listing updated:
Listed by:
Greg Melvin 0716024 817-923-7321,
Helen Painter Group, REALTORS 817-923-7321
Source: NTREIS,MLS#: 21253599
Facts & features
Interior
Bedrooms & bathrooms
- Bedrooms: 3
- Bathrooms: 3
- Full bathrooms: 3
Primary bedroom
- Features: Dual Sinks, Walk-In Closet(s)
- Level: First
- Dimensions: 15 x 18
Bedroom
- Level: First
- Dimensions: 12 x 13
Bedroom
- Features: Walk-In Closet(s)
- Level: First
- Dimensions: 14 x 13
Dining room
- Level: First
- Dimensions: 11 x 16
Kitchen
- Features: Breakfast Bar, Built-in Features, Stone Counters
- Level: First
- Dimensions: 11 x 15
Living room
- Level: First
- Dimensions: 18 x 16
Utility room
- Features: Built-in Features, Utility Room, Utility Sink
- Level: First
- Dimensions: 6 x 9
Heating
- Central, Natural Gas
Cooling
- Central Air, Ceiling Fan(s), Electric
Appliances
- Included: Built-In Refrigerator, Dishwasher, Electric Cooktop, Electric Oven, Electric Range, Disposal, Gas Water Heater, Microwave, Refrigerator, Vented Exhaust Fan, Washer
Features
- Dry Bar, Decorative/Designer Lighting Fixtures, Elevator, High Speed Internet, Cable TV
- Flooring: Carpet, Ceramic Tile, Wood
- Has basement: No
- Number of fireplaces: 1
- Fireplace features: Gas Starter
Interior area
- Total interior livable area: 2,148 sqft
Video & virtual tour
Property
Parking
- Total spaces: 2
- Parking features: Assigned, Common, Covered, Other
- Attached garage spaces: 2
Features
- Levels: One
- Stories: 1
- Patio & porch: Balcony
- Exterior features: Balcony
- Pool features: None
- Fencing: None
Lot
- Size: 6,229 Square Feet
- Features: Corner Lot, Landscaped, No Backyard Grass
Details
- Parcel number: 41474384
Construction
Type & style
- Home type: Condo
- Architectural style: Traditional
- Property subtype: Condominium
Materials
- Brick
Condition
- Year built: 2008
Utilities & green energy
- Sewer: Public Sewer
- Water: Public
- Utilities for property: Electricity Available, Sewer Available, Water Available, Cable Available
Community & HOA
Community
- Features: Community Mailbox, Curbs
- Security: Security System, Smoke Detector(s), Security Service
- Subdivision: Skyrock Condominiums
HOA
- Has HOA: Yes
- Amenities included: Maintenance Front Yard
- Services included: All Facilities, Association Management, Gas, Insurance, Maintenance Grounds, Maintenance Structure, Pest Control, Security, Trash
- HOA fee: $902 monthly
- HOA name: Helen Painter Property Management
- HOA phone: 817-921-3703
Location
- Region: Fort Worth
Financial & listing details
- Price per square foot: $214/sqft
- Tax assessed value: $375,000
- Annual tax amount: $11,703
- Date on market: 4/29/2026
- Cumulative days on market: 89 days
- Listing terms: Cash,Conventional,FHA,VA Loan
Estimated market value
Not available
Estimated sales range
Not available
$3,320/mo
Price history
| Date | Event | Price |
|---|---|---|
| 4/29/2026 | Listed for sale | $460,000+19.5%$214/sqft |
Source: NTREIS #21253599 Report a problem | ||
| 4/21/2026 | Price change | $3,150-10%$1/sqft |
Source: Zillow Rentals Report a problem | ||
| 10/14/2025 | Listed for rent | $3,500$2/sqft |
Source: Zillow Rentals Report a problem | ||
| 12/29/2023 | Listing removed | -- |
Source: Zillow Rentals Report a problem | ||
| 11/9/2022 | Listed for rent | $3,500$2/sqft |
Source: Zillow Rental Network Premium Report a problem | ||
| 7/25/2016 | Sold | -- |
Source: Agent Provided Report a problem | ||
| 6/9/2016 | Pending sale | $385,000$179/sqft |
Source: InterHomes Realty #13212927 Report a problem | ||
| 1/27/2016 | Listed for sale | $385,000$179/sqft |
Source: InterHomes Realty #13212927 Report a problem | ||
Public tax history
| Year | Property taxes | Tax assessment |
|---|---|---|
| 2017 | $11,703 | $375,000 -9.2% |
| 2016 | $11,703 +10.7% | $413,086 +10.9% |
| 2015 | $10,573 | $372,500 |
| 2014 | $10,573 | $372,500 |
Find assessor info on the county website
Monthly payment
Est. payment
Payment breakdown
Explore the cost of this home by adjusting the details. Changes won't be saved.Climate risks
Neighborhood: Frisco Heights
Nearby schools
GreatSchools rating
- 9/10Lily B Clayton Elementary SchoolGrades: PK-5Distance: 1.1 mi
- 6/10W.P. McLean 6th Grade CenterGrades: 6Distance: 1.2 mi
- 5/10Paschal High SchoolGrades: 9-12Distance: 0.3 mi
Schools provided by the listing agent
- Elementary: Clayton Li
- Middle: Mclean,Mclean 6Th
- High: Paschal
- District: Fort Worth ISD
Source: NTREIS. This data may not be complete. We recommend contacting the local school district to confirm school assignments for this home.
- $--4 bd4 ba1.9k sqft2800 Sandage Ave, Fort Worth, TX 76109Sold

- $4,2004 bd4 ba2k sqft2800 Sandage Ave #101, Fort Worth, TX 76109For Rent

- $370,0003 bd3 ba1.7k sqft2800 Sandage Ave #205, Fort Worth, TX 76109Off Market
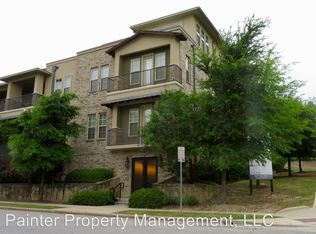
- $378,5302 bd3 ba1.7k sqft2800 Sandage Ave #102, Fort Worth, TX 76109Off Market

- $370,1573 bd3 ba1.7k sqft2800 Sandage Ave #304, Fort Worth, TX 76109Off Market
- $370,1573 bd3 ba1.8k sqft2800 Sandage Ave #204, Fort Worth, TX 76109Off Market
- $385,7564 bd4 ba2k sqft2800 Sandage Ave #301, Fort Worth, TX 76109Off Market
- $--3 bd3 ba1.9k sqft2800 Sandage Ave #302, Fort Worth, TX 76109Sold
A local agent can set up tours, give advice and negotiate with sellers.
Similar homes
- $460,0003 bd3 ba2.1k sqft2800 Sandage Ave #206, Fort Worth, TX 76109For Sale
 MLS ID #21254905, Amy Brown. NTREIS
 - $459,0002 bd3 ba1.5k sqft3333 Darcy St #2202, Fort Worth, TX 76107For Sale
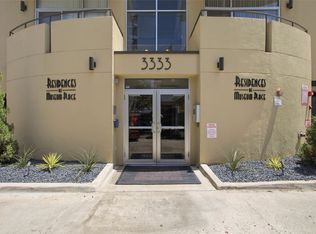 MLS ID #21317566, Karen Hunn. NTREIS
 - $650,0003 bd2 ba1.7k sqft3233 Lubbock Ave, Fort Worth, TX 76109For Sale
 MLS ID #21336003, Landon Melzer. NTREIS
 - $425,0002 bd3 ba1.4k sqft3320 Camp Bowie Blvd APT 1201, Fort Worth, TX 76107For Sale
 MLS ID #20993190, Pat Safian. NTREIS
 - $449,9003 bd2 ba1.5k sqft3809 Birchman Ave, Fort Worth, TX 76107For SaleMLS ID #21220660, Monica Pineda. NTREIS
- $415,0003 bd3 ba2.2k sqft5963 River Bend Dr, Benbrook, TX 76132For SaleMLS ID #21331691, Jan-Michael Olsberg. NTREIS
- $545,0003 bd3 ba2k sqft204 Wimberly St, Fort Worth, TX 76107For SaleMLS ID #21322759, Clayton Patterson. NTREIS
- $429,0004 bd3 ba2.9k sqft5213 Gulfwind Ln, Fort Worth, TX 76123For SaleMLS ID #21326166, Vedran Ceric. NTREIS
- $475,0003 bd3 ba2.1k sqft109 Crossroads Cir, Westworth Village, TX 76114For SaleMLS ID #21290103, Lisa Templeton. NTREIS
- $498,0003 bd3 ba3k sqft7921 White Settlement Rd, White Settlement, TX 76108For SaleMLS ID #21311697, Diane Wilemon. NTREIS
- $410,0003 bd3 ba2.4k sqft1316 Cog Hill Dr, Fort Worth, TX 76120For SaleMLS ID #21337898, Luke Pham. NTREIS
- $464,9003 bd4 ba1.9k sqft1201 Beaconsfield Ln APT 108, Arlington, TX 76011For SaleMLS ID #21208168, Kendra Crawford. NTREIS
- $438,0003 bd2 ba2.3k sqft10701 Whitestone Ranch Rd, Benbrook, TX 76126For SaleMLS ID #21280553, Edward Mcclintick. NTREIS
- $330,0003 bd3 ba2k sqft753 Rutherford Dr, Crowley, TX 76036For SaleMLS ID #21339053, Aly Dockery. NTREIS
- $435,0004 bd2 ba2.2k sqft5371 Natchez Trl, Fort Worth, TX 76137For SaleMLS ID #21310747, Becky Henry. NTREIS
- $419,9003 bd4 ba1.7k sqft1201 Beaconsfield Ln, Arlington, TX 76011For SaleMLS ID #21299582, Chase Akin. NTREIS
- $485,0004 bd4 ba2.7k sqft7416 Rolling Hills Dr, Benbrook, TX 76126For SaleMLS ID #21309978, Lam Tran. NTREIS
- $439,9004 bd3 ba2.9k sqft4745 Eagle Trace Dr, Fort Worth, TX 76244For SaleMLS ID #21332930, Miranda Brown. NTREIS
- $430,0003 bd3 ba2.5k sqft5873 Turner May Dr, Fort Worth, TX 76126For SaleMLS ID #21265357, Julia Cuellar. NTREIS
- $454,9005 bd3 ba3.1k sqft6510 Daisy Dr, Arlington, TX 76017For SaleMLS ID #21199534, Maria Douglas. NTREIS
