This updated move-in ready home is built by renowned local builder Steve Hawkins, located in the rolling hills of Benbrook near Whitestone Golf Course in the highly sought-after Whitestone Ranch. Nearby golf courses include Pecan Valley Ranch, Mira Vista Golf Club, and the anticipated Maverick Golf & Ranch Club.
Wood floors run through living areas and bedrooms. The kitchen features granite countertops, tile floors, light-colored cabinetry with glass-front accents, and a butcher-block island. A private half bath off the kitchen is perfect for guests. The open-concept first floor is ideal for hosting and gathering.
The primary suite offers vaulted ceilings, private porch access, and a spacious ensuite with soaking tub, separate shower, and dual vanities. An office with French doors can serve as a fourth bedroom. Two additional bedrooms and a full bath complete the first floor.
Upstairs features a large bonus room, full bath, and spacious balcony—perfect as a fifth bedroom, media room, or game room.
Located in Fort Worth ISD with nearby private schools including Fort Worth Country Day, All Saints Episcopal, Trinity Christian Academy, and Southwest Christian School. Benbrook's economic development is bringing new retail and dining options.
With flexible living spaces and a desirable Whitestone Ranch location, this home is ready for its next owner. The covered patio and open balcony await you to enjoy the beautiful Texas sunset!
For sale
Price cut: $10K (7/6)
$485,000
7416 Rolling Hills Dr, Benbrook, TX 76126
4beds
2,729sqft
:
Get pre-qualified$3,618/mo
Single Family Residence
Built in 2005
7,187 Square Feet Lot
$478,400 Zestimate®
$178/sqft
$50/mo HOA
What's special
Open balconyTile floorsGranite countertopsOffice with french doorsCovered patioOpen-concept first floorButcher-block island
- 34 days |
- 729 |
- 23 |
Zillow last checked:
Listing updated:
Listed by:
Lam Tran 0699367 817-907-9061,
Keller Williams Lonestar DFW 817-795-2500
Source: NTREIS,MLS#: 21309978
Facts & features
Interior
Bedrooms & bathrooms
- Bedrooms: 4
- Bathrooms: 4
- Full bathrooms: 3
- 1/2 bathrooms: 1
Primary bedroom
- Features: Ceiling Fan(s), Dual Sinks, Garden Tub/Roman Tub, Separate Shower, Walk-In Closet(s)
- Level: First
- Dimensions: 17 x 14
Bedroom
- Features: Ceiling Fan(s)
- Level: First
- Dimensions: 13 x 11
Bedroom
- Features: Ceiling Fan(s)
- Level: First
- Dimensions: 12 x 11
Bedroom
- Features: Ceiling Fan(s)
- Level: First
- Dimensions: 12 x 10
Living room
- Features: Ceiling Fan(s), Fireplace
- Level: First
- Dimensions: 20 x 18
Living room
- Level: First
- Dimensions: 21 x 19
Heating
- Central, Natural Gas, Zoned
Cooling
- Central Air, Ceiling Fan(s)
Appliances
- Included: Dishwasher, Electric Cooktop, Electric Oven, Disposal, Microwave
- Laundry: Electric Dryer Hookup, Gas Dryer Hookup, Laundry in Utility Room
Features
- Dry Bar, Decorative/Designer Lighting Fixtures, Double Vanity, Open Floorplan, Vaulted Ceiling(s)
- Flooring: Carpet, Ceramic Tile, Laminate, Wood
- Windows: Window Coverings
- Has basement: No
- Number of fireplaces: 1
- Fireplace features: Gas Log, Living Room
Interior area
- Total interior livable area: 2,729 sqft
Video & virtual tour
Property
Parking
- Total spaces: 2
- Parking features: Garage Faces Front, Garage, Garage Door Opener
- Attached garage spaces: 2
Features
- Levels: Two
- Stories: 2
- Patio & porch: Patio, Balcony, Covered
- Exterior features: Balcony
- Pool features: None
- Fencing: Wood
Lot
- Size: 7,187 Square Feet
- Features: Sprinkler System, Few Trees
Details
- Parcel number: 40090647
Construction
Type & style
- Home type: SingleFamily
- Architectural style: Traditional,Detached
- Property subtype: Single Family Residence
Materials
- Brick, Vinyl Siding
- Foundation: Slab
- Roof: Composition
Condition
- Year built: 2005
Utilities & green energy
- Sewer: Public Sewer
- Water: Public
- Utilities for property: Sewer Available, Water Available
Community & HOA
Community
- Security: Smoke Detector(s)
- Subdivision: Whitestone Ranch Add
HOA
- Has HOA: Yes
- Services included: Maintenance Grounds
- HOA fee: $600 annually
- HOA name: Vision Communities Management
- HOA phone: 972-612-2303
Location
- Region: Benbrook
Financial & listing details
- Price per square foot: $178/sqft
- Tax assessed value: $450,007
- Annual tax amount: $9,214
- Date on market: 6/23/2026
- Cumulative days on market: 34 days
- Listing terms: Cash,Conventional,FHA,VA Loan
- Exclusions: TV's, refrigerator, washer, EV charger, and dryer.
Estimated market value
$478,400
$454,000 - $502,000
$3,053/mo
Price history
| Date | Event | Price |
|---|---|---|
| 7/6/2026 | Price change | $485,000-2%$178/sqft |
Source: NTREIS #21309978 Report a problem | ||
| 6/23/2026 | Listed for sale | $495,000+59.7%$181/sqft |
Source: NTREIS #21309978 Report a problem | ||
| 8/30/2019 | Listing removed | $309,900$114/sqft |
Source: Scott Sammons Real Estate #14130236 Report a problem | ||
| 8/15/2019 | Pending sale | $309,900$114/sqft |
Source: Scott Sammons Real Estate #14130236 Report a problem | ||
| 8/9/2019 | Listing removed | $2,250$1/sqft |
Source: Scott Sammons Real Estate #14158658 Report a problem | ||
| 8/8/2019 | Listed for rent | $2,250-6.1%$1/sqft |
Source: Scott Sammons Real Estate #14158658 Report a problem | ||
| 7/23/2019 | Price change | $309,900-3.1%$114/sqft |
Source: Scott Sammons Real Estate #14130236 Report a problem | ||
| 7/19/2019 | Price change | $319,900-3%$117/sqft |
Source: Scott Sammons Real Estate #14130236 Report a problem | ||
| 7/10/2019 | Price change | $329,900-2.9%$121/sqft |
Source: Scott Sammons Real Estate #14130236 Report a problem | ||
| 7/3/2019 | Listed for sale | $339,900+21.4%$125/sqft |
Source: Scott Sammons Real Estate #14130236 Report a problem | ||
| 7/29/2016 | Listing removed | $279,900$103/sqft |
Source: CENTURY 21 Judge Fite Company #13376909 Report a problem | ||
| 7/16/2016 | Pending sale | $279,900$103/sqft |
Source: CENTURY 21 Judge Fite Company #13376909 Report a problem | ||
| 5/12/2016 | Listed for sale | $279,900+13.4%$103/sqft |
Source: CENTURY 21 JUDGE FITE COMPANY #13376909 Report a problem | ||
| 5/18/2015 | Listing removed | $2,395$1/sqft |
Source: Century 21 Judge Fite - Property Mgmt Report a problem | ||
| 2/27/2015 | Listed for rent | $2,395+26.1%$1/sqft |
Source: CENTURY 21 Judge Fite Management Report a problem | ||
| 1/24/2013 | Listing removed | $1,900$1/sqft |
Source: CENTURY 21 Judge Fite Mgmt Co., Inc. Report a problem | ||
| 1/4/2013 | Listing removed | $246,800$90/sqft |
Source: CENTURY 21 Judge Fite Company #11826862 Report a problem | ||
| 1/4/2013 | Listed for rent | $1,900$1/sqft |
Source: CENTURY 21 Judge Fite Mgmt Co., Inc. Report a problem | ||
| 1/1/2013 | Price change | $246,8000%$90/sqft |
Source: CENTURY 21 Judge Fite Company #11826862 Report a problem | ||
| 12/20/2012 | Price change | $246,900-0.1%$90/sqft |
Source: CENTURY 21 Judge Fite Company #11826862 Report a problem | ||
| 12/4/2012 | Price change | $247,200-0.1%$91/sqft |
Source: CENTURY 21 Judge Fite Company #11826862 Report a problem | ||
| 11/15/2012 | Price change | $247,400-0.1%$91/sqft |
Source: CENTURY 21 Judge Fite Company #11826862 Report a problem | ||
| 11/7/2012 | Price change | $247,6000%$91/sqft |
Source: CENTURY 21 Judge Fite Company #11826862 Report a problem | ||
| 10/25/2012 | Price change | $247,700-0.1%$91/sqft |
Source: CENTURY 21 Judge Fite Company #11826862 Report a problem | ||
| 9/26/2012 | Listed for sale | $247,900$91/sqft |
Source: CENTURY 21 Judge Fite Company #11826862 Report a problem | ||
Public tax history
| Year | Property taxes | Tax assessment |
|---|---|---|
| 2025 | $9,214 +10.6% | $450,007 |
| 2024 | $8,333 +8.1% | $450,007 +1% |
| 2023 | $7,707 -9% | $445,759 +25.3% |
| 2022 | $8,465 +1.1% | $355,828 +5.8% |
| 2021 | $8,375 +2.9% | $336,381 +4.6% |
| 2020 | $8,143 +15.9% | $321,706 -0.4% |
| 2019 | $7,024 +6.9% | $322,926 +20.3% |
| 2018 | $6,572 -0.6% | $268,400 |
| 2017 | $6,610 -7.9% | $268,400 -1.7% |
| 2016 | $7,178 +20.8% | $273,073 +20.5% |
| 2015 | $5,942 | $226,700 |
| 2014 | $5,942 | $226,700 |
| 2013 | -- | $226,700 +2.1% |
| 2012 | -- | $222,000 -9.2% |
| 2011 | -- | $244,500 0% |
| 2010 | -- | $244,600 0% |
| 2009 | -- | $244,700 +1.7% |
| 2008 | -- | $240,700 +13.2% |
| 2007 | -- | $212,600 +58.5% |
| 2006 | -- | $134,100 +451.9% |
| 2005 | -- | $24,300 |
| 2004 | -- | $24,300 |
| 2003 | -- | $24,300 |
Find assessor info on the county website
Monthly payment
Est. payment
Payment breakdown
Explore the cost of this home by adjusting the details. Changes won't be saved.Climate risks
Neighborhood: Whitestone Ranch
Nearby schools
GreatSchools rating
- 9/10Westpark Elementary SchoolGrades: PK-5Distance: 0.5 mi
- 5/10Benbrook Middle/High SchoolGrades: 6-12Distance: 0.7 mi
Schools provided by the listing agent
- Elementary: Westpark
- Middle: Benbrook
- High: Benbrook
- District: Fort Worth ISD
Source: NTREIS. This data may not be complete. We recommend contacting the local school district to confirm school assignments for this home.
- $391,0003 bd2 ba2.2k sqft7412 Rolling Hills Dr, Benbrook, TX 76126Off Market
- $495,0004 bd4 ba2.9k sqft7500 Rolling Hills Dr, Benbrook, TX 76126Off Market
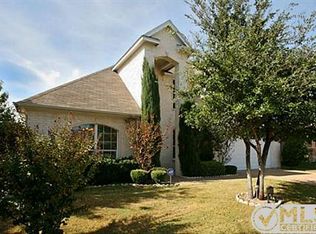
- $---- bd-- ba-- sqft7500 Rolling Hills Dr, Fort Worth, TX 76126Off Market
- $557,4004 bd3 ba2.8k sqft7505 Bunker Ct, Benbrook, TX 76126Off Market
- $398,3004 bd2 ba2.1k sqft7408 Rolling Hills Dr, Benbrook, TX 76126Off Market
- $413,5003 bd2 ba2.3k sqft7504 Rolling Hills Dr, Benbrook, TX 76126Off Market
- $--3 bd2 ba2.1k sqft7509 Bunker Ct, Benbrook, TX 76126Sold
- $--4 bd2 ba2.3k sqft7513 Bunker Ct, Benbrook, TX 76126Sold
A local agent can set up tours, give advice and negotiate with sellers.
A local lender can help you make sure your offer is ready when you are.
Similar homes
- $438,0003 bd2 ba2.3k sqft10701 Whitestone Ranch Rd, Benbrook, TX 76126For Sale
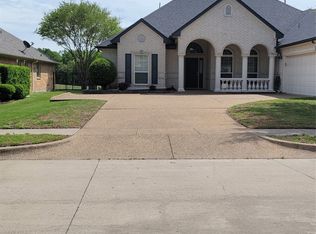 MLS ID #21280553, Edward Mcclintick. NTREIS
 - $459,9004 bd3 ba2.4k sqft10508 Landry Bluff Ln, Fort Worth, TX 76126For Sale
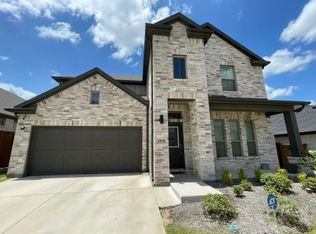 MLS ID #21321972, August Trevino. NTREIS
 - $475,0004 bd3 ba2.2k sqft7404 Whisterwheel Way, Fort Worth, TX 76123For Sale
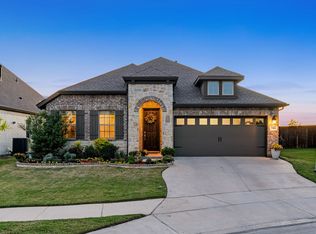 MLS ID #21340617, Jonathan Minerick. NTREIS
 - $430,0003 bd3 ba2.5k sqft5873 Turner May Dr, Fort Worth, TX 76126For Sale
 MLS ID #21265357, Julia Cuellar. NTREIS
 - $641,0004 bd3 ba2.8k sqft10248 Mustang Wells Dr, Fort Worth, TX 76126For SaleMLS ID #21272227, Melanie Miko Davis. NTREIS
- $440,0003 bd2 ba2.1k sqft12425 Geraldine Dr, Fort Worth, TX 76126For SaleMLS ID #21224317, Debbie Rayes. NTREIS
- $415,0003 bd3 ba2.2k sqft5963 River Bend Dr, Benbrook, TX 76132For SaleMLS ID #21331691, Jan-Michael Olsberg. NTREIS
- $500,0003 bd2 ba2.3k sqft162 Lakeview Dr, Aledo, TX 76008For SaleMLS ID #21324342, Tracy Wiley. NTREIS
- $399,0004 bd2 ba2.1k sqft5600 Thoms Ct, Benbrook, TX 76126For SaleMLS ID #21040595, Debbie Rayes. NTREIS
- $465,0004 bd3 ba2.9k sqft401 Eureka Ct, Burleson, TX 76028For SaleMLS ID #21313823, Randy Dicken. NTREIS
- $444,9004 bd3 ba3.1k sqft2960 Dixondale Dr, Fort Worth, TX 76108For SaleMLS ID #21326438, Kathy Hull. NTREIS
- $510,0004 bd2 ba2.1k sqft261 Timberlake Dr, Azle, TX 76020For SaleMLS ID #21247918, Lynn Roberts. NTREIS
- $509,0004 bd3 ba2.8k sqft12701 Whispering Wind Dr, Godley, TX 76044For SaleMLS ID #21293842, Hannah Gramling. NTREIS
- $454,9005 bd3 ba3.1k sqft6510 Daisy Dr, Arlington, TX 76017For SaleMLS ID #21199534, Maria Douglas. NTREIS
- $449,9003 bd3 ba2.1k sqft2017 Prairie Holly Ln, Aledo, TX 76008For SaleMLS ID #21316538, Sandra Gandy. NTREIS
- $350,0004 bd3 ba2.2k sqft5016 Coral Creek Dr, Fort Worth, TX 76135For SaleMLS ID #21338366, Claudia Willick. NTREIS
- $415,0004 bd2 ba2.1k sqft744 Sandy Chip Trl, Fort Worth, TX 76108For SaleMLS ID #21223519, Starla Karlis. NTREIS
- $400,0004 bd3 ba2.7k sqft1016 Pebblecreek Dr, Burleson, TX 76028For SaleMLS ID #21279748, Stephanie Spann. NTREIS
- $479,9904 bd4 ba3.3k sqft5621 Salt Springs Dr, Fort Worth, TX 76179For SaleMLS ID #21154853, Karnesha Young. NTREIS
- $357,0003 bd2 ba2k sqft5012 Westhaven Dr, Fort Worth, TX 76132For SaleMLS ID #21330868, Roxanne Stanford. NTREIS
