Experience the ideal balance of comfort and style in this inviting one-story David Weekley home in Tavolo Park. The light-filled, open-concept floor plan features engineered hardwood floors and designer touches throughout. The kitchen boasts quartz countertops, a gas cooktop, and an oversized island overlooking a cozy living room with a gas fireplace. A dedicated office with French doors offers a quiet retreat for working from home. The primary suite is a peaceful escape with a spa-style shower, dual sinks, and an expansive closet. Step outside to the covered patio, where no rear neighbors means unobstructed sunset views every evening. Built in 2022 with smart home technology and energy-efficient construction. Residents enjoy a resort-style pool, clubhouse, trails, and playground. Minutes from Great Hearts Lakeside, Trinity Valley School, BJ's Wholesale, and Chisholm Trail Pkwy. Come see it today!
For sale
$475,000
7404 Whisterwheel Way, Fort Worth, TX 76123
4beds
2,232sqft
:
Get pre-qualified$3,632/mo
Single Family Residence
Built in 2021
5,837 Square Feet Lot
$467,400 Zestimate®
$213/sqft
$104/mo HOA
What's special
Gas fireplaceEngineered hardwood floorsDesigner touches throughoutLight-filled open-concept floor planQuartz countertopsCovered patioExpansive closet
- 7 days |
- 278 |
- 14 |
Zillow last checked:
Listing updated:
Listed by:
Jonathan Minerick 0799871 888-400-2513,
HomeCoin.com 888-400-2513
Source: NTREIS,MLS#: 21340617
Facts & features
Interior
Bedrooms & bathrooms
- Bedrooms: 4
- Bathrooms: 3
- Full bathrooms: 3
Primary bedroom
- Level: First
- Dimensions: 13 x 15
Bedroom
- Level: First
- Dimensions: 11 x 10
Bedroom
- Level: First
- Dimensions: 9 x 9
Bedroom
- Level: First
- Dimensions: 9 x 9
Living room
- Level: First
- Dimensions: 18 x 19
Heating
- Central, ENERGY STAR Qualified Equipment, Fireplace(s), Natural Gas, Zoned
Cooling
- Central Air, Ceiling Fan(s)
Appliances
- Included: Dishwasher, Electric Oven, Gas Cooktop, Disposal, Gas Water Heater, Microwave, Tankless Water Heater, Vented Exhaust Fan
- Laundry: Washer Hookup, Electric Dryer Hookup, Laundry in Utility Room
Features
- Granite Counters, High Speed Internet, Kitchen Island, Open Floorplan, Pantry, Cable TV, Walk-In Closet(s)
- Flooring: Carpet, Ceramic Tile, Simulated Wood
- Windows: Window Coverings
- Has basement: No
- Number of fireplaces: 1
- Fireplace features: Gas, Gas Log, Gas Starter, Living Room, Stone
Interior area
- Total interior livable area: 2,232 sqft
Video & virtual tour
Property
Parking
- Total spaces: 2
- Parking features: Driveway, Garage Faces Front, Garage, Garage Door Opener, Inside Entrance, Private
- Attached garage spaces: 2
Features
- Levels: One
- Stories: 1
- Patio & porch: Rear Porch, Covered
- Pool features: None, Community
Lot
- Size: 5,837 Square Feet
- Features: Backs to Greenbelt/Park, Landscaped, Subdivision, Sprinkler System
Details
- Parcel number: 42681829
Construction
Type & style
- Home type: SingleFamily
- Architectural style: Contemporary/Modern,Traditional,Detached
- Property subtype: Single Family Residence
Materials
- Brick, Rock, Stone
- Foundation: Slab
- Roof: Composition
Condition
- Year built: 2021
Utilities & green energy
- Sewer: Public Sewer
- Water: Public
- Utilities for property: Electricity Connected, Natural Gas Available, Sewer Available, Separate Meters, Water Available, Cable Available
Community & HOA
Community
- Features: Clubhouse, Park, Pool, Sidewalks, Trails/Paths
- Security: Security System Owned, Security System, Carbon Monoxide Detector(s), Fire Alarm, Smoke Detector(s), Wireless
- Subdivision: Tavolo Park
HOA
- Has HOA: Yes
- Services included: All Facilities, Association Management, Maintenance Grounds
- HOA fee: $1,250 annually
- HOA name: Guardian Association
- HOA phone: 972-458-2200
Location
- Region: Fort Worth
Financial & listing details
- Price per square foot: $213/sqft
- Tax assessed value: $481,847
- Annual tax amount: $8,158
- Date on market: 7/24/2026
- Listing terms: Cash,Conventional,FHA,VA Loan
Estimated market value
$467,400
$444,000 - $491,000
$3,115/mo
Price history
| Date | Event | Price |
|---|---|---|
| 7/24/2026 | Listed for sale | $475,000$213/sqft |
Source: NTREIS #21340617 Report a problem | ||
| 4/1/2026 | Listing removed | $475,000$213/sqft |
Source: NTREIS #21202495 Report a problem | ||
| 3/9/2026 | Listed for sale | $475,000-4.6%$213/sqft |
Source: NTREIS #21202495 Report a problem | ||
| 6/8/2025 | Listing removed | $498,000$223/sqft |
Source: NTREIS #20902490 Report a problem | ||
| 6/5/2025 | Pending sale | $498,000$223/sqft |
Source: NTREIS #20902490 Report a problem | ||
| 4/14/2025 | Listed for sale | $498,000+5.6%$223/sqft |
Source: NTREIS #20902490 Report a problem | ||
| 5/26/2022 | Sold | -- |
Source: NTREIS #14707424 Report a problem | ||
| 1/11/2022 | Pending sale | $471,698$211/sqft |
Source: NTREIS #14707424 Report a problem | ||
| 12/18/2021 | Price change | $471,698+2.2%$211/sqft |
Source: NTREIS #14707424 Report a problem | ||
| 11/18/2021 | Price change | $461,698-1.4%$207/sqft |
Source: NTREIS #14707424 Report a problem | ||
| 11/9/2021 | Price change | $468,035+1.4%$210/sqft |
Source: NTREIS #14707424 Report a problem | ||
| 9/24/2021 | Price change | $461,698-2.1%$207/sqft |
Source:  David Weekley Homes Report a problem David Weekley Homes Report a problem | ||
| 8/31/2021 | Listed for sale | $471,698$211/sqft |
Source: David Weekley Homes Report a problem | ||
Public tax history
| Year | Property taxes | Tax assessment |
|---|---|---|
| 2025 | $8,158 -6.7% | $481,847 |
| 2024 | $8,742 +6.8% | $481,847 +8.7% |
| 2023 | $8,186 +48% | $443,190 +119.1% |
| 2022 | $5,530 +213.5% | $202,277 +221.1% |
| 2021 | $1,764 | $63,000 |
Find assessor info on the county website
Monthly payment
Est. payment
Payment breakdown
Explore the cost of this home by adjusting the details. Changes won't be saved.Climate risks
Neighborhood: 76123
Nearby schools
GreatSchools rating
- 6/10Sue Crouch Intermediate SchoolGrades: PK-5Distance: 1.5 mi
- 3/10Summer Creek Middle SchoolGrades: 6-8Distance: 3 mi
- 3/10North Crowley High SchoolGrades: 9-12Distance: 2.9 mi
Schools provided by the listing agent
- Elementary: Sue Crouch
- Middle: Summer Creek
- High: North Crowley
- District: Crowley ISD
Source: NTREIS. This data may not be complete. We recommend contacting the local school district to confirm school assignments for this home.
- $483,500-- bd-- ba2.2k sqft7408 Whisterwheel Way, Fort Worth, TX 76123Off Market
- $--4 bd4 ba2.7k sqft7400 Whisterwheel Way, Fort Worth, TX 76123Sold
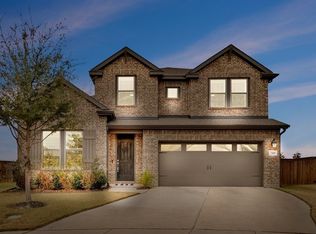
- $496,700-- bd-- ba2k sqft6344 Whitebrush Pl, Fort Worth, TX 76123Off Market
- $471,900-- bd-- ba2.2k sqft6340 Whitebrush Pl, Fort Worth, TX 76123Off Market
- $478,800-- bd-- ba2.2k sqft7401 Whisterwheel Way, Fort Worth, TX 76123Off Market
- $--4 bd3 ba2.3k sqft7420 Whisterwheel Way, Fort Worth, TX 76123Sold
- $523,6004 bd2 ba2k sqft7409 Whisterwheel Way, Fort Worth, TX 76123Off Market
- $515,5005 bd2 ba2k sqft6336 Whitebrush Pl, Fort Worth, TX 76123Off Market
A local agent can set up tours, give advice and negotiate with sellers.
Similar homes
- $549,0004 bd3 ba3k sqft7501 Whisterwheel Way, Fort Worth, TX 76123For Sale
 MLS ID #21313617, Ryan Beattie. NTREIS
 - $585,0004 bd4 ba3k sqft7401 Winterbloom Way, Fort Worth, TX 76123For Sale
 MLS ID #21294901, Nicky Angelo. NTREIS
 - $499,9994 bd3 ba2.8k sqft7501 Amhurst Cir, Fort Worth, TX 76132For Sale
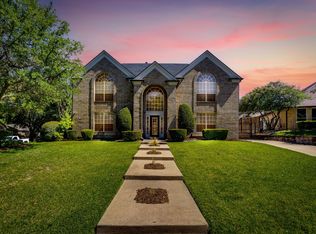 MLS ID #21282612, Ryan Ebersole. NTREIS
 - $505,0004 bd3 ba2.3k sqft10517 Oates Branch Ln, Fort Worth, TX 76126For Sale
 MLS ID #21282313, Lori Fowler. NTREIS
 - $519,9004 bd3 ba2.6k sqft10316 Colina Dr, Fort Worth, TX 76126For SaleMLS ID #21308283, Dan Sexton. NTREIS
- $485,0005 bd3 ba2.1k sqft9448 Wildcat Rdg, Godley, TX 76044For SaleMLS ID #21341602, April Clements. NTREIS
- $455,0004 bd3 ba2.7k sqft7305 Howling Coyote Ln, Fort Worth, TX 76131For SaleMLS ID #21230831, James Lian. NTREIS
- $475,0004 bd3 ba2.4k sqft7709 Quail Ridge St, Fort Worth, TX 76179For SaleMLS ID #21229301, Kimberly Meyer. NTREIS
- $470,0004 bd3 ba2.7k sqft4452 Blue Mist Dr, Fort Worth, TX 76036For SaleMLS ID #21184678, Angelique Burkett. NTREIS
- $273,0003 bd2 ba1.3k sqft8316 Bell Ridge Ln, Fort Worth, TX 76123For SaleMLS ID #21270707, Monti Konen. NTREIS
- $419,9003 bd3 ba2.2k sqft5564 Vaquero Rd, Fort Worth, TX 76126For SaleMLS ID #21227111, William Green. NTREIS
- $444,9004 bd3 ba3.1k sqft2960 Dixondale Dr, Fort Worth, TX 76108For SaleMLS ID #21326438, Kathy Hull. NTREIS
- $459,0003 bd3 ba2.1k sqft14173 Walsh Ave, Aledo, TX 76008For SaleMLS ID #21340573, Stacey Blair. NTREIS
- $640,0004 bd2 ba2.5k sqft4113 Ridglea Country Club Dr, Benbrook, TX 76126For SaleMLS ID #21298692, Richard Farrelly. NTREIS
- $444,9904 bd4 ba2.9k sqft6920 Freight Train Ln, Crowley, TX 76036New ConstructionNTREIS
- $641,0004 bd3 ba2.8k sqft10248 Mustang Wells Dr, Fort Worth, TX 76126For SaleMLS ID #21272227, Melanie Miko Davis. NTREIS
- $445,0003 bd3 ba2.1k sqft14948 Gentry Dr, Aledo, TX 76008For SaleMLS ID #21328432, Rebecca Porras. NTREIS
- $549,0004 bd2 ba2.3k sqft6829 Canyon Rock, Benbrook, TX 76126For SaleMLS ID #21307199, Laura Hawkins. NTREIS
- $448,8883 bd3 ba2.4k sqft1068 Wildwood Dr, Joshua, TX 76058For SaleMLS ID #21281307, Chris Maunder. NTREIS
- $449,0004 bd3 ba2.9k sqft12605 Eagles Blf, Godley, TX 76044For SaleMLS ID #21106274, Paul Fulton. NTREIS
