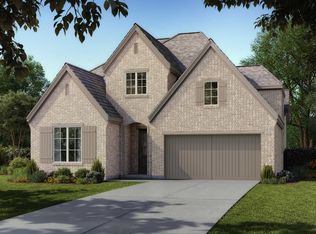
Built by Highland Homes in 2021, this prominent corner-lot home in Tavolo Park offers four bedrooms, three bathrooms, a separate study, media room, and two living areas. The interior features a kitchen straight out of culinary heaven, with upgraded cabinetry, fixtures, and a double oven. Not in the mood for cooking? Then make it a movie night in the cozy media room upstairs, or enjoy the outdoor covered patio with extended patio slab. Tavolo Park provides a convenient commute to downtown Fort Worth and access to excellent schools and the shops at Clearfork. While Benbrook Lake and the Trinity Trails are a stone's throw away, the community itself offers walking paths, a pond, and a resort-style pool with cabanas and grilling areas as well as an amenity center if you prefer to stay closer to home. Welcome home to Tavolo Park! - Seller highly motivated!
For sale
Price cut: $16K (7/17)
$549,000
7501 Whisterwheel Way, Fort Worth, TX 76123
4beds
3,067sqft
:
Get pre-qualified$4,142/mo
Single Family Residence
Built in 2021
6,098 Square Feet Lot
$541,000 Zestimate®
$179/sqft
$104/mo HOA
What's special
Four bedroomsThree bathroomsProminent corner-lot homeSeparate studyMedia roomCozy media room upstairs
- 33 days |
- 582 |
- 30 |
Zillow last checked:
Listing updated:
Listed by:
Ryan Beattie 0840749 817-886-8265,
eXp Realty, LLC 888-519-7431,
Aaron Jenkins 0840819 972-533-8664,
eXp Realty, LLC
Source: NTREIS,MLS#: 21313617
Facts & features
Interior
Bedrooms & bathrooms
- Bedrooms: 4
- Bathrooms: 3
- Full bathrooms: 3
Primary bedroom
- Features: Walk-In Closet(s)
- Level: First
- Dimensions: 13 x 16
Bedroom
- Features: Walk-In Closet(s)
- Level: First
- Dimensions: 13 x 10
Bedroom
- Features: Walk-In Closet(s)
- Level: Second
- Dimensions: 13 x 10
Bedroom
- Features: Walk-In Closet(s)
- Level: Second
- Dimensions: 13 x 10
Dining room
- Features: Built-in Features
- Level: First
- Dimensions: 15 x 12
Kitchen
- Features: Breakfast Bar, Built-in Features, Eat-in Kitchen, Granite Counters, Kitchen Island, Walk-In Pantry
- Level: First
- Dimensions: 10 x 16
Living room
- Features: Fireplace
- Level: First
- Dimensions: 15 x 20
Media room
- Level: Second
- Dimensions: 10 x 10
Office
- Level: First
- Dimensions: 13 x 10
Heating
- Central, Natural Gas
Cooling
- Central Air
Appliances
- Included: Double Oven, Dishwasher, Electric Oven, Gas Cooktop, Disposal, Microwave, Tankless Water Heater
Features
- Built-in Features, Decorative/Designer Lighting Fixtures, Eat-in Kitchen, High Speed Internet, Kitchen Island, Cable TV, Walk-In Closet(s)
- Flooring: Carpet, Tile
- Has basement: No
- Number of fireplaces: 1
- Fireplace features: Gas Log, Sealed Combustion
Interior area
- Total interior livable area: 3,067 sqft
Video & virtual tour
Property
Parking
- Total spaces: 2
- Parking features: Garage
- Attached garage spaces: 2
Features
- Levels: Two
- Stories: 2
- Patio & porch: Rear Porch, Other, Covered
- Pool features: None, Community
- Fencing: Wood
Lot
- Size: 6,098 Square Feet
- Dimensions: 55 x 120
- Features: Corner Lot
- Residential vegetation: Grassed
Details
- Parcel number: 42680695
Construction
Type & style
- Home type: SingleFamily
- Architectural style: Traditional,Detached
- Property subtype: Single Family Residence
- Attached to another structure: Yes
Materials
- Brick, Fiber Cement
- Foundation: Slab
- Roof: Asphalt
Condition
- Year built: 2021
Utilities & green energy
- Sewer: Public Sewer
- Water: Public
- Utilities for property: Electricity Connected, Natural Gas Available, Sewer Available, Separate Meters, Water Available, Cable Available
Green energy
- Energy efficient items: Appliances, HVAC, Insulation, Rain/Freeze Sensors
Community & HOA
Community
- Features: Clubhouse, Pool, Trails/Paths
- Security: Carbon Monoxide Detector(s), Smoke Detector(s)
- Subdivision: Tavolo Park
HOA
- Has HOA: Yes
- Services included: All Facilities
- HOA fee: $1,250 annually
- HOA name: Sbb Management
- HOA phone: 972-960-2800
Location
- Region: Fort Worth
Financial & listing details
- Price per square foot: $179/sqft
- Tax assessed value: $549,160
- Annual tax amount: $13,263
- Date on market: 6/27/2026
- Cumulative days on market: 33 days
- Exclusions: All wall mounted electronics, art, and draperies.
Estimated market value
$541,000
$514,000 - $568,000
$3,600/mo
Price history
| Date | Event | Price |
|---|---|---|
| 7/17/2026 | Price change | $549,000-2.8%$179/sqft |
Source: NTREIS #21313617 Report a problem | ||
| 6/27/2026 | Listed for sale | $564,999-1.9%$184/sqft |
Source: NTREIS #21313617 Report a problem | ||
| 5/9/2025 | Listing removed | $576,000$188/sqft |
Source: NTREIS #20886061 Report a problem | ||
| 4/1/2025 | Listed for sale | $576,000-0.4%$188/sqft |
Source: NTREIS #20886061 Report a problem | ||
| 3/25/2025 | Listing removed | $578,500$189/sqft |
Source: NTREIS #20817122 Report a problem | ||
| 3/12/2025 | Price change | $578,500-1.1%$189/sqft |
Source: NTREIS #20817122 Report a problem | ||
| 2/7/2025 | Price change | $585,000-0.8%$191/sqft |
Source: NTREIS #20817122 Report a problem | ||
| 1/30/2025 | Price change | $590,000-1.7%$192/sqft |
Source: NTREIS #20817122 Report a problem | ||
| 1/14/2025 | Listed for sale | $599,900+2.5%$196/sqft |
Source: NTREIS #20817122 Report a problem | ||
| 10/8/2024 | Listing removed | $585,000-4.1%$191/sqft |
Source: NTREIS #20717538 Report a problem | ||
| 10/1/2024 | Price change | $610,000-2.4%$199/sqft |
Source: NTREIS #20717538 Report a problem | ||
| 9/12/2024 | Price change | $625,000-2.3%$204/sqft |
Source: NTREIS #20717538 Report a problem | ||
| 8/31/2024 | Listed for sale | $640,000$209/sqft |
Source: NTREIS #20717538 Report a problem | ||
Public tax history
| Year | Property taxes | Tax assessment |
|---|---|---|
| 2025 | $9,689 -11.9% | $549,160 -5.8% |
| 2024 | $11,000 -12.2% | $583,160 -8.7% |
| 2023 | $12,522 +115.8% | $638,627 +171% |
| 2022 | $5,801 +225.5% | $235,618 +274% |
| 2021 | $1,782 | $63,000 |
Find assessor info on the county website
Monthly payment
Est. payment
Payment breakdown
Explore the cost of this home by adjusting the details. Changes won't be saved.Climate risks
Neighborhood: 76123
Nearby schools
GreatSchools rating
- 6/10Sue Crouch Intermediate SchoolGrades: PK-5Distance: 1.4 mi
- 3/10Summer Creek Middle SchoolGrades: 6-8Distance: 2.9 mi
- 3/10North Crowley High SchoolGrades: 9-12Distance: 2.8 mi
Schools provided by the listing agent
- Elementary: June W Davis
- Middle: Summer Creek
- High: North Crowley
- District: Crowley ISD
Source: NTREIS. This data may not be complete. We recommend contacting the local school district to confirm school assignments for this home.
- $510,8005 bd3 ba2.3k sqft7505 Whisterwheel Way, Fort Worth, TX 76123Off Market
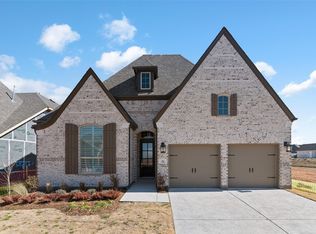
- $1-- bd-- ba-- sqft6329 Wildrye Trl, Fort Worth, TX 76123Off Market
- $1-- bd-- ba-- sqft6329 Wildrye Trl, Fort Worth, TX 76123Off Market
- $--4 bd4 ba2.8k sqft7509 Whisterwheel Way, Fort Worth, TX 76123Sold
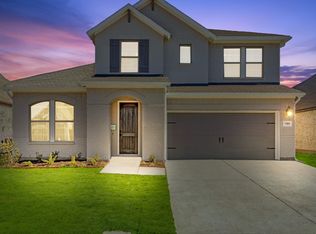
- $1-- bd-- ba-- sqft6328 Wildrye Trl, Fort Worth, TX 76123Off Market
- $1-- bd-- ba-- sqft6328 Wildrye Trl, Fort Worth, TX 76123Off Market
- $598,200-- bd-- ba3k sqft7500 Switchwood Ln, Fort Worth, TX 76123Off Market
- $12,600-- bd-- ba-- sqft7500 Switchwood Ln, Fort Worth, TX 76123Off Market
A local agent can set up tours, give advice and negotiate with sellers.
Similar homes
- $585,0004 bd4 ba3k sqft7401 Winterbloom Way, Fort Worth, TX 76123For Sale
 MLS ID #21294901, Nicky Angelo. NTREIS
 - from $554,0004 bd3 ba2.9k sqftDalhart - SH 4448 Plan, Tavolo Park, Fort Worth, TX 76123New Construction
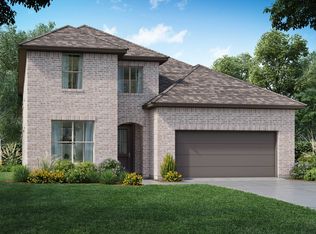 Shaddock Homes
 - from $538,0004 bd3 ba2.7k sqftHeath - 4452 TP Plan, Tavolo Park, Fort Worth, TX 76123New Construction
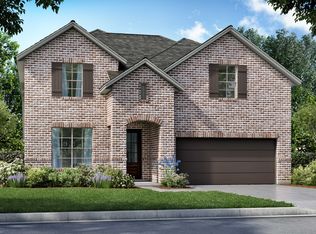 Shaddock Homes
 - from $575,0004 bd3 ba3.1k sqftAnson - SH 4437 Plan, Tavolo Park, Fort Worth, TX 76123New Construction
 Shaddock Homes
 - $579,0003 bd2 ba2k sqft7621 Winterbloom Way, Fort Worth, TX 76123New ConstructionShaddock Homes
- $514,9004 bd3 ba2.5k sqft10513 Joplin Blues Ln, Fort Worth, TX 76126For SaleMLS ID #21302753, Paula Baldwin. NTREIS
- $505,0004 bd3 ba2.3k sqft10517 Oates Branch Ln, Fort Worth, TX 76126For SaleMLS ID #21282313, Lori Fowler. NTREIS
- $650,0004 bd4 ba2.9k sqft5709 Pope Creek Rd, Fort Worth, TX 76126For SaleMLS ID #21270027, Tina Yassin. NTREIS
- $529,0004 bd4 ba3.2k sqft2000 Crescent St, Aledo, TX 76008For SaleMLS ID #21318026, Whitney Rodriguez. NTREIS
- from $552,9904 bd4 ba3.7k sqftBellflower II Plan, Hulen Trails, Crowley, TX 76036New ConstructionBloomfield Homes
- $514,9004 bd3 ba3k sqft7807 Links Dr, Arlington, TX 76001For SaleMLS ID #21277528, Thomas Dunham. NTREIS
- $529,0003 bd3 ba2.9k sqft7408 Haggard St, Fort Worth, TX 76179For SaleMLS ID #21217458, Stephanie Gutierrez. NTREIS
- from $542,9904 bd4 ba3.7k sqftBellflower II Plan, Hulen Trails, Crowley, TX 76036New ConstructionBloomfield Homes
- $509,0004 bd3 ba2.8k sqft12701 Whispering Wind Dr, Godley, TX 76044For SaleMLS ID #21293842, Hannah Gramling. NTREIS
- $595,0004 bd3 ba2.7k sqft1000 Merion Dr, Fort Worth, TX 76126For SaleMLS ID #21218442, Sarah Padgett. NTREIS
- $399,8883 bd2 ba2.2k sqft4721 Sassafras Dr, Crowley, TX 76036For SaleMLS ID #21306688, Ashley Dilling. NTREIS
- $444,9004 bd3 ba3.1k sqft2960 Dixondale Dr, Fort Worth, TX 76108For SaleMLS ID #21326438, Kathy Hull. NTREIS
- $395,0003 bd3 ba2.2k sqft1028 Almond Blossom Cir, Crowley, TX 76036For SaleMLS ID #21342284, Ann Weaver. NTREIS
- $489,9004 bd3 ba2.7k sqft1905 Silver Falls Dr, Burleson, TX 76028For SaleMLS ID #21240689, Sarah Padgett. NTREIS
- $524,9003 bd3 ba2.6k sqft1820 Roundtree Cir W, Aledo, TX 76008For SaleMLS ID #21307145, Emily Preston. NTREIS
