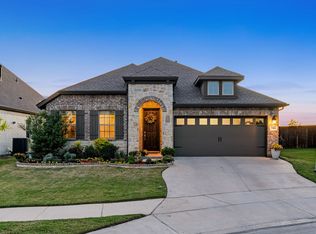
SELLER OFFERING $10,000 in seller concessions to assist buyer with closing costs OR rate buy down with acceptable offer!!!! Opportunities like this one are rare. Located in Tavolo Park, one of Fort Worth’s premier master-planned communities, this better-than-new home sits on a nearly quarter-acre lot with an oversized backyard ideal for a future pool, garden, or outdoor entertaining. Thoughtfully designed with high-end finishes and upgrades, the open-concept layout offers seamless flow between the living, dining, and kitchen areas. The kitchen features a large island, granite countertops, stainless steel appliances, gas cooktop, and walk-in pantry. The living room showcases soaring ceilings, a gas fireplace, and backyard views. French doors open to a private home office with decorative built-in shelving, and a nearby half bath adds guest convenience. Plantation shutters throughout provide timeless style, privacy, and energy efficiency—an upgrade rarely found in new construction. The main-level primary suite overlooks the backyard and includes a soaking tub, glass-enclosed shower, dual vanities, and a spacious walk-in closet. Upstairs offers three additional bedrooms, each with walk-in closets, two full baths, and a versatile second living area ideal for a game room or media space. Residents enjoy resort-style amenities including a pool, clubhouse, playground, walking trails, and year-round community events. Ideally located with easy access to Chisholm Trail Parkway, top private schools, Clearfork, the Cultural District, the Medical District, and downtown Fort Worth. With luxury finishes, a smart layout, and a premium lot, this home offers comfort, flexibility, and lasting value in one of Fort Worth’s fastest-growing communities. Up to a 1% Lender Credit at closing, Appraisal Credit AND a 3 Year Rate Protection Plan with SFMC (NMLS 233775) for qualifying buyers.
Sold
Price Unknown
7400 Whisterwheel Way, Fort Worth, TX 76123
4beds
2,722sqft
Single Family Residence
Built in 2021
9,844 Square Feet Lot
$530,100 Zestimate®
$--/sqft
$3,645 Estimated rent
Home value
$530,100
$498,000 - $567,000
$3,645/mo
Zestimate® history
Owner options
List your home for rent
$3,645/mo
Rent Zestimate®
Find your next renter with Zillow Rental Manager. Plus, with online applications, you can quickly screen prospective tenants – for free.
$3,645/mo
Rent Zestimate®
Refinance and save
$1,250/mo
Est. payment
Refinancing to a lower rate could help reduce your monthly payments and save thousands over the life of the loan.
$1,250/mo
Est. payment
Explore your selling options
Work with a Zillow partner agent
Leverage their expertise and Zillow's premium Showcase listings to get your home seen by more buyers.
Get startedList with your own agent
Get your home in front of millions of buyers by listing it on Zillow.
Learn how to do itSell it yourself
Take full control of how buyers see your home on Zillow by listing For Sale by Owner (FSBO).
List your homeWhat's special
Gas fireplaceOversized backyardLuxury finishesStainless steel appliancesNearly quarter-acre lotPrivate home officeDecorative built-in shelving
Zillow last checked:
Listing updated:
Listed by:
Natalie Mitchamore 0744744 817-861-6565,
RE/MAX Associates of Arlington 817-861-6565
Bought with:
Karilyn Hamilton, 0746667
Walzel Properties - Corporate Office
Source: NTREIS,MLS#: 21160670
Facts & features
Interior
Bedrooms & bathrooms
- Bedrooms: 4
- Bathrooms: 4
- Full bathrooms: 3
- 1/2 bathrooms: 1
Primary bedroom
- Features: Ceiling Fan(s), Dual Sinks, Garden Tub/Roman Tub, Separate Shower, Walk-In Closet(s)
- Level: First
- Dimensions: 14 x 16
Bedroom
- Features: Walk-In Closet(s)
- Level: Second
- Dimensions: 16 x 13
Bedroom
- Features: Walk-In Closet(s)
- Level: Second
- Dimensions: 12 x 14
Dining room
- Level: First
- Dimensions: 12 x 16
Game room
- Level: Second
- Dimensions: 16 x 15
Kitchen
- Features: Built-in Features, Granite Counters, Kitchen Island, Walk-In Pantry
- Level: First
- Dimensions: 12 x 18
Living room
- Features: Ceiling Fan(s), Fireplace
- Level: First
- Dimensions: 13 x 16
Office
- Features: Built-in Features, Ceiling Fan(s)
- Level: First
- Dimensions: 11 x 13
Heating
- Central, Fireplace(s), Natural Gas, Zoned
Cooling
- Central Air, Ceiling Fan(s), Electric, Zoned
Appliances
- Included: Some Gas Appliances, Dishwasher, Electric Oven, Gas Cooktop, Disposal, Plumbed For Gas, Tankless Water Heater
- Laundry: Electric Dryer Hookup, Laundry in Utility Room
Features
- Decorative/Designer Lighting Fixtures, Kitchen Island, Walk-In Closet(s)
- Flooring: Carpet, Ceramic Tile, Luxury Vinyl Plank
- Windows: Shutters
- Has basement: No
- Number of fireplaces: 1
- Fireplace features: Gas, Living Room
Interior area
- Total interior livable area: 2,722 sqft
Property
Parking
- Total spaces: 2
- Parking features: Garage Faces Front, Garage, Garage Door Opener
- Attached garage spaces: 2
Features
- Levels: Two
- Stories: 2
- Patio & porch: Covered
- Pool features: None
- Fencing: Brick,Wood
Lot
- Size: 9,844 Square Feet
- Features: Back Yard, Lawn, Sprinkler System
Details
- Parcel number: 42681837
Construction
Type & style
- Home type: SingleFamily
- Architectural style: Traditional,Detached
- Property subtype: Single Family Residence
Materials
- Brick
- Foundation: Slab
- Roof: Composition
Condition
- Year built: 2021
Utilities & green energy
- Sewer: Public Sewer
- Water: Public
- Utilities for property: Sewer Available, Water Available
Community & HOA
Community
- Features: Community Mailbox
- Subdivision: Tavolo Park
HOA
- Has HOA: Yes
- Services included: All Facilities, Association Management, Maintenance Grounds, Maintenance Structure
- HOA fee: $1,250 annually
- HOA name: Tavolo Park Hoa
- HOA phone: 972-458-3300
Location
- Region: Fort Worth
Financial & listing details
- Tax assessed value: $396,700
- Annual tax amount: $10,818
- Date on market: 1/29/2026
- Cumulative days on market: 85 days
- Listing terms: Cash,Conventional,FHA
Price history
| Date | Event | Price |
|---|---|---|
| 5/22/2026 | Sold | -- |
Source: NTREIS #21160670 Report a problem | ||
| 5/18/2026 | Pending sale | $539,000$198/sqft |
Source: NTREIS #21160670 Report a problem | ||
| 4/24/2026 | Contingent | $539,000$198/sqft |
Source: NTREIS #21160670 Report a problem | ||
| 3/24/2026 | Price change | $539,000-3.6%$198/sqft |
Source: NTREIS #21160670 Report a problem | ||
| 1/29/2026 | Listed for sale | $559,000-3.5%$205/sqft |
Source: NTREIS #21160670 Report a problem | ||
| 12/2/2025 | Listing removed | $579,000$213/sqft |
Source: NTREIS #21081957 Report a problem | ||
| 10/9/2025 | Listed for sale | $579,000-2.7%$213/sqft |
Source: NTREIS #21081957 Report a problem | ||
| 8/13/2025 | Listing removed | $595,000$219/sqft |
Source: NTREIS #20910972 Report a problem | ||
| 5/14/2025 | Price change | $595,000-2.5%$219/sqft |
Source: NTREIS #20910972 Report a problem | ||
| 4/22/2025 | Listed for sale | $610,000$224/sqft |
Source: NTREIS #20910972 Report a problem | ||
Public tax history
| Year | Property taxes | Tax assessment |
|---|---|---|
| 2025 | $6,405 -20.5% | $396,700 -11.6% |
| 2024 | $8,058 -8.6% | $448,900 -15% |
| 2023 | $8,815 -11.3% | $528,109 +22.9% |
| 2022 | $9,939 +463.4% | $429,727 +582.1% |
| 2021 | $1,764 | $63,000 |
Find assessor info on the county website
Neighborhood: 76123
Nearby homes
- $503,900-- bd-- ba2k sqft6344 Whitebrush Pl, Fort Worth, TX 76123Off Market
- $475,0004 bd3 ba2.2k sqft7404 Whisterwheel Way, Fort Worth, TX 76123For Sale
- $491,800-- bd-- ba2.2k sqft7408 Whisterwheel Way, Fort Worth, TX 76123Off Market
- $477,900-- bd-- ba2.2k sqft6340 Whitebrush Pl, Fort Worth, TX 76123Off Market
- $486,000-- bd-- ba2.2k sqft7401 Whisterwheel Way, Fort Worth, TX 76123Off Market
- $526,2005 bd2 ba2k sqft6336 Whitebrush Pl, Fort Worth, TX 76123Off Market
- $465,8003 bd2 ba2.3k sqft6332 Whitebrush Pl, Fort Worth, TX 76123Off Market
- $529,8004 bd2 ba2k sqft7409 Whisterwheel Way, Fort Worth, TX 76123Off Market
Nearby schools
GreatSchools rating
- 6/10Sue Crouch Intermediate SchoolGrades: PK-5Distance: 1.5 mi
- 3/10Summer Creek Middle SchoolGrades: 6-8Distance: 3 mi
- 3/10North Crowley High SchoolGrades: 9-12Distance: 2.9 mi
Schools provided by the listing agent
- Elementary: Sue Crouch
- Middle: Summer Creek
- High: North Crowley
- District: Crowley ISD
Source: NTREIS. This data may not be complete. We recommend contacting the local school district to confirm school assignments for this home.
Get a cash offer in 3 minutes
Find out how much your home could sell for in as little as 3 minutes with a no-obligation cash offer.
Estimated market value
$530,100
Get a cash offer in 3 minutes
Find out how much your home could sell for in as little as 3 minutes with a no-obligation cash offer.
Estimated market value
$530,100
- Texas
- Tarrant County
- Fort Worth
- 76123
- 7400 Whisterwheel Way
Nearby cities
Nearby neighborhoods
Nearby zip codes
Other Fort Worth Topics
