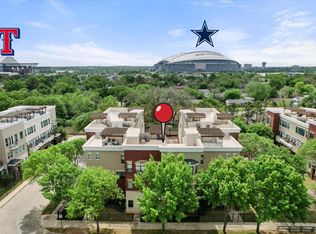
Live in the heart of Arlington's world-renowned Entertainment District, where premier sporting events, concerts, dining, and entertainment are just moments from your doorstep. Located near Dallas Stadium (AT&T Stadium), Globe Life Field, Texas Live!, Choctaw Stadium, Six Flags Over Texas, and the Loews Arlington Hotel & Convention Center, this luxury multi-level condo places you at the center of the action. Situated within a gated community, this beautifully designed residence features a two-car garage and a private rooftop terrace with impressive views of the Arlington skyline and Entertainment District.
The first floor features a private bedroom with an en-suite bath, ideal for guests, a home office, or multi-generational living. The second floor offers an open-concept living space designed for entertaining, complete with wood flooring, a half bath, and a gourmet kitchen featuring granite countertops, stainless steel appliances, under-cabinet lighting, tall cabinetry, and a large center island.
The third floor showcases the spacious primary suite with a private balcony, dual vanities, soaking tub, separate shower, and generous walk-in closet. An additional bedroom with a private en-suite bath completes the level.
A spiral staircase leads to the private rooftop terrace, providing the perfect setting to relax, entertain, and enjoy views of Arlington's vibrant skyline.
The HOA maintains the grounds and includes water, sewer, and other services, creating a low-maintenance lifestyle ideal for those seeking convenience, accessibility, and proximity to one of North Texas' most exciting destinations.
Experience luxury living where major League Baseball, Football, concerts, conventions, festivals, and vibrant dining and nightlife scene are minutes away. Come Tour today.
For sale
Price cut: $11K (7/25)
$464,900
1201 Beaconsfield Ln APT 108, Arlington, TX 76011
3beds
1,955sqft
Condominium
Built in 2008
-- sqft lot
$-- Zestimate®
$238/sqft
$350/mo HOA
What's special
Private balconyHome officeWood flooringTwo-car garageStainless steel appliancesSpiral staircaseGenerous walk-in closet
- 171 days
- 148
- 7
Zillow last checked:
Listing updated:
Listed by:
Kendra Crawford 0546856 817-683-0076,
RE/MAX DFW Associates 972-462-8181
Source: NTREIS,MLS#: 21208168
Facts & features
Interior
Bedrooms & bathrooms
- Bedrooms: 3
- Bathrooms: 4
- Full bathrooms: 3
- 1/2 bathrooms: 1
Primary bedroom
- Level: Third
- Dimensions: 15 x 16
Bedroom
- Features: Ceiling Fan(s), En Suite Bathroom, Split Bedrooms
- Level: First
- Dimensions: 10 x 14
Bedroom
- Level: Third
- Dimensions: 12 x 12
Primary bathroom
- Features: Built-in Features, Dual Sinks, En Suite Bathroom, Garden Tub/Roman Tub, Separate Shower
- Level: Third
- Dimensions: 12 x 8
Dining room
- Level: Second
- Dimensions: 19 x 9
Other
- Features: Built-in Features, En Suite Bathroom, Granite Counters
- Level: First
- Dimensions: 5 x 8
Other
- Features: Built-in Features, En Suite Bathroom, Granite Counters
- Level: Third
- Dimensions: 5 x 8
Half bath
- Features: Granite Counters
- Level: Second
- Dimensions: 5 x 6
Living room
- Level: Second
- Dimensions: 19 x 14
Heating
- Central, Electric
Cooling
- Central Air, Ceiling Fan(s), Electric
Appliances
- Included: Dishwasher, Electric Cooktop, Electric Oven, Electric Water Heater, Disposal, Microwave
Features
- Built-in Features, Decorative/Designer Lighting Fixtures, Double Vanity, Eat-in Kitchen, Granite Counters, In-Law Floorplan, Kitchen Island, Multiple Master Suites, Multiple Staircases, Open Floorplan, Pantry, Cable TV, Natural Woodwork, Walk-In Closet(s)
- Flooring: Carpet, Ceramic Tile, Wood
- Has basement: No
- Has fireplace: No
Interior area
- Total interior livable area: 1,955 sqft
Video & virtual tour
Property
Parking
- Total spaces: 2
- Parking features: Common, Door-Multi, Garage, Garage Door Opener, Garage Faces Rear
- Attached garage spaces: 2
Features
- Levels: Three Or More,Multi/Split
- Patio & porch: Balcony, Covered
- Exterior features: Balcony
- Pool features: None
- Fencing: Brick,Gate,Wrought Iron
Lot
- Size: 1,089 Square Feet
- Features: Interior Lot, No Backyard Grass, Few Trees, Zero Lot Line
- Residential vegetation: Grassed
Details
- Parcel number: 41456971
Construction
Type & style
- Home type: Condo
- Architectural style: Contemporary/Modern,Split Level
- Property subtype: Condominium
- Attached to another structure: Yes
Materials
- Brick, Rock, Stone
- Foundation: Slab
- Roof: Flat
Condition
- Resale
- Year built: 2008
Utilities & green energy
- Sewer: Public Sewer
- Water: Public
- Utilities for property: Sewer Available, Water Available, Cable Available
Community & HOA
Community
- Features: Gated
- Security: Security System, Fire Sprinkler System, Security Gate, Gated Community, Smoke Detector(s)
- Subdivision: Chelsea Park Twnhms
HOA
- Has HOA: Yes
- Amenities included: Maintenance Front Yard
- Services included: Association Management, Maintenance Grounds, Maintenance Structure, Trash
- HOA fee: $350 monthly
- HOA name: Somerset Associate Amnagement
- HOA phone: 214-239-4530
Location
- Region: Arlington
Financial & listing details
- Price per square foot: $238/sqft
- Tax assessed value: $244,086
- Annual tax amount: $5,111
- Date on market: 3/21/2026
- Cumulative days on market: 171 days
- Listing terms: Cash,Conventional,FHA,VA Loan
Estimated market value
Not available
Estimated sales range
Not available
Not available
Price history
| Date | Event | Price |
|---|---|---|
| 7/25/2026 | Price change | $464,900-2.3%$238/sqft |
Source: NTREIS #21208168 Report a problem | ||
| 6/19/2026 | Price change | $475,900-2.1%$243/sqft |
Source: NTREIS #21208168 Report a problem | ||
| 4/14/2026 | Price change | $485,900-0.8%$249/sqft |
Source: NTREIS #21208168 Report a problem | ||
| 3/21/2026 | Listed for sale | $489,900+3.2%$251/sqft |
Source: NTREIS #21208168 Report a problem | ||
| 11/1/2025 | Listing removed | $474,900$243/sqft |
Source: NTREIS #20884872 Report a problem | ||
| 9/19/2025 | Price change | $474,900-1.1%$243/sqft |
Source: NTREIS #20884872 Report a problem | ||
| 7/11/2025 | Price change | $480,000-1%$246/sqft |
Source: NTREIS #20884872 Report a problem | ||
| 5/16/2025 | Price change | $485,000-1%$248/sqft |
Source: NTREIS #20884872 Report a problem | ||
| 4/22/2025 | Price change | $489,900-1.8%$251/sqft |
Source: NTREIS #20884872 Report a problem | ||
| 3/29/2025 | Listed for sale | $499,000+36.7%$255/sqft |
Source: NTREIS #20884872 Report a problem | ||
| 6/6/2022 | Sold | -- |
Source: NTREIS #20027476 Report a problem | ||
| 4/20/2022 | Pending sale | $365,000$187/sqft |
Source:  RE/MAX International #20027476 Report a problem RE/MAX International #20027476 Report a problem | ||
| 4/20/2022 | Contingent | $365,000$187/sqft |
Source: NTREIS #20027476 Report a problem | ||
| 4/7/2022 | Listed for sale | $365,000$187/sqft |
Source: NTREIS #20027476 Report a problem | ||
Public tax history
| Year | Property taxes | Tax assessment |
|---|---|---|
| 2017 | $5,492 | $244,086 +5.9% |
| 2016 | $5,492 | $230,591 |
Find assessor info on the county website
Monthly payment
Est. payment
Payment breakdown
Explore the cost of this home by adjusting the details. Changes won't be saved.Climate risks
Neighborhood: East
Nearby schools
Schools provided by the listing agent
- Elementary: Webb
- Middle: Nichols
- High: Lamar
- District: Arlington ISD
Source: NTREIS. This data may not be complete. We recommend contacting the local school district to confirm school assignments for this home.
- $595,0003 bd3 ba2.2k sqft1207 Beaconsfield Ln APT 405, Arlington, TX 76011For Sale
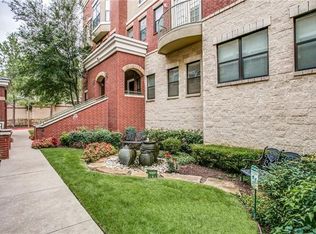
- $229,7322 bd3 ba1.2k sqft1201 Beaconsfield Ln, Arlington, TX 76011Off Market

- $168,8143 bd3 ba2k sqft1205 Beaconsfield Ln, Arlington, TX 76011Off Market

- $229,7322 bd2 ba1.2k sqft1205 Beaconsfield Ln, Arlington, TX 76011Off Market
Similar homes
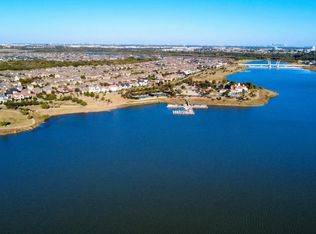
- $439,5003 bd2 ba1.7k sqft878 Hatton Sumner Pl, Arlington, TX 76005For Sale
 MLS ID #21276937, Pam Cormier. NTREIS
 - $457,5004 bd3 ba2.6k sqft2308 Ox Bow Ct, Arlington, TX 76006For Sale
 MLS ID #21325139, Monte Brown. NTREIS
 - $469,4502 bd3 ba1.7k sqft3111 Cedarplaza Ln APT 103, Dallas, TX 75235For Sale
 MLS ID #21338123, James Donovan. NTREIS
 - $489,0002 bd2 ba1.6k sqft330 Las Colinas Blvd #602, Irving, TX 75039For Sale
 MLS ID #21272018, Gerald Sanguino. NTREIS
