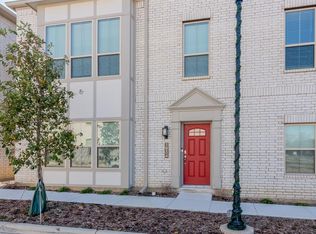
Welcome to this beautifully maintained townhome in the heart of Arlington, just minutes from AT&T Stadium, Globe Life Field, Texas Live!, UTA, Six Flags, shopping, dining, and major highways.
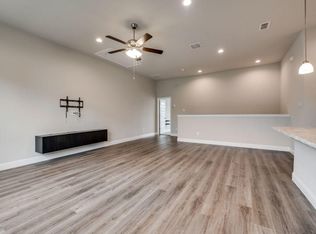
The flexible floor plan features a private bedroom, full bath, and laundry room on the first floor. Upstairs offers an open living, dining, and kitchen area filled with natural light, plus a spacious primary suite with dual vanities, a walk in shower, and a soaking tub.
Enjoy low maintenance living with access to community green space, a dog park, and a community garden. Whether you're a first time homebuyer, investor, or simply looking for a great location, this move in ready home is one you won't want to miss.
For sale
$300,000
1936 Bel Air Dr, Arlington, TX 76010
2beds
1,522sqft
:
Get pre-qualified$2,329/mo
Townhouse
Built in 2019
2,003 Square Feet Lot
$294,800 Zestimate®
$197/sqft
$100/mo HOA
What's special
Community gardenSoaking tubDog parkDual vanitiesSpacious primary suiteWalk in shower
- 26 days |
- 323 |
- 23 |
Zillow last checked:
Listing updated:
Listed by:
Harley Le 0733297,
Nano Real Estate 972-338-5599,
Quang Le 0748586 972-989-1313,
Nano Real Estate
Source: NTREIS,MLS#: 21332796
Facts & features
Interior
Bedrooms & bathrooms
- Bedrooms: 2
- Bathrooms: 4
- Full bathrooms: 3
- 1/2 bathrooms: 1
Primary bedroom
- Level: Second
- Dimensions: 15 x 14
Living room
- Level: Second
- Dimensions: 19 x 15
Appliances
- Included: Dishwasher, Electric Range, Electric Water Heater, Disposal, Microwave, Refrigerator
Features
- Decorative/Designer Lighting Fixtures, High Speed Internet
- Has basement: No
- Has fireplace: No
Interior area
- Total interior livable area: 1,522 sqft
Video & virtual tour
Property
Parking
- Total spaces: 2
- Parking features: Door-Single
- Garage spaces: 2
Features
- Levels: Two
- Stories: 2
- Pool features: None
Lot
- Size: 2,003 Square Feet
Details
- Parcel number: 42423676
Construction
Type & style
- Home type: Townhouse
- Property subtype: Townhouse
- Attached to another structure: Yes
Condition
- Year built: 2019
Utilities & green energy
- Sewer: Public Sewer
- Water: Public
- Utilities for property: Sewer Available, Separate Meters, Underground Utilities, Water Available
Community & HOA
Community
- Features: Community Mailbox, Curbs, Sidewalks
- Subdivision: Abram Estates
HOA
- Has HOA: Yes
- Services included: All Facilities, Association Management, Insurance, Maintenance Structure
- HOA fee: $100 monthly
- HOA name: Partnership Realty Services
- HOA phone: 817-877-3566
Location
- Region: Arlington
Financial & listing details
- Price per square foot: $197/sqft
- Tax assessed value: $290,000
- Annual tax amount: $4,235
- Date on market: 7/18/2026
- Cumulative days on market: 26 days
- Listing terms: Cash,Conventional,FHA
- Road surface type: Asphalt
Estimated market value
$294,800
$280,000 - $310,000
$2,224/mo
Price history
| Date | Event | Price |
|---|---|---|
| 7/18/2026 | Listed for sale | $300,000-9.1%$197/sqft |
Source: NTREIS #21332796 Report a problem | ||
| 9/8/2023 | Sold | -- |
Source: NTREIS #20395561 Report a problem | ||
| 8/16/2023 | Pending sale | $330,000$217/sqft |
Source: NTREIS #20395561 Report a problem | ||
| 8/9/2023 | Contingent | $330,000$217/sqft |
Source: NTREIS #20395561 Report a problem | ||
| 8/3/2023 | Listed for sale | $330,000+10%$217/sqft |
Source: NTREIS #20395561 Report a problem | ||
| 10/24/2022 | Listing removed | -- |
Source: Zillow Rental Manager Report a problem | ||
| 10/11/2022 | Price change | $3,200+18.5%$2/sqft |
Source: Zillow Rental Manager Report a problem | ||
| 9/26/2022 | Listed for rent | $2,700$2/sqft |
Source: Zillow Rental Manager Report a problem | ||
| 7/15/2022 | Sold | -- |
Source: NTREIS #20065610 Report a problem | ||
| 7/2/2022 | Pending sale | $299,999$197/sqft |
Source: NTREIS #20065610 Report a problem | ||
| 6/27/2022 | Price change | $299,999+5.3%$197/sqft |
Source: NTREIS #20065610 Report a problem | ||
| 5/30/2022 | Pending sale | $284,999$187/sqft |
Source: NTREIS #20065610 Report a problem | ||
| 5/23/2022 | Listed for sale | $284,999$187/sqft |
Source: NTREIS #20065610 Report a problem | ||
Public tax history
| Year | Property taxes | Tax assessment |
|---|---|---|
| 2025 | $4,235 -18% | $290,000 -7.9% |
| 2024 | $5,163 -16.4% | $314,931 +12.5% |
| 2023 | $6,178 -1.2% | $280,004 +11.4% |
| 2022 | $6,250 +5.8% | $251,315 +9.1% |
| 2021 | $5,908 -1.5% | $230,399 -0.2% |
| 2020 | $5,999 +976.1% | $230,901 +940.1% |
| 2019 | $558 | $22,200 |
Find assessor info on the county website
Monthly payment
Est. payment
Payment breakdown
Explore the cost of this home by adjusting the details. Changes won't be saved.Climate risks
Neighborhood: East
Nearby schools
GreatSchools rating
- 2/10Berry Elementary SchoolGrades: PK-6Distance: 0.3 mi
- 2/10Carter Junior High SchoolGrades: 7-8Distance: 1.4 mi
- 2/10Sam Houston High SchoolGrades: 9-12Distance: 2.1 mi
Schools provided by the listing agent
- Elementary: Berry
- Middle: Bailey
- High: Sam Houston
- District: Arlington ISD
Source: NTREIS. This data may not be complete. We recommend contacting the local school district to confirm school assignments for this home.
- $274,6002 bd2 ba1.5k sqft1934 Bel Air Dr, Arlington, TX 76010Off Market
- $263,6002 bd3 ba1.5k sqft1938 Bel Air Dr, Arlington, TX 76010Off Market
- $220,1002 bd3 ba1.3k sqft1954 Bel Air Drive, Arlington, TX 76010Off Market
- $277,2002 bd3 ba1.5k sqft1940 Bel Air Dr, Arlington, TX 76010Off Market
- $268,9002 bd2 ba1.4k sqft1932 Bel Air Dr, Arlington, TX 76010Off Market
- $275,8002 bd2 ba1.5k sqft1930 Bel Air Dr, Arlington, TX 76010Off Market
- $261,0003 bd2 ba1.4k sqft1911 Ruth St, Arlington, TX 76010Off Market
- $107,067-- bd-- ba-- sqft1928 E Abram St, Arlington, TX 76010Off Market
A local agent can set up tours, give advice and negotiate with sellers.
A local lender can help you make sure your offer is ready when you are.
Similar homes
- $295,0003 bd2 ba1.3k sqft2401 Bennington Dr, Arlington, TX 76018For Sale
 MLS ID #21348361, Cris Salinas. NTREIS
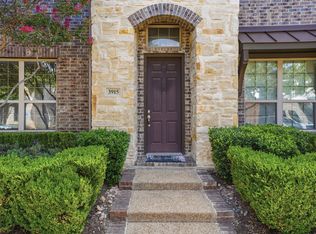
 - $325,0002 bd3 ba1.3k sqft3915 Cascade Sky Dr, Arlington, TX 76005For Sale
 MLS ID #21318799, Harrison Sharp. NTREIS
 - $285,0002 bd3 ba1.6k sqft2204 Canterbury Park Dr, Grand Prairie, TX 75050For Sale
 MLS ID #21323797, Vivian Vance. NTREIS
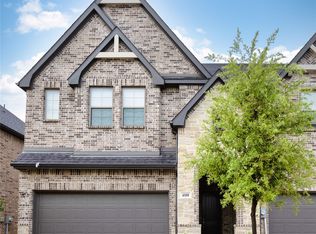
 - $339,9003 bd3 ba1.8k sqft4108 Swinley Forest Dr, Arlington, TX 76017For Sale
 MLS ID #21227939, Kendra Crawford. NTREIS
 - $299,0003 bd3 ba1.3k sqft5724 Topwater Trl, Fort Worth, TX 76119For SaleMLS ID #21352546, Rita Willingham. NTREIS
- $299,9003 bd3 ba1.4k sqft7688 Resting Mews, North Richland Hills, TX 76182For SaleMLS ID #21269772, Josh George. NTREIS
- $344,9992 bd3 ba1.8k sqft4017 Cascade Sky Dr, Arlington, TX 76005For SaleMLS ID #21328217, Jeanne Gordon. NTREIS
- $299,9003 bd2 ba1.3k sqft7533 Pleasant Oaks St, Fort Worth, TX 76120For SaleMLS ID #21319081, Swapnil Sharma. NTREIS
- $317,0003 bd2 ba1.4k sqft6929 Whisper Field Ct, Fort Worth, TX 76120For SaleMLS ID #21352749, Jahda Dorsey. NTREIS
- $369,9003 bd3 ba1.9k sqft4567 Cypress Thorn Dr, Arlington, TX 76005For SaleMLS ID #21262905, Brittany Baird. NTREIS
- $390,0003 bd3 ba2k sqft4246 Cascade Sky Dr, Arlington, TX 76005For SaleMLS ID #21281477, Caroline Whiteside. NTREIS
- $325,0003 bd2 ba1.8k sqft8323 Brigalow St, Arlington, TX 76002For SaleMLS ID #21284631, Debbie Rayes. NTREIS
- $315,0002 bd3 ba1.1k sqft4203 Holland Ave APT 10, Dallas, TX 75219For SaleMLS ID #21350247, Debbie Sherrington. NTREIS
- $439,5003 bd2 ba1.7k sqft878 Hatton Sumner Pl, Arlington, TX 76005For SaleMLS ID #21276937, Pam Cormier. NTREIS
- $335,0003 bd3 ba1.6k sqft4425 Union St, North Richland Hills, TX 76180For SaleMLS ID #21339609, Frankie Arthur. NTREIS
- $345,0003 bd3 ba1.6k sqft7505 Reis Ln, North Richland Hills, TX 76182For SaleMLS ID #21350344, Alisha Rosse. NTREIS
- $415,0003 bd3 ba2k sqft4505 Cypress Thorn Dr, Arlington, TX 76005For SaleMLS ID #21250906, Andrey Gulchuk. NTREIS
- $409,9003 bd3 ba2k sqft4611 Smokey Quartz Ln, Arlington, TX 76005For SaleMLS ID #21265231, David DeVries. NTREIS
- $399,9003 bd3 ba2.2k sqft4110 Swinley Forest Dr, Arlington, TX 76017For SaleMLS ID #21227942, Kendra Crawford. NTREIS
- $410,0003 bd3 ba2k sqft4241 Snow Goose Trl, Arlington, TX 76005For SaleMLS ID #21184252, Gustavo Mbo Esono Obono. NTREIS
