Beautifully designed 5 Bedroom, 3.5 Bath two-story home in North Fort Worth and the Master planned Community of Trails of Elizabeth Creek in Northwest ISD with on-site Elementary! New Roof April 2025! Located on an oversized cul-de-sac lot and loaded with custom upgrades, this home Offers comfort and functionality for Family, Guests and those who like to entertain. Owner's pride shows throughout this 2,881 sq ft home with 5 ft bump out in both the Primary Bedroom and Garage. Stereo surround sound wiring upstairs and down! Large open-concept Chef's Kitchen with Granite CT, Island with furniture legs, pendant lights, modern SS appliances, farm style deep sink, crown topped cabinets with handles, tiled backsplash and W-I pantry that flow seamlessly into the dining and spacious living areas. Guest half bath, crown molding and gorgeous wood look tile in all main areas, entry and hall. Front 5th Bedroom with French Doors, currently used as an Office, perfect for remote work or study. Large private Owner's suite down with sitting area, luxurious en-suite bath with two sink Granite topped vanity, over sized fully enclosed tiled shower with seat and W-I closet. Big upstairs game room with built-in cabinets, dry bar, mini fridge, loft area, three addtl' bedrooms and two full baths. Huge backyard, ideal for gatherings, gardening, or future pool plans with large covered back Patio and gas tap for grilling. The extended garage provides extra space for storage or workshop setup. Five exterior security cameras, extra garage side entrance with concrete path to front for trash cans. With thoughtful upgrades throughout and a versatile layout, this home is a true gem ready to welcome its next owner! Builder's structural transferable warranty is still in effect too! Resort-style amenities with Pool, Cabana, Club House, Park, Playground, Tot Lot and Lazy River. Located near I-35W, 114, Texas Motor Speedway, Tanger Outlets, Buc-ee's, Shops, Dining and more! Schedule your showing today!
For sale
$477,500
1461 Archway Ct, Justin, TX 76247
5beds
2,880sqft
Single Family Residence
Built in 2020
0.27 Acres Lot
$447,000 Zestimate®
$166/sqft
$55/mo HOA
What's special
- 479 days
- 151
- 10
Zillow last checked:
Listed by:
Carol Holloway Stoneham-,
Century 21 Mike Bowman, Inc.
Source: Century 21 Mike Bowman Inc.,MLS#: 20951335
Facts & features
Interior
Bedrooms & bathrooms
- Bedrooms: 5
- Bathrooms: 4
- Full bathrooms: 3
- 1/2 bathrooms: 1
Features
- Has basement: No
Interior area
- Total structure area: 2,880
- Total interior livable area: 2,880 sqft
Video & virtual tour
Property
Features
- Stories: 2
Lot
- Size: 0.27 Acres
Details
- Parcel number: R962119
Construction
Type & style
- Home type: SingleFamily
- Property subtype: Single Family Residence
Condition
- Year built: 2020
Community & HOA
Community
- Subdivision: Trails of Elizabeth Creek
HOA
- Has HOA: Yes
- Services included: HOA
- HOA fee: $665 annually
Location
- Region: Justin
Financial & listing details
- Price per square foot: $166/sqft
- Tax assessed value: $459,000
- Annual tax amount: $4,302
- Date on market: 6/24/2025
- Lease term: Contact For Details
Estimated market value
$447,000
$420,000 - $478,000
$3,238/mo
Price history
| Date | Event | Price |
|---|---|---|
| 9/30/2025 | Listed for sale | $477,500$166/sqft |
Source: Century 21 Mike Bowman Inc. #20951335 Report a problem | ||
| 8/18/2025 | Sold | -- |
Source: NTREIS #20951335 Report a problem | ||
| 7/16/2025 | Contingent | $477,500$166/sqft |
Source: NTREIS #20951335 Report a problem | ||
| 7/6/2025 | Price change | $477,500-0.5%$166/sqft |
Source: NTREIS #20951335 Report a problem | ||
| 6/24/2025 | Listed for sale | $480,000$167/sqft |
Source: NTREIS #20951335 Report a problem | ||
Public tax history
| Year | Property taxes | Tax assessment |
|---|---|---|
| 2025 | $4,302 -13.4% | $459,000 -1.7% |
| 2024 | $4,971 +9.6% | $467,000 +6.1% |
| 2023 | $4,534 -16.8% | $440,205 +10% |
| 2022 | $5,451 +18.3% | $400,186 +7.5% |
| 2021 | $4,606 | $372,344 |
Find assessor info on the county website
Monthly payment
Est. payment
Payment breakdown
Explore the cost of this home by adjusting the details. Changes won't be saved.Climate risks
Neighborhood: 76247
Similar homes
- $479,0004 bd3 ba2.4k sqft910 Park Vista Dr, Justin, TX 76247For Sale
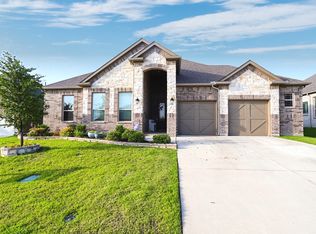 MLS ID #21297185, Michelle Smith. NTREIS
 - $375,0004 bd2 ba2k sqft1129 Blackhorse Trl, Justin, TX 76247For Sale
 MLS ID #21371695, Julie M Brown. NTREIS
 - $530,0004 bd3 ba2.7k sqft213 Oakcrest Dr, Justin, TX 76247For Sale
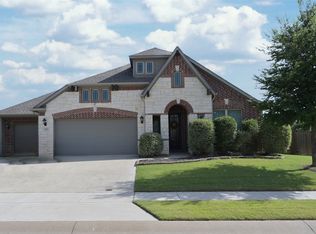 MLS ID #21319263, Stephen Kahn. NTREIS
 - $475,0003 bd3 ba2.5k sqft2913 Sundial Ln, Northlake, TX 76247For Sale
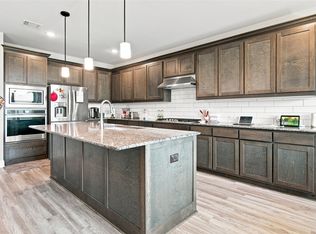 MLS ID #21356952, Lori Jones. NTREIS
