RARE OPPORTUNITY to own the highly coveted Westwood floor plan in Timberbrook—an exceptional offering with designer upgrades that is seldom available.
Welcome to an elevated lifestyle in this impeccably crafted single-story residence by Sandlin Homes, completed in 2021. From the moment you step inside, you'll appreciate the home's refined architectural details, including elegant barrel ceilings in the foyer, dramatic exposed wood beams, soaring ceilings, stately 8-foot doors, and thoughtfully curated finishes that create an atmosphere of timeless sophistication.
Designed for effortless luxury and everyday comfort, the expansive open-concept layout is ideal for both intimate gatherings and grand entertaining. The inviting living room is anchored by a stunning gas fireplace, while the chef-inspired kitchen serves as the heart of the home with an oversized extended island, crisp white cabinetry, stainless steel appliances, a gas range, and abundant prep and gathering space.
The sought-after Westwood plan offers privacy with a split-bedroom design, highlighted by a tranquil primary suite that serves as a true retreat. A dedicated executive office with elegant French doors provides the perfect work-from-home space, flex space, or fourth bedroom. A conveniently located powder bath adds comfort for guests. Enjoy outdoor living year-round on the covered patio, while the oversized 2.5-car garage provides flexibility for additional storage, a workshop, home gym, or hobby space.
Life in Timberbrook extends well beyond your front door. Residents enjoy resort-style amenities including a sparkling community pool, playground, dog park, scenic walking trails, and beautiful green spaces surrounding Oliver Creek—all within the award-winning Northwest ISD.
With fewer than 1% of homes in Timberbrook featuring the coveted Westwood floor plan—and even fewer offering this level of upgrades—this is a rare opportunity to own one of the community's most desirable homes.
For sale
Price cut: $10K (7/6)
$479,900
910 Park Vista Dr, Justin, TX 76247
4beds
2,447sqft
:
Get pre-qualified$3,609/mo
Single Family Residence
Built in 2021
8,886 Square Feet Lot
$-- Zestimate®
$196/sqft
$67/mo HOA
What's special
Stunning gas fireplaceStainless steel appliancesOversized extended islandCovered patioSoaring ceilingsChef-inspired kitchenSplit-bedroom design
- 54 days |
- 92 |
- 4 |
Zillow last checked:
Listing updated:
Listed by:
Michelle Smith 0838010 214-923-2461,
Monument Realty 214-705-7827
Source: NTREIS,MLS#: 21297185
Facts & features
Interior
Bedrooms & bathrooms
- Bedrooms: 4
- Bathrooms: 3
- Full bathrooms: 2
- 1/2 bathrooms: 1
Primary bedroom
- Level: First
- Dimensions: 16 x 14
Bedroom
- Level: First
- Dimensions: 12 x 11
Bedroom
- Level: First
- Dimensions: 12 x 11
Bedroom
- Level: First
- Dimensions: 14 x 11
Dining room
- Level: First
- Dimensions: 12 x 13
Kitchen
- Level: First
- Dimensions: 16 x 13
Living room
- Level: First
- Dimensions: 22 x 20
Heating
- Central
Cooling
- Central Air
Appliances
- Included: Dishwasher, Electric Oven, Gas Cooktop, Disposal, Gas Water Heater, Microwave
Features
- Kitchen Island, Open Floorplan, Vaulted Ceiling(s)
- Has basement: No
- Number of fireplaces: 1
- Fireplace features: Living Room
Interior area
- Total interior livable area: 2,447 sqft
Video & virtual tour
Property
Parking
- Total spaces: 2
- Parking features: Door-Multi
- Attached garage spaces: 2
Features
- Levels: One
- Stories: 1
- Pool features: None
Lot
- Size: 8,886 Square Feet
Details
- Parcel number: R957048
Construction
Type & style
- Home type: SingleFamily
- Architectural style: Detached
- Property subtype: Single Family Residence
Condition
- Year built: 2021
Utilities & green energy
- Sewer: Public Sewer
- Water: Public
- Utilities for property: Cable Available, Electricity Connected, Natural Gas Available, Sewer Available, Separate Meters, Water Available
Community & HOA
Community
- Subdivision: Timberbrook Ph 2
HOA
- Has HOA: Yes
- Services included: All Facilities, Maintenance Grounds
- HOA fee: $400 semi-annually
- HOA name: Vision Communities Mgt (Vcm)
- HOA phone: 972-612-2303
Location
- Region: Justin
Financial & listing details
- Price per square foot: $196/sqft
- Tax assessed value: $490,800
- Annual tax amount: $9,522
- Date on market: 6/11/2026
- Cumulative days on market: 55 days
- Exclusions: Curtain rods and curtains; TVs and Mounts; Security System and Cameras; Gym Equipment in garage; Trampoline; Pool; Pergola with Swing
Estimated market value
Not available
Estimated sales range
Not available
Not available
Price history
| Date | Event | Price |
|---|---|---|
| 7/6/2026 | Price change | $479,900-2%$196/sqft |
Source: NTREIS #21297185 Report a problem | ||
| 6/11/2026 | Listed for sale | $489,900+2.1%$200/sqft |
Source: NTREIS #21297185 Report a problem | ||
| 6/25/2024 | Listing removed | $479,900$196/sqft |
Source: NTREIS #20525898 Report a problem | ||
| 3/25/2024 | Listing removed | -- |
Source: NTREIS #20525898 Report a problem | ||
| 2/17/2024 | Listed for sale | $479,900$196/sqft |
Source: NTREIS #20525898 Report a problem | ||
| 2/5/2024 | Listing removed | -- |
Source: NTREIS #20525898 Report a problem | ||
| 2/2/2024 | Listed for sale | $479,900$196/sqft |
Source: NTREIS #20525898 Report a problem | ||
Public tax history
| Year | Property taxes | Tax assessment |
|---|---|---|
| 2025 | $9,727 +5.3% | $490,800 +8.1% |
| 2024 | $9,233 -16.2% | $453,971 -7.1% |
| 2023 | $11,018 +14% | $488,618 +30.2% |
| 2022 | $9,665 +92.5% | $375,183 +101.8% |
| 2021 | $5,020 | $185,916 |
Find assessor info on the county website
Monthly payment
Est. payment
Payment breakdown
Explore the cost of this home by adjusting the details. Changes won't be saved.Climate risks
Neighborhood: 76247
Nearby schools
GreatSchools rating
- 5/10Justin Elementary SchoolGrades: PK-5Distance: 1.5 mi
- 7/10Gene Pike Middle SchoolGrades: 6-8Distance: 5.3 mi
- 5/10Northwest High SchoolGrades: 9-12Distance: 5.3 mi
Schools provided by the listing agent
- Elementary: Justin
- Middle: Pike
- High: Northwest
- District: Northwest ISD
Source: NTREIS. This data may not be complete. We recommend contacting the local school district to confirm school assignments for this home.
- $417,0002 bd2 ba2k sqft912 Park Vista Dr, Justin, TX 76247Off Market
- $469,9003 bd2 ba2.8k sqft908 Park Vista Dr, Justin, TX 76247Off Market
- $403,2004 bd3 ba2k sqft917 Timber Ridge Dr, Justin, TX 76247Off Market
- $468,2004 bd2 ba3k sqft919 Timber Ridge Dr, Justin, TX 76247Off Market
- $447,8003 bd2 ba2.4k sqft906 Park Vista Dr, Justin, TX 76247Off Market
- $--4 bd4 ba3.4k sqft914 Park Vista Dr, Justin, TX 76247Sold
- $395,0004 bd2 ba2k sqft915 Timber Ridge Dr, Justin, TX 76247For Sale
- $430,1004 bd2 ba2.3k sqft907 Park Vista Dr, Justin, TX 76247Off Market
A local agent can set up tours, give advice and negotiate with sellers.
A local lender can help you make sure your offer is ready when you are.
Similar homes
- $475,0004 bd3 ba2.3k sqft212 Spruce Valley Dr, Justin, TX 76247For Sale
 MLS ID #21315281, India Davis. NTREIS
 - $445,0004 bd3 ba2.4k sqft204 Ovaletta Dr, Justin, TX 76247For Sale
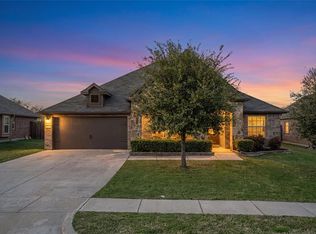 MLS ID #21204296, Kassidy Free. NTREIS
 - $529,0004 bd3 ba2.6k sqft1073 Fleetwood Dr, Justin, TX 76247For Sale
 MLS ID #21250826, Ronda Moll. NTREIS
 - $477,5005 bd4 ba2.8k sqft1461 Archway Ct, Justin, TX 76247For Sale
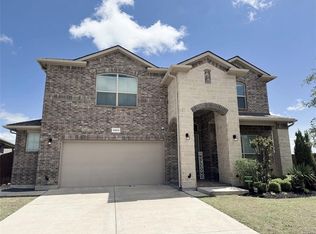 Century 21 Mike Bowman Inc.
 - $469,9004 bd3 ba2.3k sqft2324 Norma Ln, Northlake, TX 76247For SaleMLS ID #21292241, Joel Miller. NTREIS
- $374,0003 bd2 ba1.8k sqft1145 Canuela Way, Justin, TX 76247For SaleMLS ID #21349387, Jodi Fuller. NTREIS
- $500,0005 bd4 ba2.8k sqft1306 Trailblazer Way, Northlake, TX 76247For SaleMLS ID #21317497, Briana Hipps. NTREIS
- $450,0004 bd3 ba2.7k sqft112 Cole Ct, Northlake, TX 76226For SaleMLS ID #21222614, Kristen Wright. NTREIS
- $414,9994 bd2 ba2.7k sqft212 Colvin Ln, Justin, TX 76247For SaleMLS ID #21200120, Brad Simpson. NTREIS
- $424,9003 bd2 ba2.2k sqft2529 Cobbler St, Northlake, TX 76247For SaleMLS ID #21283436, Jeremy Larsen. NTREIS
- $719,0005 bd3 ba2.8k sqft14825 Crystal Spring Dr, Justin, TX 76247For SaleMLS ID #21274109, Janis Lange. NTREIS
- $469,0004 bd3 ba2.9k sqft15712 Ringdove Ct, Roanoke, TX 76262For SaleMLS ID #21306059, Shikha Adhran. NTREIS
- $508,0004 bd3 ba2.8k sqft1520 Bonsmara Dr, Northlake, TX 76247For SaleMLS ID #21224367, Lisa Sutherlin. NTREIS
- $379,0004 bd2 ba1.9k sqft326 Texas Trl, Justin, TX 76247For SaleMLS ID #21335193, Josh Mills. NTREIS
- $370,0004 bd2 ba1.8k sqft2417 Tattler Trl, Argyle, TX 76226For SaleMLS ID #21344367, Andrew Clark. NTREIS
- $565,0004 bd3 ba2.3k sqft3340 Florance Rd, Ponder, TX 76259For SaleMLS ID #21257157, Jared Sparks. NTREIS
- $390,0003 bd2 ba1.8k sqft2437 Rooster Ln, Northlake, TX 76247For SaleMLS ID #21288587, Shelby Howard. NTREIS
- $499,0003 bd3 ba2.4k sqft721 Matchbox St, Argyle, TX 76226For SaleMLS ID #21292562, Kristen Wright. NTREIS
- $479,9004 bd3 ba2.4k sqft1006 Saffron Dr, Argyle, TX 76226For SaleMLS ID #30714981, Ruth Carratala-Vargas, Coldwell Banker Realty - Heights. HAR
- $510,0003 bd3 ba2.2k sqft1517 Chickadee Dr, Argyle, TX 76226For SaleMLS ID #21297352, Tanya Anderson. NTREIS
