Tucked back on a quiet street in one of Arlington's established neighborhoods, this traditional brick home has been loved by the same family for over 35 years. You can feel it the moment you walk in, the kind of solid construction and thoughtful layout that's hard to find at this price point today. Four bedrooms, 2.5 bathrooms, and over 2,300 square feet give you room to actually spread out.
The great room is the heart of the home, anchored by a brick gas fireplace, built-in cabinetry, and wood paneling that gives the space real warmth instead of the flat, builder-grade look you find in so many newer homes. Off the entry, a second living area opens up more possibilities, a home gym, playroom, office, or second spot to gather, depending on what your life needs right now. Laminate flooring carries through the main living spaces, with travertine like tile adding a more elevated touch elsewhere. There is no carpet in this home! The primary suite includes a garden tub and built-in shelving for extra storage, the kind of detail most homes this age have long since ripped out in a remodel.
Then you make your way to the back of the house, and that's where this property saves its best surprise. A pool, shaded by mature trees, sits ready for next summer. It's the kind of backyard that turns an ordinary Saturday into something worth remembering.
This home needs work. The wallpaper, the finishes, and the bathrooms all need attention, and the price reflects that. The AC, though, has already been updated within the last four years. The layout works, the lot is great, and the location is hard to beat. Zoned to Martin High School, minutes from shopping and dining, with easy highway access to the rest of DFW. If you've been waiting for a project with real upside in a part of Arlington that doesn't come up often, this is it.
Sold
Price Unknown
4321 Waycross Dr, Arlington, TX 76016
4beds
2,332sqft
Single Family Residence
Built in 1981
8,058 Square Feet Lot
$374,600 Zestimate®
$--/sqft
$3,073 Estimated rent
Home value
$374,600
$348,000 - $401,000
$3,073/mo
Zestimate® history
Owner options
List your home for rent
$3,073/mo
Rent Zestimate®
Find your next renter with Zillow Rental Manager. Plus, with online applications, you can quickly screen prospective tenants – for free.
$3,073/mo
Rent Zestimate®
Refinance and save
Refinancing to a lower rate could help reduce your monthly payments and save thousands over the life of the loan.
Explore your selling options
Work with a Zillow partner agent
Leverage their expertise and Zillow's premium Showcase listings to get your home seen by more buyers.
Get startedList with your own agent
Get your home in front of millions of buyers by listing it on Zillow.
Learn how to do itSell it yourself
Take full control of how buyers see your home on Zillow by listing For Sale by Owner (FSBO).
List your homeWhat's special
Brick gas fireplaceThoughtful layoutTraditional brick homeFour bedroomsBuilt-in cabinetry
Zillow last checked:
Listing updated:
Listed by:
Elliot Dodson 0727222 817-368-3925,
Real Broker, LLC 855-450-0442
Bought with:
Non-NTREIS MLS Licensee
NON MLS
Source: NTREIS,MLS#: 21314807
Facts & features
Interior
Bedrooms & bathrooms
- Bedrooms: 4
- Bathrooms: 3
- Full bathrooms: 2
- 1/2 bathrooms: 1
Primary bedroom
- Features: Ceiling Fan(s), En Suite Bathroom, Garden Tub/Roman Tub, Separate Shower, Walk-In Closet(s)
- Level: First
- Dimensions: 16 x 15
Bedroom
- Features: Ceiling Fan(s), Split Bedrooms
- Level: First
- Dimensions: 10 x 10
Bedroom
- Features: Ceiling Fan(s), Split Bedrooms
- Level: First
- Dimensions: 10 x 11
Bedroom
- Features: Ceiling Fan(s), Split Bedrooms
- Level: First
- Dimensions: 10 x 10
Primary bathroom
- Features: Dual Sinks, En Suite Bathroom, Garden Tub/Roman Tub, Tile Counters
- Level: First
- Dimensions: 12 x 14
Breakfast room nook
- Level: First
- Dimensions: 12 x 14
Dining room
- Features: Ceiling Fan(s)
- Level: First
- Dimensions: 10 x 12
Other
- Features: Tile Counters
- Level: First
- Dimensions: 7 x 6
Half bath
- Level: First
- Dimensions: 8 x 3
Kitchen
- Features: Built-in Features, Galley Kitchen, Solid Surface Counters
- Level: First
- Dimensions: 8 x 10
Living room
- Features: Ceiling Fan(s), Fireplace
- Level: First
- Dimensions: 17 x 19
Living room
- Features: Built-in Features, Ceiling Fan(s)
- Level: First
- Dimensions: 15 x 20
Heating
- Central, Natural Gas
Cooling
- Central Air, Ceiling Fan(s), Gas
Appliances
- Included: Dishwasher, Electric Cooktop, Electric Oven, Disposal, Microwave
- Laundry: Washer Hookup, Dryer Hookup, Laundry in Utility Room
Features
- Tile Counters, Natural Woodwork
- Flooring: Laminate, Tile
- Has basement: No
- Number of fireplaces: 1
- Fireplace features: Gas Starter, Living Room, Masonry
Interior area
- Total interior livable area: 2,332 sqft
Property
Parking
- Total spaces: 2
- Parking features: Covered, Door-Single, Garage, Garage Door Opener, Garage Faces Side
- Attached garage spaces: 2
Features
- Levels: One
- Stories: 1
- Patio & porch: Rear Porch, Covered
- Pool features: Cabana, In Ground, Pool, Vinyl
- Fencing: Wood
Lot
- Size: 8,058 Square Feet
- Features: Interior Lot
Details
- Additional structures: Shed(s)
- Parcel number: 01383531
Construction
Type & style
- Home type: SingleFamily
- Architectural style: Traditional,Detached
- Property subtype: Single Family Residence
Materials
- Brick
- Foundation: Slab
- Roof: Composition,Shingle
Condition
- Resale
- Year built: 1981
Utilities & green energy
- Utilities for property: Natural Gas Available, Separate Meters, Water Available
Community & HOA
Community
- Features: Curbs
- Security: Smoke Detector(s)
- Subdivision: Huntwick Add
HOA
- Has HOA: No
Location
- Region: Arlington
Financial & listing details
- Tax assessed value: $390,671
- Annual tax amount: $8,541
- Date on market: 6/27/2026
- Cumulative days on market: 4 days
- Listing terms: Cash,Conventional,FHA,VA Loan
Price history
| Date | Event | Price |
|---|---|---|
| 8/14/2026 | Sold | -- |
Source: NTREIS #21314807 Report a problem | ||
| 7/9/2026 | Pending sale | $375,000$161/sqft |
Source: NTREIS #21314807 Report a problem | ||
| 7/2/2026 | Contingent | $375,000$161/sqft |
Source: NTREIS #21314807 Report a problem | ||
| 6/27/2026 | Listed for sale | $375,000$161/sqft |
Source: NTREIS #21314807 Report a problem | ||
Public tax history
| Year | Property taxes | Tax assessment |
|---|---|---|
| 2025 | $1,419 -1.9% | $390,671 |
| 2024 | $1,446 -37.3% | $390,671 -5% |
| 2023 | $2,306 -3.5% | $411,113 +31.7% |
| 2022 | $2,391 +1.6% | $312,209 +5.8% |
| 2021 | $2,353 +0.8% | $295,165 -0.6% |
| 2020 | $2,334 +2.6% | $296,944 +8.3% |
| 2019 | $2,276 +2.4% | $274,284 +15.6% |
| 2018 | $2,223 +1.1% | $237,197 +4.7% |
| 2017 | $2,198 +1% | $226,448 +5.8% |
| 2016 | $2,176 -3.8% | $214,086 +2.5% |
| 2015 | $2,262 | $208,917 +10.1% |
| 2014 | $2,262 | $189,800 +4.7% |
| 2013 | -- | $181,300 +9.1% |
| 2012 | -- | $166,200 -6.3% |
| 2011 | -- | $177,400 +3% |
| 2010 | -- | $172,300 -5.6% |
| 2009 | -- | $182,500 |
| 2008 | -- | $182,500 |
| 2007 | -- | $182,500 +7% |
| 2006 | -- | $170,500 |
| 2005 | -- | $170,500 +1.9% |
| 2004 | -- | $167,400 |
| 2003 | -- | $167,400 +4.1% |
| 2002 | -- | $160,800 +6.1% |
| 2001 | -- | $151,600 +6.5% |
| 2000 | -- | $142,400 |
Find assessor info on the county website
Neighborhood: West
Nearby homes
- $388,0004 bd2 ba2.4k sqft4323 Waycross Dr, Arlington, TX 76016Off Market
- $348,3003 bd2 ba2.1k sqft4319 Waycross Dr, Arlington, TX 76016Off Market

- $367,0004 bd2 ba2.3k sqft3705 Danbury Dr, Arlington, TX 76016Off Market

- $375,0004 bd3 ba2.4k sqft4401 Waycross Dr, Arlington, TX 76016For Sale
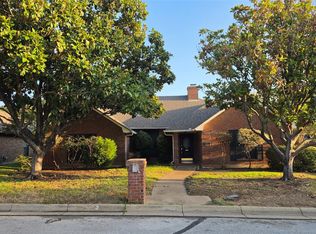
- $354,9004 bd2 ba2.2k sqft3703 Danbury Dr, Arlington, TX 76016Off Market
- $--4 bd3 ba2.4k sqft4320 Waycross Dr, Arlington, TX 76016Sold
- $362,7004 bd2 ba2.3k sqft4317 Waycross Dr, Arlington, TX 76016Off Market
- $358,8004 bd2 ba2.3k sqft4318 Waycross Dr, Arlington, TX 76016Off Market
Nearby schools
GreatSchools rating
- 6/10Little Elementary SchoolGrades: PK-6Distance: 0.8 mi
- 6/10Young Junior High SchoolGrades: 7-8Distance: 0.4 mi
- 6/10Martin High SchoolGrades: 9-12Distance: 0.3 mi
Schools provided by the listing agent
- Elementary: Little
- Middle: Young
- High: Martin
- District: Arlington ISD
Source: NTREIS. This data may not be complete. We recommend contacting the local school district to confirm school assignments for this home.
Get a cash offer in 3 minutes
Find out how much your home could sell for in as little as 3 minutes with a no-obligation cash offer.
Estimated market value
$374,600
Get a cash offer in 3 minutes
Find out how much your home could sell for in as little as 3 minutes with a no-obligation cash offer.
Estimated market value
$374,600
- Texas
- Tarrant County
- Arlington
- 76016
- West
- 4321 Waycross Dr
