Welcome to 6412 Amicable Drive, where character, style, and an incredible setting come together! Nestled among towering mature trees in an established Arlington neighborhood near Lake Arlington, this beautifully updated 3-bedroom, 2-bath home offers a refreshing departure from the ordinary. Step inside to soaring ceilings, exposed wood beams, a dramatic floor-to-ceiling stone fireplace, and an abundance of natural light. The spacious living area flows into a stunning dining space surrounded by walls of windows overlooking the backyard. The kitchen features rich wood cabinetry, granite countertops, and stainless steel appliances. The private primary suite offers generous space, backyard access, and a beautifully appointed bath with a soaking tub, separate shower, and walk-in closet. Step outside to your own peaceful retreat, complete with a hot tub, mature shade trees, lush landscaping, and charming stone garden beds. Updated flooring, inviting outdoor spaces, and architectural details you simply don't find in every home make this property truly special. All the character you love, with the updates you want. Come see why this one feels different!
For sale
$415,000
6412 Amicable Dr, Arlington, TX 76016
3beds
2,157sqft
Single Family Residence
Built in 1979
8,407 Square Feet Lot
$408,000 Zestimate®
$192/sqft
$-- HOA
What's special
Hot tubUpdated flooringStainless steel appliancesAbundance of natural lightInviting outdoor spacesGranite countertopsCharming stone garden beds
- 18 days
- 1,325
- 196
Likely to sell faster than
Zillow last checked:
Listing updated:
Listed by:
Rebecca Ringer 0565329 817-701-4900,
The Street Real Estate Company 817-701-4900
Source: NTREIS,MLS#: 21425736
Facts & features
Interior
Bedrooms & bathrooms
- Bedrooms: 3
- Bathrooms: 2
- Full bathrooms: 2
Primary bedroom
- Features: Ceiling Fan(s)
- Level: First
- Dimensions: 18 x 18
Bedroom
- Level: First
- Dimensions: 11 x 13
Bedroom
- Level: First
- Dimensions: 11 x 15
Living room
- Features: Ceiling Fan(s), Fireplace
- Level: First
- Dimensions: 20 x 26
Heating
- Central, Electric
Cooling
- Central Air, Ceiling Fan(s)
Appliances
- Included: Dishwasher, Electric Cooktop, Electric Oven, Disposal, Microwave
Features
- Decorative/Designer Lighting Fixtures, Eat-in Kitchen, Granite Counters, High Speed Internet, Wired for Sound
- Has basement: No
- Number of fireplaces: 1
- Fireplace features: Wood Burning
Interior area
- Total interior livable area: 2,157 sqft
Video & virtual tour
Property
Parking
- Total spaces: 2
- Parking features: Door-Multi, Enclosed, Garage, Garage Door Opener, Inside Entrance, Garage Faces Side
- Attached garage spaces: 2
Features
- Levels: One
- Stories: 1
- Pool features: None
Lot
- Size: 8,407 Square Feet
Details
- Parcel number: 02034689
Construction
Type & style
- Home type: SingleFamily
- Architectural style: Traditional,Detached
- Property subtype: Single Family Residence
Condition
- Year built: 1979
Utilities & green energy
- Sewer: Public Sewer
- Water: Public
- Utilities for property: Sewer Available, Water Available
Community & HOA
Community
- Subdivision: Oak Ridge Estates
HOA
- Has HOA: No
Location
- Region: Arlington
Financial & listing details
- Price per square foot: $192/sqft
- Tax assessed value: $378,290
- Annual tax amount: $8,270
- Date on market: 11/2/2026
- Cumulative days on market: 18 days
Estimated market value
$408,000
$388,000 - $428,000
$2,422/mo
Price history
| Date | Event | Price |
|---|---|---|
| 11/2/2026 | Listed for sale | $415,000$192/sqft |
Source: NTREIS #21425736 Report a problem | ||
Public tax history
| Year | Property taxes | Tax assessment |
|---|---|---|
| 2025 | $5,992 -6.7% | $378,290 |
| 2024 | $6,425 +7% | $378,290 -2.2% |
| 2023 | $6,002 -13.7% | $386,685 +22.4% |
| 2022 | $6,955 -0.4% | $315,943 +5.3% |
| 2021 | $6,981 +3% | $300,000 +3.7% |
| 2020 | $6,779 +14.4% | $289,165 -0.6% |
| 2019 | $5,925 +6.9% | $290,783 +22.1% |
| 2018 | $5,540 +9.8% | $238,063 +7.2% |
| 2017 | $5,045 +8.8% | $222,077 +1.1% |
| 2016 | $4,635 +19.6% | $219,666 +14.5% |
| 2015 | $3,876 | $191,775 +17.9% |
| 2014 | $3,876 | $162,600 |
| 2013 | -- | $162,600 +0.5% |
| 2012 | -- | $161,800 |
| 2011 | -- | $161,800 +4.7% |
| 2010 | -- | $154,600 -8% |
| 2009 | -- | $168,000 |
| 2008 | -- | $168,000 |
| 2007 | -- | $168,000 +1.7% |
| 2006 | -- | $165,200 +6.2% |
| 2005 | -- | $155,600 |
| 2004 | -- | $155,600 |
| 2003 | -- | $155,600 +18.2% |
| 2002 | -- | $131,600 +4.9% |
| 2001 | -- | $125,400 |
| 2000 | -- | $125,400 |
Find assessor info on the county website
Monthly payment
Est. payment
Payment breakdown
Explore the cost of this home by adjusting the details. Changes won't be saved.Climate risks
Neighborhood: West
Nearby schools
Schools provided by the listing agent
- Elementary: Ditto
- Middle: Young
- High: Martin
- District: Arlington ISD
Source: NTREIS. This data may not be complete. We recommend contacting the local school district to confirm school assignments for this home.


Similar homes
- $--3 bd2 ba1.6k sqft4301 Rockwood Trl, Arlington, TX 76016Auction
 ServiceLink Auction
- $--4 bd2 ba1.9k sqft3325 Elkhart Ct, Arlington, TX 76016Auction
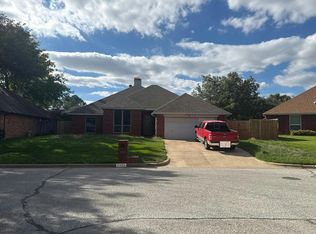 Auction.com 2
- $420,0004 bd3 ba2k sqft6616 Shorewood Dr, Arlington, TX 76016For Sale
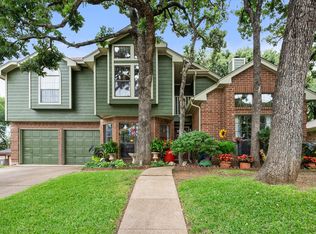 MLS ID #21408586, Georgia Garrett. NTREIS
- $410,0004 bd2 ba2.2k sqft6306 Orchard Hill Dr, Arlington, TX 76016For Sale
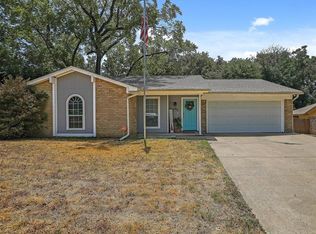 MLS ID #21384978, Christina Davis. NTREIS
