Welcome home to 2400 W. Lavender Lane, a well-maintained Arlington home featuring a private backyard pool, inviting updates, and a convenient location that keeps you close to everything! Step inside and enjoy the open-concept layout, ceramic and vinyl flooring, granite countertops, updated lighting, and a commercial-grade range in the kitchen. The open living and dining areas create a comfortable and functional space for everyday living and entertaining.
Step outside to your own backyard retreat featuring a covered patio, sparkling pool with a PebbleTec-style finish that is perfect for relaxing, entertaining, and enjoying those warm Texas summers.
Conveniently located near Pantego with easy access to I-20 and I-30, as well as nearby shopping, dining, schools, and entertainment. Don’t miss your opportunity to make this your new home. Schedule your private showing today!
For sale
$370,000
2400 W Lavender Ln, Arlington, TX 76013
3beds
2,163sqft
Single Family Residence
Built in 1968
8,624 Square Feet Lot
$360,400 Zestimate®
$171/sqft
$-- HOA
What's special
Private backyard poolUpdated lightingGranite countertopsCovered patioCeramic and vinyl flooringOpen-concept layout
- 5 days
- 462
- 62
Likely to sell faster than
Zillow last checked:
Listing updated:
Listed by:
Bernard Akomas 0755645 214-814-0702,
Scottie Smith & Associates 214-814-0702
Source: NTREIS,MLS#: 21391112
Facts & features
Interior
Bedrooms & bathrooms
- Bedrooms: 3
- Bathrooms: 2
- Full bathrooms: 2
Primary bedroom
- Level: First
- Dimensions: 1 x 1
Bedroom
- Level: First
- Dimensions: 1 x 1
Bedroom
- Level: First
- Dimensions: 1 x 1
Living room
- Level: First
- Dimensions: 1 x 1
Heating
- Central, Electric, Natural Gas
Cooling
- Central Air, Ceiling Fan(s), Electric, Gas
Appliances
- Included: Some Gas Appliances, Built-In Gas Range, Dishwasher, Gas Cooktop, Gas Oven, Microwave, Plumbed For Gas
- Laundry: Laundry in Utility Room
Features
- Dry Bar, Decorative/Designer Lighting Fixtures, High Speed Internet, Open Floorplan, Cable TV, Walk-In Closet(s), Wired for Sound
- Flooring: Carpet, Ceramic Tile, Luxury Vinyl Plank
- Has basement: No
- Number of fireplaces: 1
- Fireplace features: Gas
Interior area
- Total interior livable area: 2,163 sqft
Video & virtual tour
Property
Parking
- Total spaces: 2
- Parking features: Driveway, Garage Faces Front, Garage, Garage Door Opener
- Attached garage spaces: 2
Features
- Levels: One
- Stories: 1
- Patio & porch: Covered
- Pool features: Diving Board, In Ground, Pool
- Fencing: Fenced,Wood
Lot
- Size: 8,624 Square Feet
- Features: Landscaped, Sprinkler System
Details
- Parcel number: 01129007
Construction
Type & style
- Home type: SingleFamily
- Architectural style: Detached
- Property subtype: Single Family Residence
Materials
- Foundation: Slab
- Roof: Composition
Condition
- Resale
- Year built: 1968
Utilities & green energy
- Sewer: Public Sewer
- Water: Public
- Utilities for property: Electricity Available, Natural Gas Available, Sewer Available, Water Available, Cable Available
Community & HOA
Community
- Security: Security System, Smoke Detector(s)
- Subdivision: Green Meadows Add
HOA
- Has HOA: No
Location
- Region: Arlington
Financial & listing details
- Price per square foot: $171/sqft
- Tax assessed value: $465,135
- Annual tax amount: $9,342
- Date on market: 9/19/2026
- Cumulative days on market: 5 days
- Listing terms: Cash,Conventional,FHA,VA Loan
Estimated market value
$360,400
$342,000 - $378,000
$2,187/mo
Price history
| Date | Event | Price |
|---|---|---|
| 9/19/2026 | Price change | $370,000+14.9%$171/sqft |
Source: NTREIS #21391112 Report a problem | ||
| 7/17/2021 | Pending sale | $322,000$149/sqft |
Source: NTREIS #14606548 Report a problem | ||
| 7/6/2021 | Price change | $322,000-0.9%$149/sqft |
Source: NTREIS #14606548 Report a problem | ||
| 6/21/2021 | Listed for sale | $325,000+103.1%$150/sqft |
Source: NTREIS #14606548 Report a problem | ||
| 3/7/2014 | Sold | -- |
Source: Agent Provided Report a problem | ||
| 2/13/2014 | Pending sale | $160,000$74/sqft |
Source: CENTURY 21 Judge Fite Company #12075180 Report a problem | ||
| 1/25/2014 | Price change | $160,000-3%$74/sqft |
Source: CENTURY 21 Judge Fite Company #12075180 Report a problem | ||
| 1/16/2014 | Listed for sale | $165,000$76/sqft |
Source: Century 21 Judge Fite Company #12075180 Report a problem | ||
Public tax history
| Year | Property taxes | Tax assessment |
|---|---|---|
| 2025 | $6,968 +5.1% | $465,135 |
| 2024 | $6,627 -18.2% | $465,135 +26.6% |
| 2023 | $8,104 +1.5% | $367,288 +14.4% |
| 2022 | $7,985 +69.9% | $321,037 +55.4% |
| 2021 | $4,700 -12.8% | $206,541 -10.9% |
| 2020 | $5,390 +12.8% | $231,904 -0.7% |
| 2019 | $4,780 +7.1% | $233,527 +20.1% |
| 2018 | $4,463 +10% | $194,459 +5.6% |
| 2017 | $4,058 +9% | $184,226 +9.4% |
| 2016 | $3,723 +7.5% | $168,448 +15.3% |
| 2015 | $3,462 | $146,100 |
| 2014 | $3,462 | $146,100 |
| 2013 | -- | $146,100 -0.1% |
| 2012 | -- | $146,300 -5.3% |
| 2011 | -- | $154,500 +12% |
| 2010 | -- | $138,000 -7.5% |
| 2009 | -- | $149,200 |
| 2008 | -- | $149,200 |
| 2007 | -- | $149,200 |
| 2006 | -- | $149,200 +11.6% |
| 2005 | -- | $133,700 |
| 2004 | -- | $133,700 -6.4% |
| 2003 | -- | $142,800 +15.3% |
| 2002 | -- | $123,900 +7.8% |
| 2001 | -- | $114,900 |
| 2000 | -- | $114,900 |
Find assessor info on the county website
Monthly payment
Est. payment
Payment breakdown
Explore the cost of this home by adjusting the details. Changes won't be saved.Climate risks
Neighborhood: West
Nearby schools
Schools provided by the listing agent
- Elementary: Hill
- Middle: Bailey
- High: Arlington
- District: Arlington ISD
Source: NTREIS. This data may not be complete. We recommend contacting the local school district to confirm school assignments for this home.
Similar homes
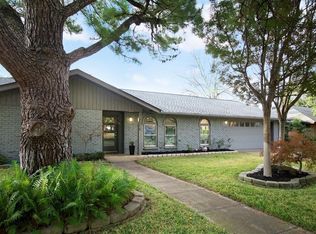
- $389,9003 bd2 ba1.9k sqft1909 Plymouth Ct, Arlington, TX 76013For Sale
 MLS ID #21392382, Ron Garcia. NTREIS
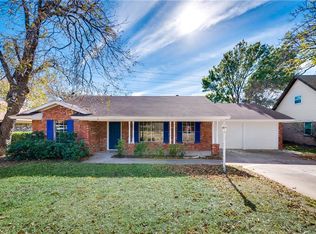
 - $340,0003 bd2 ba1.9k sqft1713 Briardale Ct, Arlington, TX 76013For Sale
 MLS ID #21387096, Jonathan Livingstone. NTREIS
 - $375,0004 bd2 ba2.2k sqft1312 W Park Row Dr, Arlington, TX 76013For Sale
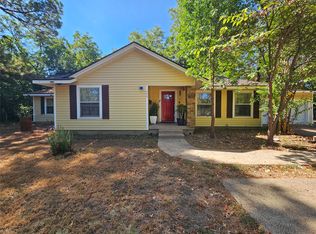 MLS ID #21390663, Thuy Le. NTREIS
 - $377,5003 bd2 ba2.1k sqft2809 Sarah Dr, Pantego, TX 76013For Sale
 MLS ID #21371548, Yardley Harris. NTREIS
