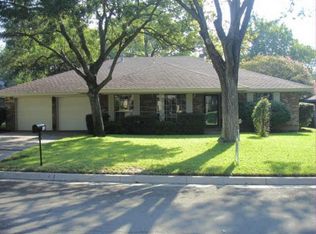
Move In Ready Home on a Large Corner Lot with Pool! This home is full of character and offers an attractive layout featuring; 4 bedrooms... 3 with ensuite baths, and tons of storage space throughout. Updates Include; Newly Painted Interior, Beautiful Updated Wood Floors, Updated Half Bath, Granite Counter tops with subway tile backsplash in Kitchen, New Kitchen Refrigerator- Included, Updated Vinyl Windows throughout, New Gutters and a Newer roof installed in 2021. The backyard is the oasis you've been dreaming of with a spacious covered patio, large in ground pool with a deep end, and two sheds. Within walking distance to Hill Elementary and Bailey Jr High. Also near walking trails, parks, shopping and restaurants. Only 10 minutes from the heart of the University of Texas at Arlington, the Stadiums and the impressive Entertainment District. Home has an accepted contract and is continuing to show while the home is in option period... option ends Thursday April 9th. Seller considering Back Up Offers.
Sold
Price Unknown
1910 Jamestown Ct, Arlington, TX 76013
4beds
2,657sqft
Single Family Residence
Built in 1970
9,365 Square Feet Lot
$359,900 Zestimate®
$--/sqft
$2,898 Estimated rent
Home value
$359,900
$342,000 - $378,000
$2,898/mo
Zestimate® history
Owner options
List your home for rent
$2,898/mo
Rent Zestimate®
Find your next renter with Zillow Rental Manager. Plus, with online applications, you can quickly screen prospective tenants – for free.
$2,898/mo
Rent Zestimate®
Refinance and save
Refinancing to a lower rate could help reduce your monthly payments and save thousands over the life of the loan.
Explore your selling options
Work with a Zillow partner agent
Leverage their expertise and Zillow's premium Showcase listings to get your home seen by more buyers.
Get startedList with your own agent
Get your home in front of millions of buyers by listing it on Zillow.
Learn how to do itSell it yourself
Take full control of how buyers see your home on Zillow by listing For Sale by Owner (FSBO).
List your homeWhat's special
Updated vinyl windows throughoutNew guttersUpdated half bathNewly painted interiorBeautiful updated wood floorsTwo shedsLarge corner lot
Zillow last checked:
Listing updated:
Listed by:
Jennifer Tharp 0670631,
HomeSmart 972-401-1400
Bought with:
Deanna Debose, 0529171
United Real Estate
Source: NTREIS,MLS#: 21222737
Facts & features
Interior
Bedrooms & bathrooms
- Bedrooms: 4
- Bathrooms: 3
- Full bathrooms: 2
- 1/2 bathrooms: 1
Primary bedroom
- Features: Ceiling Fan(s), En Suite Bathroom, Walk-In Closet(s)
- Level: First
- Dimensions: 22 x 16
Bedroom
- Features: En Suite Bathroom
- Level: First
- Dimensions: 11 x 11
Bedroom
- Features: En Suite Bathroom
- Level: First
- Dimensions: 14 x 11
Bedroom
- Features: Ceiling Fan(s)
- Level: First
- Dimensions: 12 x 11
Primary bathroom
- Features: Built-in Features, En Suite Bathroom
- Level: First
- Dimensions: 0 x 0
Dining room
- Level: First
- Dimensions: 12 x 11
Dining room
- Level: First
- Dimensions: 10 x 10
Other
- Features: Dual Sinks, En Suite Bathroom, Jack and Jill Bath, Linen Closet
- Level: First
- Dimensions: 0 x 0
Half bath
- Level: First
- Dimensions: 0 x 0
Kitchen
- Features: Built-in Features, Eat-in Kitchen, Galley Kitchen, Granite Counters
- Level: First
- Dimensions: 11 x 9
Living room
- Features: Built-in Features, Ceiling Fan(s), Fireplace
- Level: First
- Dimensions: 23 x 14
Living room
- Features: Ceiling Fan(s)
- Level: First
- Dimensions: 20 x 18
Heating
- Central, Fireplace(s), Natural Gas
Cooling
- Central Air, Ceiling Fan(s), Electric
Appliances
- Included: Some Gas Appliances, Dishwasher, Gas Cooktop, Disposal, Gas Oven, Plumbed For Gas, Refrigerator
- Laundry: Washer Hookup, Dryer Hookup, Laundry in Utility Room
Features
- Double Vanity, Eat-in Kitchen, Granite Counters, High Speed Internet, Paneling/Wainscoting, Cable TV, Vaulted Ceiling(s), Walk-In Closet(s)
- Flooring: Carpet, Ceramic Tile, Wood
- Windows: Window Coverings
- Has basement: No
- Number of fireplaces: 1
- Fireplace features: Gas, Masonry
Interior area
- Total interior livable area: 2,657 sqft
Property
Parking
- Parking features: Driveway
Features
- Levels: One
- Stories: 1
- Patio & porch: Covered
- Exterior features: Rain Gutters
- Pool features: Gunite, In Ground, Pool
- Fencing: Wood
Lot
- Size: 9,365 Square Feet
- Features: Corner Lot, Sprinkler System, Few Trees
- Residential vegetation: Grassed
Details
- Additional structures: Shed(s)
- Parcel number: 01128302
- Other equipment: Irrigation Equipment
Construction
Type & style
- Home type: SingleFamily
- Architectural style: Ranch,Detached
- Property subtype: Single Family Residence
Materials
- Brick
- Foundation: Slab
- Roof: Shingle
Condition
- Year built: 1970
Utilities & green energy
- Sewer: Public Sewer
- Water: Public
- Utilities for property: Electricity Available, Electricity Connected, Natural Gas Available, Phone Available, Sewer Available, Separate Meters, Underground Utilities, Water Available, Cable Available
Community & HOA
Community
- Features: Curbs
- Subdivision: Green Meadows Add
HOA
- Has HOA: No
Location
- Region: Arlington
Financial & listing details
- Tax assessed value: $301,504
- Annual tax amount: $5,616
- Date on market: 3/30/2026
- Cumulative days on market: 3 days
- Listing terms: Cash,Conventional,FHA,VA Loan
Price history
| Date | Event | Price |
|---|---|---|
| 5/6/2026 | Sold | -- |
Source: NTREIS #21222737 Report a problem | ||
| 4/8/2026 | Pending sale | $359,000$135/sqft |
Source: NTREIS #21222737 Report a problem | ||
| 4/7/2026 | Contingent | $359,000$135/sqft |
Source: NTREIS #21222737 Report a problem | ||
| 3/30/2026 | Listed for sale | $359,000-16.3%$135/sqft |
Source: NTREIS #21222737 Report a problem | ||
| 2/25/2026 | Listing removed | $429,000$161/sqft |
Source: NTREIS #21130733 Report a problem | ||
| 1/30/2026 | Price change | $429,000-2.3%$161/sqft |
Source: NTREIS #21130733 Report a problem | ||
| 1/7/2026 | Price change | $439,000-0.2%$165/sqft |
Source: NTREIS #21130733 Report a problem | ||
| 12/11/2025 | Listed for sale | $439,900+4.2%$166/sqft |
Source: NTREIS #21130733 Report a problem | ||
| 7/18/2024 | Sold | -- |
Source: NTREIS #20652593 Report a problem | ||
| 6/26/2024 | Pending sale | $421,997$159/sqft |
Source: NTREIS #20652593 Report a problem | ||
| 6/21/2024 | Contingent | $421,997$159/sqft |
Source: NTREIS #20652593 Report a problem | ||
| 6/21/2024 | Listed for sale | $421,997$159/sqft |
Source: NTREIS #20652593 Report a problem | ||
Public tax history
| Year | Property taxes | Tax assessment |
|---|---|---|
| 2025 | $6,591 +487.1% | $301,504 |
| 2024 | $1,123 -54.4% | $301,504 +13.2% |
| 2023 | $2,464 -6.7% | $266,447 +25.5% |
| 2022 | $2,642 +0.1% | $212,357 +0.6% |
| 2021 | $2,639 -1.6% | $211,129 -9.4% |
| 2020 | $2,682 +1.8% | $232,994 -0.7% |
| 2019 | $2,635 +1.6% | $234,598 +23.3% |
| 2018 | $2,592 +1.5% | $190,254 +10% |
| 2017 | $2,553 +0.6% | $172,958 +5.4% |
| 2016 | $2,537 -4.8% | $164,084 +4% |
| 2015 | $2,664 | $157,700 |
| 2014 | $2,664 | $157,700 |
| 2013 | -- | $157,700 +0.1% |
| 2012 | -- | $157,600 -5.6% |
| 2011 | -- | $167,000 +12.7% |
| 2010 | -- | $148,200 -7.3% |
| 2009 | -- | $159,800 |
| 2008 | -- | $159,800 |
| 2007 | -- | $159,800 |
| 2006 | -- | $159,800 +12.3% |
| 2005 | -- | $142,300 |
| 2004 | -- | $142,300 -6.7% |
| 2003 | -- | $152,600 +27.2% |
| 2002 | -- | $120,000 +7.9% |
| 2001 | -- | $111,200 |
| 2000 | -- | $111,200 |
Find assessor info on the county website
Neighborhood: West
Nearby homes
- $312,2003 bd2 ba1.8k sqft1908 Jamestown Ct, Arlington, TX 76013Off Market
- $378,3003 bd2 ba2.5k sqft1911 New Castle Ct, Arlington, TX 76013Off Market
- $347,5003 bd2 ba1.9k sqft1909 New Castle Ct, Arlington, TX 76013Off Market
- $313,7004 bd2 ba1.7k sqft2402 W Lavender Ln, Arlington, TX 76013Off Market
- $315,4004 bd2 ba1.8k sqft1906 Jamestown Ct, Arlington, TX 76013Off Market
- $394,2003 bd2 ba2.1k sqft2400 W Lavender Ln, Arlington, TX 76013Off Market
- $--4 bd2 ba1.9k sqft2315 W Lavender Ln, Arlington, TX 76013Sold
- $306,9003 bd2 ba1.6k sqft2404 W Lavender Ln, Arlington, TX 76013Off Market
Nearby schools
GreatSchools rating
- 6/10Hill Elementary SchoolGrades: PK-6Distance: 0.4 mi
- 5/10Bailey Junior High SchoolGrades: 7-8Distance: 0.5 mi
- 3/10Arlington High SchoolGrades: 9-12Distance: 1.9 mi
Schools provided by the listing agent
- Elementary: Hill
- High: Arlington
- District: Arlington ISD
Source: NTREIS. This data may not be complete. We recommend contacting the local school district to confirm school assignments for this home.
Get a cash offer in 3 minutes
Find out how much your home could sell for in as little as 3 minutes with a no-obligation cash offer.
Estimated market value
$359,900
Get a cash offer in 3 minutes
Find out how much your home could sell for in as little as 3 minutes with a no-obligation cash offer.
Estimated market value
$359,900
- Texas
- Tarrant County
- Arlington
- 76013
- West
- 1910 Jamestown Ct
Nearby cities
Nearby neighborhoods
Nearby zip codes
Other Arlington Topics
