Welcome to 1916 Winewood Lane! This beautiful home is located on a corner lot across from Duncan Robinson Park in the heart of a cherished neighborhood known for great schools, walking trails, and park views. It has been lovingly cared for and is ready for the new owner. It has an open floor plan that invites you in from the moment you walk in the front door. The home has been remodeled and is perfect for entertaining and spending time with family and friends. It boasts a great home office space that can be closed off for private calls. Enjoy the well thought through layout with bedrooms off the living areas and the kitchen at the heart of the home. If grilling and enjoying a back porch is your weekend desire, wait no longer-this is your place! It also has a dedicated laundry room and nice pantry space off of the kitchen. Don't miss the opportunity to live in this great neighborhood and make this house a home you can enjoy for years to come!
For sale
$389,000
1916 Winewood Ln, Arlington, TX 76013
4beds
1,991sqft
Single Family Residence
Built in 1971
8,929 Square Feet Lot
$381,800 Zestimate®
$195/sqft
$-- HOA
What's special
Open floor planCorner lotDedicated laundry room
- 1 day
- 184
- 14
Zillow last checked:
Listing updated:
Listed by:
Blake Barry 0553119 817-632-9500,
Williams Trew Real Estate 817-632-9500
Source: NTREIS,MLS#: 21433551
Facts & features
Interior
Bedrooms & bathrooms
- Bedrooms: 4
- Bathrooms: 2
- Full bathrooms: 2
Primary bedroom
- Features: Walk-In Closet(s)
- Level: First
- Dimensions: 14 x 14
Bedroom
- Features: Ceiling Fan(s)
- Level: First
- Dimensions: 10 x 11
Bedroom
- Features: Ceiling Fan(s)
- Level: First
- Dimensions: 9 x 12
Bedroom
- Features: Ceiling Fan(s)
- Level: First
- Dimensions: 9 x 10
Dining room
- Level: First
- Dimensions: 11 x 10
Kitchen
- Features: Breakfast Bar, Built-in Features, Stone Counters
- Level: First
- Dimensions: 13 x 7
Living room
- Features: Ceiling Fan(s), Fireplace
- Level: First
- Dimensions: 12 x 15
Office
- Level: First
- Dimensions: 7 x 10
Utility room
- Features: Utility Room
- Level: First
- Dimensions: 9 x 5
Heating
- Central, Electric
Cooling
- Central Air, Ceiling Fan(s)
Appliances
- Included: Dishwasher, Electric Cooktop, Electric Oven, Electric Water Heater, Disposal, Vented Exhaust Fan
- Laundry: Washer Hookup, Electric Dryer Hookup, Laundry in Utility Room, Stacked
Features
- Decorative/Designer Lighting Fixtures, High Speed Internet, Vaulted Ceiling(s), Walk-In Closet(s)
- Flooring: Ceramic Tile, Engineered Hardwood
- Windows: Bay Window(s), Window Coverings
- Has basement: No
- Number of fireplaces: 1
- Fireplace features: Masonry, Wood Burning
Interior area
- Total interior livable area: 1,991 sqft
Video & virtual tour
Property
Parking
- Total spaces: 2
- Parking features: Garage, Garage Door Opener, Garage Faces Side
- Attached garage spaces: 2
Features
- Levels: One
- Stories: 1
- Patio & porch: Covered
- Pool features: None
Lot
- Size: 8,929 Square Feet
- Features: Corner Lot, Interior Lot, Landscaped
Details
- Parcel number: 01128809
Construction
Type & style
- Home type: SingleFamily
- Architectural style: Traditional,Detached
- Property subtype: Single Family Residence
Materials
- Brick
- Foundation: Slab
- Roof: Composition
Condition
- Resale
- Year built: 1971
Utilities & green energy
- Sewer: Public Sewer
- Water: Public
- Utilities for property: Sewer Available, Water Available
Community & HOA
Community
- Features: Curbs
- Subdivision: Green Meadows Add
HOA
- Has HOA: No
Location
- Region: Arlington
Financial & listing details
- Price per square foot: $195/sqft
- Tax assessed value: $385,500
- Annual tax amount: $8,296
- Date on market: 11/11/2026
- Listing terms: Cash,Conventional,FHA,VA Loan
- Exclusions: Kitchen refrigerator, washer, & dryer.
- Road surface type: Asphalt
Estimated market value
$381,800
$363,000 - $401,000
$2,278/mo
Price history
| Date | Event | Price |
|---|---|---|
| 11/11/2026 | Listed for sale | $389,000+46.8%$195/sqft |
Source: NTREIS #21433551 Report a problem | ||
| 1/2/2021 | Pending sale | $265,000$133/sqft |
Source: NTREIS #14485638 Report a problem | ||
| 12/23/2020 | Listed for sale | $265,000$133/sqft |
Source: Texcel Real Estate, LLC #14485638 Report a problem | ||
Public tax history
| Year | Property taxes | Tax assessment |
|---|---|---|
| 2025 | $6,016 +4.4% | $385,500 -11% |
| 2024 | $5,762 +8.6% | $433,144 +16.1% |
| 2023 | $5,307 -14.8% | $373,201 +30.9% |
| 2022 | $6,226 -13.6% | $285,115 +1.4% |
| 2021 | $7,208 +27.9% | $281,089 +29.6% |
| 2020 | $5,635 +2.7% | $216,863 -0.7% |
| 2019 | $5,486 +237.7% | $218,443 +19.3% |
| 2018 | $1,624 +2.4% | $183,146 -0.2% |
| 2017 | $1,587 +2% | $183,559 +10.2% |
| 2016 | $1,557 -6.6% | $166,501 +21% |
| 2015 | $1,667 | $137,600 |
| 2014 | $1,667 | $137,600 |
| 2013 | -- | $137,600 +0.1% |
| 2012 | -- | $137,500 -5.6% |
| 2011 | -- | $145,600 +12.6% |
| 2010 | -- | $129,300 -7.4% |
| 2009 | -- | $139,600 |
| 2008 | -- | $139,600 |
| 2007 | -- | $139,600 |
| 2006 | -- | $139,600 +14.1% |
| 2005 | -- | $122,300 |
| 2004 | -- | $122,300 -8.3% |
| 2003 | -- | $133,400 +34.9% |
| 2002 | -- | $98,900 |
| 2001 | -- | $98,900 |
| 2000 | -- | $98,900 |
Find assessor info on the county website
Monthly payment
Est. payment
Payment breakdown
Explore the cost of this home by adjusting the details. Changes won't be saved.Climate risks
Neighborhood: West
Nearby schools
Schools provided by the listing agent
- Elementary: Hill
- Middle: Bailey
- High: Arlington
- District: Arlington ISD
Source: NTREIS. This data may not be complete. We recommend contacting the local school district to confirm school assignments for this home.
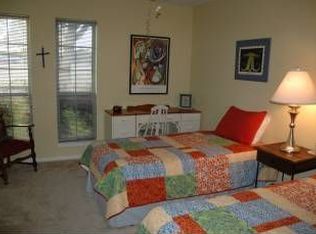

Similar homes
- $399,9004 bd3 ba2.2k sqft2407 Perryland Dr, Arlington, TX 76013For Sale
 MLS ID #21419368, Don Lawyer. NTREIS
- $389,9003 bd2 ba1.9k sqft1909 Plymouth Ct, Arlington, TX 76013For Sale
 MLS ID #21392382, Ron Garcia. NTREIS
- $370,0004 bd2 ba1.9k sqft3011 Norwood Ln, Arlington, TX 76013For Sale
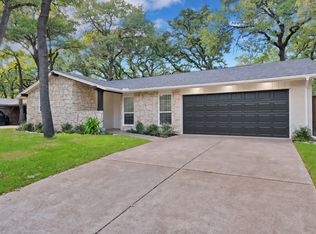 MLS ID #21427904, Lauren Kerschen. NTREIS
- $364,9993 bd2 ba2.1k sqft2400 W Lavender Ln, Arlington, TX 76013For Sale
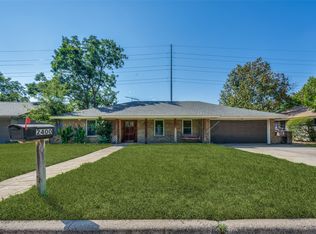 MLS ID #21391112, Bernard Akomas. NTREIS
