Welcome home to this inviting brick beauty tucked away on a quiet cul-de-sac in desirable Pantego, TX! With spacious living areas, room for everyone, and a backyard made for fun, this home offers the perfect blend of comfort and entertaining. Two oversized living rooms feature walls of windows that fill the spaces with natural light, along with gas-starter fireplaces that create a warm, welcoming atmosphere. The generously sized kitchen overlooks the backyard and features double ovens, making family dinners and gatherings a breeze. The downstairs primary bedroom offers a peaceful retreat, while three oversized upstairs bedrooms boast ceiling fans and large closets, complemented by two full bathrooms. Outside, enjoy your own backyard oasis with a pie-shaped yard, inground gunite pool, open patio, play space, and charming tree house. The roof was replaced in October 2026 for added peace of mind. Conveniently located near area schools, parks, and everyday amenities, this Pantego home offers space to grow, room to play, and a wonderful place to call home!
For sale
Price cut: $35K (11/5)
$425,000
1803 Arrowhead Dr, Pantego, TX 76013
4beds
3,008sqft
Single Family Residence
Built in 1968
6,403 Square Feet Lot
$-- Zestimate®
$141/sqft
$-- HOA
What's special
Inground gunite poolBackyard oasisOpen patioCeiling fansPie-shaped yardCharming tree housePlay space
- 38 days
- 600
- 46
Zillow last checked:
Listing updated:
Listed by:
Nicky Austin 0469321 817-609-4115,
ARC Realty DFW 817-609-4115
Source: NTREIS,MLS#: 21397095
Facts & features
Interior
Bedrooms & bathrooms
- Bedrooms: 4
- Bathrooms: 3
- Full bathrooms: 3
Primary bedroom
- Features: Ceiling Fan(s), Dual Sinks, En Suite Bathroom, Separate Shower, Walk-In Closet(s)
- Level: First
- Dimensions: 16 x 14
Bedroom
- Features: Ceiling Fan(s), Split Bedrooms, Walk-In Closet(s)
- Level: Second
- Dimensions: 20 x 15
Bedroom
- Features: Ceiling Fan(s), Split Bedrooms, Walk-In Closet(s)
- Level: Second
- Dimensions: 13 x 14
Bedroom
- Features: Ceiling Fan(s), En Suite Bathroom, Split Bedrooms, Walk-In Closet(s)
- Level: First
- Dimensions: 15 x 15
Dining room
- Features: Built-in Features
- Level: First
- Dimensions: 12 x 12
Kitchen
- Features: Breakfast Bar, Built-in Features
- Level: First
- Dimensions: 18 x 10
Living room
- Features: Fireplace
- Level: First
- Dimensions: 28 x 14
Living room
- Features: Built-in Features, Ceiling Fan(s), Fireplace
- Level: First
- Dimensions: 26 x 15
Heating
- Central, Fireplace(s), Natural Gas
Cooling
- Central Air, Ceiling Fan(s)
Appliances
- Included: Convection Oven, Dishwasher, Electric Cooktop, Disposal, Gas Water Heater
- Laundry: Washer Hookup, Electric Dryer Hookup, Laundry in Utility Room
Features
- High Speed Internet, Cable TV
- Flooring: Carpet, Ceramic Tile
- Windows: Window Coverings
- Has basement: No
- Number of fireplaces: 2
- Fireplace features: Den, Gas Starter, Wood Burning
Interior area
- Total interior livable area: 3,008 sqft
Video & virtual tour
Property
Parking
- Total spaces: 2
- Parking features: Door-Single, Garage, Garage Door Opener, Garage Faces Side
- Attached garage spaces: 2
Features
- Levels: Two
- Stories: 2
- Patio & porch: Covered, Front Porch, Patio
- Exterior features: Rain Gutters
- Pool features: Diving Board, Gunite, In Ground, Outdoor Pool, Pool
- Fencing: Back Yard,Wood,Wrought Iron
Lot
- Size: 6,403 Square Feet
- Features: Back Yard, Cul-De-Sac, Interior Lot, Irregular Lot, Lawn, Subdivision, Sprinkler System, Few Trees
Details
- Parcel number: 02726734
Construction
Type & style
- Home type: SingleFamily
- Architectural style: Traditional,Detached
- Property subtype: Single Family Residence
Materials
- Brick
- Foundation: Slab
- Roof: Composition
Condition
- Resale
- Year built: 1968
Utilities & green energy
- Sewer: Public Sewer
- Water: Public
- Utilities for property: Sewer Available, Water Available, Cable Available
Community & HOA
Community
- Features: Curbs
- Subdivision: Shady Valley Acres Add
HOA
- Has HOA: No
Location
- Region: Pantego
Financial & listing details
- Price per square foot: $141/sqft
- Tax assessed value: $273,377
- Annual tax amount: $5,977
- Date on market: 10/12/2026
- Cumulative days on market: 39 days
- Listing terms: Cash,Conventional,FHA
- Road surface type: Asphalt
Estimated market value
Not available
Estimated sales range
Not available
Not available
Price history
| Date | Event | Price |
|---|---|---|
| 11/5/2026 | Price change | $425,000-7.6%$141/sqft |
Source: NTREIS #21397095 Report a problem | ||
| 10/12/2026 | Listed for sale | $460,000$153/sqft |
Source: NTREIS #21397095 Report a problem | ||
Public tax history
| Year | Property taxes | Tax assessment |
|---|---|---|
| 2025 | $5,977 +70.1% | $273,377 |
| 2024 | $3,514 -12.7% | $273,377 -8% |
| 2023 | $4,025 -14.2% | $297,285 +6.7% |
| 2022 | $4,692 -6.7% | $278,583 +18.3% |
| 2021 | $5,028 -16.3% | $235,422 -14.4% |
| 2020 | $6,009 +6.7% | $274,936 -0.6% |
| 2019 | $5,632 +7.1% | $276,724 +13.6% |
| 2018 | $5,258 +10% | $243,573 +2.9% |
| 2017 | $4,780 +8.9% | $236,595 +12.1% |
| 2016 | $4,388 +8.3% | $210,983 +15.3% |
| 2015 | $4,053 | $183,000 |
| 2014 | $4,053 | $183,000 |
| 2013 | -- | $183,000 -2.1% |
| 2012 | -- | $186,900 |
| 2011 | -- | $186,900 +4.9% |
| 2010 | -- | $178,200 -6.9% |
| 2009 | -- | $191,400 |
| 2008 | -- | $191,400 |
| 2007 | -- | $191,400 |
| 2006 | -- | $191,400 +8.6% |
| 2005 | -- | $176,300 |
| 2004 | -- | $176,300 |
| 2003 | -- | $176,300 +10.3% |
| 2002 | -- | $159,900 +8.2% |
| 2001 | -- | $147,800 |
| 2000 | -- | $147,800 |
Find assessor info on the county website
Monthly payment
Est. payment
Payment breakdown
Explore the cost of this home by adjusting the details. Changes won't be saved.Climate risks
Neighborhood: 76013
Nearby schools
Schools provided by the listing agent
- Elementary: Hill
- Middle: Bailey
- High: Arlington
- District: Arlington ISD
Source: NTREIS. This data may not be complete. We recommend contacting the local school district to confirm school assignments for this home.
Similar homes
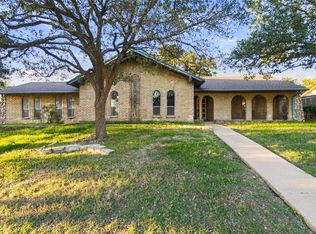
- $382,0003 bd3 ba2.5k sqft3405 Country Club Rd, Pantego, TX 76013For Sale
 MLS ID #21440040, Nina Henderson. NTREIS
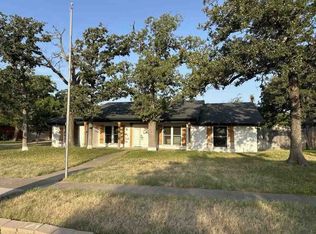
- $--4 bd3 ba2.7k sqft22 Country Club Ct, Pantego, TX 76013Auction
 ServiceLink Auction
- $425,0003 bd3 ba2.4k sqft3609 Country Club Rd, Arlington, TX 76013For Sale
 MLS ID #21435460, Beth Kelly. NTREIS
- $425,0004 bd4 ba3.3k sqft2456 Lakeview Cir, Arlington, TX 76013For Sale
 MLS ID #21423023, Charlie Still. NTREIS
