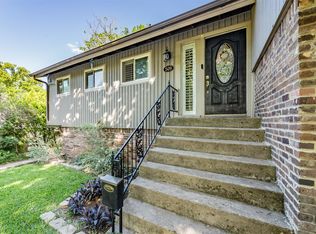
Welcome to this awesome home on a creek lot shaded by mature trees and manicured lawn. Luxury vinyl flooring runs throughout, pairing durability with style in every room. The living room steals the spotlight with a vaulted ceiling and a gorgeous rock fireplace that begs for cool-weather evenings. Flowing right alongside, the kitchen delivers granite countertops, a breakfast bar, and a fresh 2024 refresh including new cabinet doors, an electric cooktop, oven, and dishwasher. Both bathrooms include granite countertops and dual sinks, while the primary bath adds handy cabinets and drawers for effortless organization. The laundry room keeps chore day civilized with built-in cabinets and a drip-dry rack. Big-ticket upgrades already handled include a 2023 HVAC, new windows in 2022, and all-new PVC plumbing in 2019 for your peace of mind. You will enjoy an enclosed tile-floored patio that invites year-round lounging, plus an outdoor batting and golf cage for the sports enthusiast in the family. Best of all, a separate 14x12 outbuilding that features beamed ceiling, luxury vinyl floors, insulation, and its own air conditioning perfect for home office, studio, or hideaway. This home sits in the DFW Mid-Cities corridor, highlighting the commute convenience to DFW Airport and easy access to both Dallas and Fort Worth via 183 and 121.
Sold
Price Unknown
511 Westcliff Dr, Euless, TX 76040
3beds
1,910sqft
Single Family Residence
Built in 1964
0.25 Acres Lot
$367,800 Zestimate®
$--/sqft
$2,575 Estimated rent
Home value
$367,800
$342,000 - $394,000
$2,575/mo
Zestimate® history
Owner options
List your home for rent
$2,575/mo
Rent Zestimate®
Find your next renter with Zillow Rental Manager. Plus, with online applications, you can quickly screen prospective tenants – for free.
$2,575/mo
Rent Zestimate®
Refinance and save
Refinancing to a lower rate could help reduce your monthly payments and save thousands over the life of the loan.
Explore your selling options
Work with a Zillow partner agent
Leverage their expertise and Zillow's premium Showcase listings to get your home seen by more buyers.
Get startedList with your own agent
Get your home in front of millions of buyers by listing it on Zillow.
Learn how to do itSell it yourself
Take full control of how buyers see your home on Zillow by listing For Sale by Owner (FSBO).
List your homeWhat's special
Gorgeous rock fireplaceVaulted ceilingBreakfast barManicured lawn
Zillow last checked:
Listing updated:
Listed by:
Rusty Pierce 0482446 214-850-7809,
RE/MAX DFW Associates 972-312-9000
Bought with:
Jami Adams, 0512951
Keller Williams Prosper Celina
Source: NTREIS,MLS#: 21345180
Facts & features
Interior
Bedrooms & bathrooms
- Bedrooms: 3
- Bathrooms: 2
- Full bathrooms: 2
Primary bedroom
- Features: Ceiling Fan(s), Dual Sinks, En Suite Bathroom, Separate Shower, Walk-In Closet(s)
- Level: First
- Dimensions: 17 x 12
Bedroom
- Features: Ceiling Fan(s)
- Level: First
- Dimensions: 13 x 12
Bedroom
- Features: Ceiling Fan(s)
- Level: First
- Dimensions: 14 x 12
Dining room
- Level: First
- Dimensions: 13 x 10
Kitchen
- Features: Breakfast Bar, Built-in Features, Granite Counters
- Level: First
- Dimensions: 13 x 9
Living room
- Features: Ceiling Fan(s), Fireplace
- Level: First
- Dimensions: 25 x 16
Utility room
- Features: Built-in Features, Utility Room
- Level: First
- Dimensions: 8 x 6
Heating
- Central, Fireplace(s), Natural Gas
Cooling
- Attic Fan, Central Air, Ceiling Fan(s)
Appliances
- Included: Dishwasher, Electric Cooktop, Electric Oven, Electric Water Heater, Disposal, Microwave
- Laundry: Washer Hookup, Electric Dryer Hookup, Laundry in Utility Room
Features
- Granite Counters, High Speed Internet, Open Floorplan, Vaulted Ceiling(s), Walk-In Closet(s)
- Flooring: Luxury Vinyl Plank
- Windows: Window Coverings
- Has basement: No
- Number of fireplaces: 1
- Fireplace features: Glass Doors, Gas Starter, Living Room
Interior area
- Total interior livable area: 1,910 sqft
Property
Parking
- Total spaces: 2
- Parking features: Door-Multi, Garage Faces Front
- Attached garage spaces: 2
Features
- Levels: One
- Stories: 1
- Patio & porch: Covered
- Exterior features: Other
- Pool features: None
- Fencing: Wood
Lot
- Size: 0.25 Acres
- Features: Interior Lot, Landscaped, Subdivision, Few Trees
Details
- Parcel number: 03555127
Construction
Type & style
- Home type: SingleFamily
- Architectural style: Traditional,Detached
- Property subtype: Single Family Residence
Materials
- Brick
- Foundation: Slab
- Roof: Composition
Condition
- Resale
- Year built: 1964
Utilities & green energy
- Sewer: Public Sewer
- Water: Public
- Utilities for property: Natural Gas Available, Sewer Available, Separate Meters, Water Available
Community & HOA
Community
- Subdivision: Wilshire Village Add
HOA
- Has HOA: No
Location
- Region: Euless
Financial & listing details
- Tax assessed value: $314,000
- Annual tax amount: $6,182
- Date on market: 7/31/2026
- Cumulative days on market: 4 days
- Listing terms: Cash,Conventional,FHA,VA Loan
Price history
| Date | Event | Price |
|---|---|---|
| 9/2/2026 | Sold | -- |
Source: NTREIS #21345180 Report a problem | ||
| 8/12/2026 | Pending sale | $400,000$209/sqft |
Source: NTREIS #21345180 Report a problem | ||
| 7/31/2026 | Listed for sale | $400,000+122.3%$209/sqft |
Source: NTREIS #21345180 Report a problem | ||
| 3/22/2016 | Sold | -- |
Source: Agent Provided Report a problem | ||
| 2/14/2016 | Pending sale | $179,900$94/sqft |
Source: Keller Williams - Dallas DFW #13317655 Report a problem | ||
| 2/10/2016 | Listed for sale | $179,900+16.4%$94/sqft |
Source: Keller Williams Realty #13317655 Report a problem | ||
| 10/30/2014 | Listing removed | $154,495$81/sqft |
Source: Texas DFW Homes #12154797 Report a problem | ||
| 10/3/2014 | Price change | $154,495-6.3%$81/sqft |
Source: Texas DFW Homes #12154797 Report a problem | ||
| 8/4/2014 | Price change | $164,900-0.2%$86/sqft |
Source: Texas Dfw Homes #12154797 Report a problem | ||
| 6/6/2014 | Listed for sale | $165,300+8.2%$87/sqft |
Source: Texas DFW Homes #12154797 Report a problem | ||
| 11/17/2012 | Listing removed | $152,800$80/sqft |
Source: Texas DFW Homes #11857259 Report a problem | ||
| 11/10/2012 | Listing removed | $1,350$1/sqft |
Source: Texas DFW Homes #11857246 Report a problem | ||
| 11/10/2012 | Listed for sale | $152,800+13.2%$80/sqft |
Source: Texas DFW Homes #11857259 Report a problem | ||
| 11/1/2012 | Listed for rent | $1,350$1/sqft |
Source: Texas DFW Homes #11857246 Report a problem | ||
| 10/19/2011 | Listing removed | $1,350$1/sqft |
Source: Texas DFW Homes #11657652 Report a problem | ||
| 10/14/2011 | Listed for rent | $1,350$1/sqft |
Source: Texas DFW Homes #11657652 Report a problem | ||
| 10/14/2011 | Listing removed | $135,000$71/sqft |
Source: Texas DFW Homes #11544935 Report a problem | ||
| 9/9/2011 | Price change | $135,000-6.9%$71/sqft |
Source: Texas DFW Homes #11544935 Report a problem | ||
| 7/21/2011 | Price change | $145,000-9.4%$76/sqft |
Source: Texas DFW Homes #11544935 Report a problem | ||
| 2/22/2011 | Listed for sale | $160,000$84/sqft |
Source: Texas DFW Homes #11544935 Report a problem | ||
| 12/7/2006 | Sold | -- |
Source: Public Record Report a problem | ||
Public tax history
| Year | Property taxes | Tax assessment |
|---|---|---|
| 2025 | $6,182 +3.7% | $314,000 |
| 2024 | $5,959 -7% | $314,000 -7.9% |
| 2023 | $6,410 +2.4% | $341,017 +17% |
| 2022 | $6,262 +11.8% | $291,457 +15.5% |
| 2021 | $5,600 +15% | $252,322 +16.5% |
| 2020 | $4,869 -14.8% | $216,505 -14% |
| 2019 | $5,716 +6.4% | $251,670 +9.1% |
| 2018 | $5,373 +22% | $230,606 +22.2% |
| 2017 | $4,406 +46.8% | $188,766 +28.5% |
| 2016 | $3,002 -15.3% | $146,867 +3% |
| 2015 | $3,542 | $142,600 |
| 2014 | $3,542 | $142,600 +5.4% |
| 2013 | -- | $135,300 -0.1% |
| 2012 | -- | $135,400 +10.2% |
| 2011 | -- | $122,900 -0.6% |
| 2010 | -- | $123,600 -13% |
| 2009 | -- | $142,000 |
| 2008 | -- | $142,000 |
| 2007 | -- | $142,000 |
| 2006 | -- | $142,000 |
| 2005 | -- | $142,000 |
| 2004 | -- | $142,000 |
| 2003 | -- | $142,000 +3.1% |
| 2002 | -- | $137,700 +19.7% |
| 2001 | -- | $115,000 +8.3% |
| 2000 | -- | $106,200 |
Find assessor info on the county website
Neighborhood: Wilshire Village
Nearby homes
- $--3 bd3 ba2.5k sqft509 Westcliff Dr, Euless, TX 76040Sold
- $374,8003 bd2 ba2.8k sqft1901 Toplea Dr, Euless, TX 76040Off Market
- $344,7003 bd2 ba2k sqft507 Westcliff Dr, Euless, TX 76040Off Market
- $1,0843 bd2 ba-- sqft1903 Toplea Dr, Euless, TX 76040Off Market
- $347,8003 bd2 ba1.7k sqft1904 Toplea Dr, Euless, TX 76040Off Market
- $325,8003 bd2 ba1.5k sqft522 Eastcliff Dr, Euless, TX 76040Off Market
- $--3 bd3 ba2.2k sqft600 Eastcliff Dr, Euless, TX 76040Sold
- $457,2003 bd2 ba2.5k sqft1903 Windlea Dr, Euless, TX 76040Off Market
Nearby schools
GreatSchools rating
- 8/10Wilshire Elementary SchoolGrades: PK-6Distance: 0.3 mi
- 9/10Harwood Junior High SchoolGrades: 7-9Distance: 1.6 mi
- 6/10Trinity High SchoolGrades: 10-12Distance: 1.4 mi
Schools provided by the listing agent
- Elementary: Wilshire
- Middle: Harwood
- High: Trinity
- District: Hurst-Euless-Bedford ISD
Source: NTREIS. This data may not be complete. We recommend contacting the local school district to confirm school assignments for this home.
Get a cash offer in 3 minutes
Find out how much your home could sell for in as little as 3 minutes with a no-obligation cash offer.
Estimated market value
$367,800
Get a cash offer in 3 minutes
Find out how much your home could sell for in as little as 3 minutes with a no-obligation cash offer.
Estimated market value
$367,800
- Texas
- Tarrant County
- Euless
- 76040
- Wilshire Village
- 511 Westcliff Dr
