A truly unique multi-level retreat offering space, character, and exceptional entertaining potential! This beautiful 3-bedroom, 2.5 bath home features 2,524 sqft of versatile living space situated on an oversized gated lot, expansive extended deck that seamlessly connects the second-floor kitchen and living area, creating the perfect indoor-outdoor flow for entertaining, family gatherings, or relaxing evenings overlooking the huge private backyard. The multi-level layout adds architectural interest and flexibility, offering distinct spaces for living, hosting, and everyday comfort.The property blends timeless charm with functional living in an unbeatable central location.
Pending
$415,000
509 Westcliff Dr, Euless, TX 76040
3beds
2,524sqft
:
Get pre-qualified$3,083/mo
Single Family Residence
Built in 1964
0.27 Acres Lot
$410,800 Zestimate®
$164/sqft
$-- HOA
What's special
Oversized gated lotHuge private backyardMulti-level retreatExpansive extended deck
- 77 days |
- 260 |
- 11 |
Zillow last checked:
Listing updated:
Listed by:
Millie Nguyen 0665426 817-354-7653,
Century 21 Mike Bowman, Inc. 817-354-7653
Source: NTREIS,MLS#: 21258888
Facts & features
Interior
Bedrooms & bathrooms
- Bedrooms: 3
- Bathrooms: 3
- Full bathrooms: 2
- 1/2 bathrooms: 1
Primary bedroom
- Features: Ceiling Fan(s), Walk-In Closet(s)
- Level: Third
- Dimensions: 25 x 19
Bedroom
- Features: Ceiling Fan(s), Split Bedrooms
- Level: Third
- Dimensions: 15 x 15
Bedroom
- Features: Split Bedrooms
- Level: Second
- Dimensions: 13 x 14
Primary bathroom
- Level: Third
- Dimensions: 8 x 7
Other
- Level: Second
- Dimensions: 8 x 6
Kitchen
- Level: Second
- Dimensions: 20 x 9
Living room
- Level: Second
- Dimensions: 22 x 21
Heating
- Central, Natural Gas
Cooling
- Central Air, Electric
Appliances
- Included: Dryer, Electric Cooktop, Electric Range, Disposal, Microwave, Refrigerator, Washer
- Laundry: Washer Hookup, Dryer Hookup
Features
- Decorative/Designer Lighting Fixtures, Eat-in Kitchen, High Speed Internet, Kitchen Island, Multiple Staircases, Open Floorplan, Cable TV
- Flooring: Ceramic Tile, Laminate
- Has basement: No
- Has fireplace: No
Interior area
- Total interior livable area: 2,524 sqft
Video & virtual tour
Property
Parking
- Total spaces: 2
- Parking features: Additional Parking, Concrete, Drive Through
- Attached garage spaces: 2
Features
- Levels: Three Or More
- Patio & porch: Deck
- Exterior features: Private Yard
- Pool features: None
- Fencing: Electric
Lot
- Size: 0.27 Acres
- Features: Back Yard, Interior Lot, Lawn, Landscaped
Details
- Parcel number: 03555119
Construction
Type & style
- Home type: SingleFamily
- Architectural style: Traditional,Detached
- Property subtype: Single Family Residence
Materials
- Brick, Concrete
- Foundation: Pillar/Post/Pier
- Roof: Metal
Condition
- Year built: 1964
Utilities & green energy
- Sewer: Public Sewer
- Water: Public
- Utilities for property: Electricity Available, Natural Gas Available, Sewer Available, Separate Meters, Water Available, Cable Available
Community & HOA
Community
- Features: Curbs
- Subdivision: Wilshire Village Add
HOA
- Has HOA: No
Location
- Region: Euless
Financial & listing details
- Price per square foot: $164/sqft
- Tax assessed value: $313,000
- Annual tax amount: $6,162
- Date on market: 5/12/2026
- Cumulative days on market: 67 days
Estimated market value
$410,800
$390,000 - $431,000
$2,743/mo
Price history
| Date | Event | Price |
|---|---|---|
| 7/13/2026 | Pending sale | $415,000$164/sqft |
Source: NTREIS #21258888 Report a problem | ||
| 7/2/2026 | Contingent | $415,000$164/sqft |
Source: NTREIS #21258888 Report a problem | ||
| 5/29/2026 | Listed for sale | $415,000$164/sqft |
Source: NTREIS #21258888 Report a problem | ||
| 5/18/2026 | Contingent | $415,000$164/sqft |
Source: NTREIS #21258888 Report a problem | ||
| 5/12/2026 | Listed for sale | $415,000+56.6%$164/sqft |
Source: NTREIS #21258888 Report a problem | ||
| 6/12/2018 | Sold | -- |
Source: Agent Provided Report a problem | ||
| 5/18/2018 | Pending sale | $264,990$105/sqft |
Source: Keller Williams Realty #13837702 Report a problem | ||
| 5/8/2018 | Listed for sale | $264,990+47.3%$105/sqft |
Source: Keller Williams Realty #13837702 Report a problem | ||
| 4/11/2013 | Sold | -- |
Source: Agent Provided Report a problem | ||
| 3/11/2013 | Pending sale | $179,900$71/sqft |
Source: Century 21 Mike Bowman, Inc. #11902985 Report a problem | ||
| 3/5/2013 | Price change | $179,900-2.7%$71/sqft |
Source: Century 21 Mike Bowman, Inc. #11902985 Report a problem | ||
| 3/2/2013 | Price change | $184,900-2.6%$73/sqft |
Source: Century 21 Mike Bowman, Inc. #11902985 Report a problem | ||
| 2/24/2013 | Price change | $189,900-2.6%$75/sqft |
Source: Century 21 Mike Bowman, Inc. #11902985 Report a problem | ||
| 2/16/2013 | Listed for sale | $194,900$77/sqft |
Source: Century 21 Mike Bowman, Inc. #11902985 Report a problem | ||
Public tax history
| Year | Property taxes | Tax assessment |
|---|---|---|
| 2025 | $4,147 0% | $313,000 -9% |
| 2024 | $4,148 +10.1% | $344,000 -6.2% |
| 2023 | $3,769 -17.5% | $366,630 +43.8% |
| 2022 | $4,568 +3.6% | $255,000 +13.8% |
| 2021 | $4,410 -1.4% | $224,000 |
| 2020 | $4,471 -12.1% | $224,000 -10.5% |
| 2019 | $5,085 +16.4% | $250,225 +17.9% |
| 2018 | $4,367 +10.7% | $212,244 +3.9% |
| 2017 | $3,946 +7.8% | $204,244 +16.4% |
| 2016 | $3,662 -8.7% | $175,408 -2.1% |
| 2015 | $4,009 | $179,200 |
| 2014 | $4,009 | $179,200 +12.3% |
| 2013 | -- | $159,600 |
| 2012 | -- | $159,600 +10.1% |
| 2011 | -- | $145,000 -0.6% |
| 2010 | -- | $145,900 -7.9% |
| 2009 | -- | $158,400 |
| 2008 | -- | $158,400 +8.9% |
| 2007 | -- | $145,500 |
| 2006 | -- | $145,500 |
| 2005 | -- | $145,500 |
| 2004 | -- | $145,500 |
| 2003 | -- | $145,500 +3.7% |
| 2002 | -- | $140,300 +19.8% |
| 2001 | -- | $117,100 +8.2% |
| 2000 | -- | $108,200 |
Find assessor info on the county website
Monthly payment
Est. payment
Payment breakdown
Explore the cost of this home by adjusting the details. Changes won't be saved.Climate risks
Neighborhood: Wilshire Village
Nearby schools
GreatSchools rating
- 8/10Wilshire Elementary SchoolGrades: PK-6Distance: 0.3 mi
- 9/10Harwood Junior High SchoolGrades: 7-9Distance: 1.6 mi
- 6/10Trinity High SchoolGrades: 10-12Distance: 1.4 mi
Schools provided by the listing agent
- Elementary: Wilshire
- Middle: Harwood
- High: Trinity
- District: Hurst-Euless-Bedford ISD
Source: NTREIS. This data may not be complete. We recommend contacting the local school district to confirm school assignments for this home.
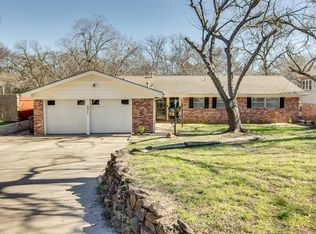
- $373,2003 bd2 ba1.9k sqft511 Westcliff Dr, Euless, TX 76040Off Market
- $361,0003 bd2 ba2k sqft507 Westcliff Dr, Euless, TX 76040Off Market
- $345,0003 bd2 ba2k sqft505 Westcliff Dr, Euless, TX 76040Off Market
- $398,5003 bd2 ba2.8k sqft1901 Toplea Dr, Euless, TX 76040Off Market
- $474,6003 bd2 ba2.5k sqft1903 Windlea Dr, Euless, TX 76040Off Market
- $469,200-- bd-- ba2.5k sqft1903 Windlea Dr, Euless, TX 76040Off Market
- $342,4003 bd2 ba1.5k sqft522 Eastcliff Dr, Euless, TX 76040Off Market
- $367,7003 bd2 ba1.7k sqft1904 Toplea Dr, Euless, TX 76040Off Market
A local agent can set up tours, give advice and negotiate with sellers.
Similar homes
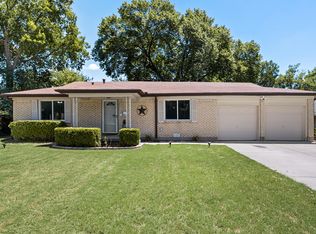
- $279,9003 bd2 ba1.3k sqft404 E Alexander Ln, Euless, TX 76040For Sale
 MLS ID #21143556, Sarahi Santos. NTREIS
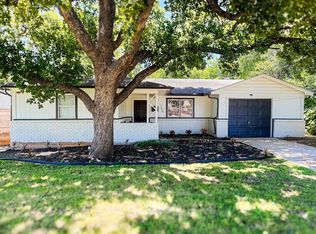
 - $329,0004 bd3 ba2k sqft706 Henslee Dr, Euless, TX 76040For Sale
 MLS ID #21272919, Kelly Mason. NTREIS
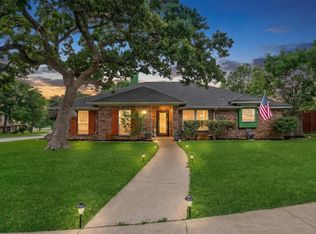
 - $474,9004 bd2 ba2.4k sqft2108 Oakmeadow Pl, Bedford, TX 76021For Sale
 MLS ID #21339198, Charles Brown. NTREIS
 - $460,0003 bd2 ba2.2k sqft700 Highland Crest Dr, Hurst, TX 76054For Sale
 MLS ID #21338473, Jenni Stolarski. NTREIS
 - $365,0003 bd2 ba2k sqft1800 Pecan Park Dr, Arlington, TX 76012For SaleMLS ID #21338198, Jonathan Cook. NTREIS
- $400,0003 bd2 ba2.2k sqft1617 Westridge Dr, Hurst, TX 76054For SaleMLS ID #21232401, Michael Bustos. NTREIS
- $390,0004 bd2 ba2k sqft805 Stratford Dr, Bedford, TX 76021For SaleMLS ID #21291736, Diego Villarreal. NTREIS
- $440,0004 bd3 ba2.3k sqft304 Lark Ln, Euless, TX 76039For SaleMLS ID #21305307, Crystal Zschirnt. NTREIS
- $399,0003 bd2 ba1.9k sqft2801 Meadow Crk, Bedford, TX 76021For SaleMLS ID #21233316, Vicki Parks. NTREIS
- $429,9004 bd3 ba1.8k sqft408 Milla Ln, Euless, TX 76039For SaleMLS ID #21285370, Kelvin Bredehoeft. NTREIS
- $440,0003 bd3 ba2.4k sqft1830 Rhinevalley Dr, Arlington, TX 76012For SaleMLS ID #21319167, Cindy Schmidt. NTREIS
- $379,9903 bd2 ba1.8k sqft217 E Louella Dr, Hurst, TX 76054For SaleMLS ID #21224353, Rachel Robertson. NTREIS
- $364,9003 bd2 ba1.7k sqft1224 Trailwood Dr, Hurst, TX 76053For SaleMLS ID #21322013, Matthew Hudson. NTREIS
- $450,0003 bd3 ba3k sqft4716 Blaney Ave, North Richland Hills, TX 76180For SaleMLS ID #21244564, Marcy Barkemeyer. NTREIS
- $415,0003 bd3 ba2.5k sqft2211 Southcrest Dr, Arlington, TX 76013For SaleMLS ID #21323228, Betty Fish. NTREIS
- $345,0003 bd2 ba1.4k sqft908 Hillside Ct, Bedford, TX 76022For SaleMLS ID #21320844, Victor Juarez. NTREIS
- $399,0005 bd2 ba2.6k sqft3209 Crites St, Richland Hills, TX 76118For SaleMLS ID #21321531, Terra Wood. NTREIS
- $420,0003 bd3 ba2.3k sqft1400 Rusdell Dr, Irving, TX 75060For SaleMLS ID #21266088, Oscar Tienda. NTREIS
- $375,0003 bd2 ba1.5k sqft408 Thorn Wood Dr, Euless, TX 76039For SaleMLS ID #21316403, Christine Beckendorf. NTREIS
- $439,9904 bd3 ba2.6k sqft2303 Fall River Dr, Arlington, TX 76006For SaleMLS ID #21304294, Karen Kaloust. NTREIS
