Fully Renovated Dallas Home with Spacious Living Areas, No HOA & New 2026 Roof! Owner financing available with $25k down and a quick close in 10 days or less!
Welcome to 3811 Ovid Ave, a beautifully fully renovated Dallas home offering the perfect blend of modern updates, spacious living, and everyday convenience. From the moment you step inside, you’ll see generous living areas designed for comfortable family living, entertaining, and creating lasting memories.
This move-in-ready home has been thoughtfully renovated throughout, providing a fresh, updated feel while maintaining the functionality buyers are looking for. The expansive living spaces offer plenty of room for gatherings, relaxing, and flexible use for today’s lifestyle.
Enjoy the freedom of NO HOA, giving you greater flexibility and fewer restrictions. Major updates include a brand-new roof installed in 2026, fully renovated bathrooms and kitchen areas, and energy efficient new windows throughout which are all adding valuable peace of mind for the next owner.
The property also features a 2-car garage with convenient parking and storage. Located near schools, this home offers an ideal combination of space, convenience, and accessibility for families.
For sale
$369,999
3811 Ovid Ave, Dallas, TX 75224
4beds
2,121sqft
Single Family Residence
Built in 1961
7,884 Square Feet Lot
$361,800 Zestimate®
$174/sqft
$-- HOA
What's special
Expansive living spacesFully renovated bathrooms
- 41 days
- 345
- 28
Zillow last checked:
Listing updated:
Listed by:
Sabrina Cooper 0760061 469-494-8614,
eXp Realty LLC 888-519-7431
Source: NTREIS,MLS#: 21374611
Facts & features
Interior
Bedrooms & bathrooms
- Bedrooms: 4
- Bathrooms: 2
- Full bathrooms: 2
Primary bedroom
- Features: Ceiling Fan(s), En Suite Bathroom
- Level: First
- Dimensions: 16 x 12
Bonus room
- Features: Ceiling Fan(s)
- Level: First
- Dimensions: 18 x 14
Living room
- Features: Ceiling Fan(s), Fireplace
- Level: First
- Dimensions: 14 x 15
Cooling
- Central Air
Appliances
- Included: Dishwasher, Electric Range, Disposal, Microwave
Features
- Granite Counters, High Speed Internet, Kitchen Island, Open Floorplan
- Flooring: Carpet, Laminate, Tile
- Has basement: No
- Number of fireplaces: 1
- Fireplace features: Masonry
Interior area
- Total interior livable area: 2,121 sqft
Video & virtual tour
Property
Parking
- Total spaces: 1
- Parking features: Additional Parking, Garage
- Attached garage spaces: 1
Features
- Levels: One
- Stories: 1
- Pool features: None
Lot
- Size: 7,884 Square Feet
Details
- Parcel number: 00000493702000000
Construction
Type & style
- Home type: SingleFamily
- Architectural style: Detached
- Property subtype: Single Family Residence
Materials
- Brick
- Foundation: Slab
- Roof: Composition
Condition
- Resale
- Year built: 1961
Utilities & green energy
- Sewer: Public Sewer
- Water: Public
- Utilities for property: Cable Available, Electricity Connected, Sewer Available, Water Available
Community & HOA
Community
- Subdivision: Oak Park Estates
HOA
- Has HOA: No
Location
- Region: Dallas
Financial & listing details
- Price per square foot: $174/sqft
- Tax assessed value: $337,450
- Annual tax amount: $7,514
- Date on market: 9/6/2026
- Cumulative days on market: 41 days
- Listing terms: Cash,Conventional,FHA,Owner Will Carry,Private Financing Available,VA Loan
Estimated market value
$361,800
$344,000 - $380,000
$5,212/mo
Price history
| Date | Event | Price |
|---|---|---|
| 9/6/2026 | Listed for sale | $369,999-1.3%$174/sqft |
Source: NTREIS #21374611 Report a problem | ||
| 3/24/2026 | Listing removed | $375,000$177/sqft |
Source: NTREIS #21157170 Report a problem | ||
| 1/17/2026 | Listed for sale | $375,000+63%$177/sqft |
Source: NTREIS #21157170 Report a problem | ||
| 10/3/2025 | Sold | -- |
Source: NTREIS #21016005 Report a problem | ||
| 9/3/2025 | Pending sale | $230,000$108/sqft |
Source: NTREIS #21016005 Report a problem | ||
| 9/1/2025 | Price change | $230,000-6.1%$108/sqft |
Source: NTREIS #21016005 Report a problem | ||
| 8/28/2025 | Pending sale | $245,000$116/sqft |
Source: NTREIS #21016005 Report a problem | ||
| 8/25/2025 | Price change | $245,000+2.1%$116/sqft |
Source: NTREIS #21016005 Report a problem | ||
| 8/22/2025 | Pending sale | $240,000$113/sqft |
Source: NTREIS #21016005 Report a problem | ||
| 8/15/2025 | Price change | $240,000-7.7%$113/sqft |
Source: NTREIS #21016005 Report a problem | ||
| 8/4/2025 | Price change | $259,999-7.1%$123/sqft |
Source: NTREIS #21016005 Report a problem | ||
| 7/29/2025 | Listed for sale | $279,999$132/sqft |
Source: NTREIS #21016005 Report a problem | ||
Public tax history
| Year | Property taxes | Tax assessment |
|---|---|---|
| 2025 | $4,179 +2.3% | $337,450 |
| 2024 | $4,086 +9.6% | $337,450 +18.6% |
| 2023 | $3,728 -12.5% | $284,470 |
| 2022 | $4,259 +1.2% | $284,470 +17.3% |
| 2021 | $4,210 +7.8% | $242,540 |
| 2020 | $3,906 +10.1% | $242,540 +11% |
| 2019 | $3,548 +6.8% | $218,530 +16.1% |
| 2018 | $3,321 +16% | $188,250 +13.9% |
| 2017 | $2,862 +11.2% | $165,280 +31.6% |
| 2016 | $2,573 +14.9% | $125,610 +6.4% |
| 2015 | $2,239 | $118,010 +12.7% |
| 2014 | $2,239 | $104,700 |
| 2013 | -- | -- |
| 2012 | -- | -- |
| 2011 | -- | -- |
| 2010 | -- | -- |
| 2009 | -- | -- |
| 2008 | -- | -- |
| 2007 | -- | -- |
| 2005 | -- | -- |
| 2004 | -- | -- |
| 2003 | -- | -- |
| 2002 | -- | -- |
| 2001 | -- | -- |
Find assessor info on the county website
Monthly payment
Est. payment
Payment breakdown
Explore the cost of this home by adjusting the details. Changes won't be saved.Climate risks
Neighborhood: Oak Park Estates
Nearby schools
Schools provided by the listing agent
- Elementary: Carpenter
- Middle: Brown
- High: Kimball
- District: Dallas ISD
Source: NTREIS. This data may not be complete. We recommend contacting the local school district to confirm school assignments for this home.
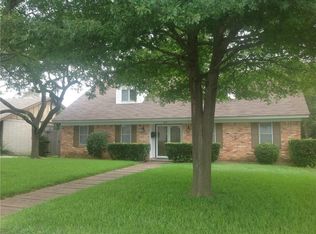


Similar homes
- $419,0004 bd3 ba2k sqft2206 Tosca Ln, Dallas, TX 75224For Sale
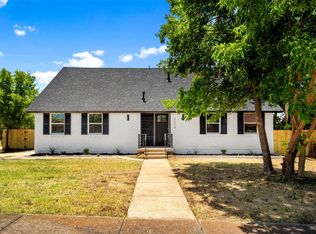 MLS ID #21290455, Sebastian Tamayo. NTREIS
 - $384,9003 bd2 ba2.1k sqft706 W Five Mile Pkwy, Dallas, TX 75224For Sale
 MLS ID #21294524, Heidi Everley. NTREIS
 - $344,7993 bd2 ba2.1k sqft3914 Shady Hollow Ln, Dallas, TX 75233For Sale
 MLS ID #21331199, Casey Smith. NTREIS
 - $349,9003 bd3 ba2k sqft2010 Swansee Dr, Dallas, TX 75232For Sale
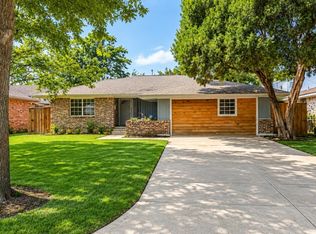 MLS ID #21290352, Tanya Lang. NTREIS
