Beautifully updated and move-in ready, this traditional one-level home blends timeless charm with modern design. The completely renovated interior features an open floor plan with light, bright finishes that create an airy and inviting atmosphere. Recessed lighting throughout enhances the home’s clean, contemporary feel, while large windows in both the living and dining areas flood the space with natural light. Step outside to a spacious backyard—perfect for entertaining family and friends, hosting weekend gatherings, or simply relaxing outdoors. This home offers comfort, style, and functionality all on one level.
For sale
$235,000
1246 Brookmere Dr, Dallas, TX 75216
3beds
1,458sqft
Single Family Residence
Built in 1956
7,448 Square Feet Lot
$229,300 Zestimate®
$161/sqft
$-- HOA
What's special
Spacious backyardOpen floor planRecessed lighting throughoutLight bright finishesSimply relaxing outdoorsAiry and inviting atmosphereCompletely renovated interior
- 18 days
- 426
- 52
Likely to sell faster than
Zillow last checked:
Listing updated:
Listed by:
Orlanda Powell 0497468 214-405-6338,
Real Broker, LLC 855-450-0442
Source: NTREIS,MLS#: 21414322
Facts & features
Interior
Bedrooms & bathrooms
- Bedrooms: 3
- Bathrooms: 2
- Full bathrooms: 2
Primary bedroom
- Features: Ceiling Fan(s), Walk-In Closet(s)
- Level: First
- Dimensions: 16 x 11
Bedroom
- Features: Ceiling Fan(s)
- Level: First
- Dimensions: 12 x 10
Bedroom
- Features: Ceiling Fan(s), Walk-In Closet(s)
- Level: First
- Dimensions: 12 x 11
Primary bathroom
- Level: First
- Dimensions: 9 x 5
Dining room
- Level: First
- Dimensions: 15 x 10
Other
- Level: First
- Dimensions: 7 x 5
Kitchen
- Features: Dual Sinks, Granite Counters
- Level: First
- Dimensions: 11 x 10
Living room
- Level: First
- Dimensions: 15 x 14
Utility room
- Level: First
- Dimensions: 0 x 0
Heating
- Central, Natural Gas
Cooling
- Central Air, Ceiling Fan(s), Electric
Appliances
- Included: Gas Oven, Microwave, Refrigerator
- Laundry: Washer Hookup, Dryer Hookup, ElectricDryer Hookup, In Garage
Features
- Open Floorplan, Pantry, Cable TV, Walk-In Closet(s)
- Flooring: Ceramic Tile, Luxury Vinyl Plank
- Has basement: No
- Has fireplace: No
Interior area
- Total interior livable area: 1,458 sqft
Video & virtual tour
Property
Parking
- Total spaces: 2
- Parking features: Driveway, Garage Faces Front, Garage, Garage Door Opener
- Attached garage spaces: 2
Features
- Levels: One
- Stories: 1
- Pool features: None
- Fencing: Chain Link
Lot
- Size: 7,448 Square Feet
- Features: Back Yard, Interior Lot, Lawn, Subdivision, Few Trees
Details
- Parcel number: 00000481261000000
Construction
Type & style
- Home type: SingleFamily
- Architectural style: Traditional,Detached
- Property subtype: Single Family Residence
Materials
- Brick
- Foundation: Pillar/Post/Pier
- Roof: Composition
Condition
- Resale
- Year built: 1956
Utilities & green energy
- Sewer: Public Sewer
- Water: Public
- Utilities for property: Electricity Connected, Natural Gas Available, Sewer Available, Separate Meters, Water Available, Cable Available
Community & HOA
Community
- Features: Curbs, Sidewalks
- Security: Security System
- Subdivision: Glendale Heights
HOA
- Has HOA: No
Location
- Region: Dallas
Financial & listing details
- Price per square foot: $161/sqft
- Tax assessed value: $219,590
- Annual tax amount: $4,908
- Date on market: 10/16/2026
- Cumulative days on market: 20 days
- Listing terms: Cash,Conventional,FHA,VA Loan
- Exclusions: None noted.
Estimated market value
$229,300
$218,000 - $241,000
$2,041/mo
Price history
| Date | Event | Price |
|---|---|---|
| 10/16/2026 | Listed for sale | $235,000-5.8%$161/sqft |
Source: NTREIS #21414322 Report a problem | ||
| 6/2/2026 | Listing removed | $2,150$1/sqft |
Source: Zillow Rentals Report a problem | ||
| 6/1/2026 | Listing removed | $249,500$171/sqft |
Source: NTREIS #21200426 Report a problem | ||
| 3/31/2026 | Price change | $249,500-4%$171/sqft |
Source: NTREIS #21200426 Report a problem | ||
| 3/18/2026 | Listed for rent | $2,150$1/sqft |
Source: Zillow Rentals Report a problem | ||
| 3/13/2026 | Price change | $260,000-3.7%$178/sqft |
Source: NTREIS #21200426 Report a problem | ||
| 3/6/2026 | Listed for sale | $270,000$185/sqft |
Source: NTREIS #21200426 Report a problem | ||
| 3/4/2026 | Listing removed | $270,000$185/sqft |
Source: NTREIS #21162024 Report a problem | ||
| 1/23/2026 | Listed for sale | $270,000$185/sqft |
Source: NTREIS #21162024 Report a problem | ||
Public tax history
| Year | Property taxes | Tax assessment |
|---|---|---|
| 2025 | $4,890 -0.4% | $219,590 |
| 2024 | $4,908 -10.2% | $219,590 -7.8% |
| 2023 | $5,463 +21.8% | $238,080 +33.2% |
| 2022 | $4,486 +13.3% | $178,680 +19% |
| 2021 | $3,959 +16.5% | $150,090 +19.8% |
| 2020 | $3,398 -0.8% | $125,260 |
| 2019 | $3,424 +32.5% | $125,260 +37.9% |
| 2018 | $2,584 +44.1% | $90,810 +37.7% |
| 2017 | $1,793 0% | $65,950 |
| 2016 | $1,793 +5.5% | $65,950 +6.4% |
| 2015 | $1,700 | $61,980 |
| 2014 | $1,700 | $61,980 |
| 2013 | -- | -- |
| 2012 | -- | -- |
| 2011 | -- | -- |
| 2010 | -- | -- |
| 2009 | -- | -- |
| 2008 | -- | -- |
| 2007 | -- | -- |
| 2005 | -- | -- |
| 2004 | -- | -- |
| 2003 | -- | -- |
| 2002 | -- | -- |
| 2001 | -- | -- |
Find assessor info on the county website
Monthly payment
Est. payment
Payment breakdown
Explore the cost of this home by adjusting the details. Changes won't be saved.Climate risks
Neighborhood: 75216
Nearby schools
Schools provided by the listing agent
- Elementary: Oliver
- Middle: Storey
- High: Southoakcl
- District: Dallas ISD
Source: NTREIS. This data may not be complete. We recommend contacting the local school district to confirm school assignments for this home.



Similar homes
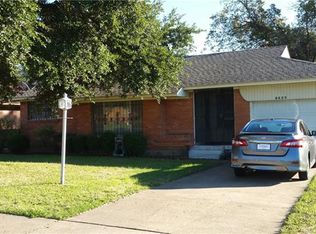
- $239,5003 bd2 ba1.1k sqft2406 Jennings Ave, Dallas, TX 75216For Sale
 MLS ID #21379175, Magaly Rojas. NTREIS
- $250,0004 bd2 ba1.2k sqft7917 Woodshire Dr, Dallas, TX 75232For Sale
 MLS ID #21382726, Helio Garza. NTREIS
- $238,0003 bd2 ba1.2k sqft651 Ezekial Ave, Dallas, TX 75217For Sale
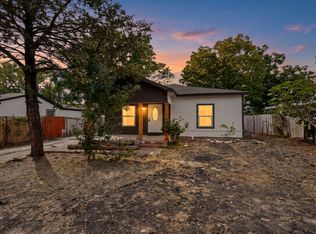 MLS ID #21405341, Yesinia Perez. NTREIS
- $239,0003 bd1 ba1.1k sqft227 S Justin Ave, Dallas, TX 75211For Sale
 MLS ID #21385948, Chris Hickman. NTREIS
