This was a diamond in the rough that has been completely remodeled with attention given to every detail that will make your living experience so comfortable. This home offers every convenience from brand new HVAC system to a complete electrical re-wire. Both bathrooms and kitchen have been completely and tastefully remodeled with only premium materials used. High traffic vinyl flooring throughout that offers a smooth streamline flow throughout the house. This beautiful home offers a spacious gated backyard with plenty of privacy and a large front yard that can provide so much room for plants and decorating. This beauty is close to all major highways but tucked away in a beautiful, quiet established neighborhood lined with plenty of mature trees. Retail and grocery shopping all available just minutes away. This beautiful home is ready for you to come and start making your own memories. Don't miss this gem.
For sale
$255,000
4736 Harper Dr, Mesquite, TX 75150
3beds
1,108sqft
Single Family Residence
Built in 1958
7,448 Square Feet Lot
$252,000 Zestimate®
$230/sqft
$-- HOA
What's special
Brand new hvac systemPremium materials used
- 21 hours
- 74
- 5
Zillow last checked:
Listing updated:
Listed by:
Socorro Garcia 0693071,
Trust Real Estate 214-924-3243
Source: NTREIS,MLS#: 21420140
Facts & features
Interior
Bedrooms & bathrooms
- Bedrooms: 3
- Bathrooms: 2
- Full bathrooms: 1
- 1/2 bathrooms: 1
Primary bedroom
- Features: Ceiling Fan(s), Walk-In Closet(s)
- Level: First
- Dimensions: 1 x 1
Bedroom
- Features: Ceiling Fan(s), Walk-In Closet(s)
- Level: First
- Dimensions: 1 x 1
Bedroom
- Features: Ceiling Fan(s), Walk-In Closet(s)
- Level: First
- Dimensions: 1 x 1
Breakfast room nook
- Features: Eat-in Kitchen
- Level: First
- Dimensions: 1 x 1
Other
- Features: Built-in Features, Granite Counters, Garden Tub/Roman Tub
- Level: First
- Dimensions: 1 x 1
Half bath
- Level: First
- Dimensions: 1 x 1
Kitchen
- Features: Built-in Features, Dual Sinks, Eat-in Kitchen, Galley Kitchen, Granite Counters
- Level: First
- Dimensions: 1 x 1
Laundry
- Features: Built-in Features, Closet
- Level: First
- Dimensions: 1 x 1
Living room
- Features: Ceiling Fan(s)
- Level: First
- Dimensions: 1 x 1
Appliances
- Included: Disposal, Gas Range, Gas Water Heater, Ice Maker, Refrigerator, Vented Exhaust Fan
Features
- Eat-in Kitchen, Open Floorplan, Walk-In Closet(s)
- Has basement: No
- Has fireplace: No
Interior area
- Total interior livable area: 1,108 sqft
Video & virtual tour
Property
Parking
- Total spaces: 2
- Parking features: Driveway, Garage, Inside Entrance, Lighted, Off Street, Workshop in Garage
- Attached garage spaces: 1
- Carport spaces: 1
Features
- Levels: One
- Stories: 1
- Pool features: None
Lot
- Size: 7,448 Square Feet
Details
- Parcel number: 38037500060100000
Construction
Type & style
- Home type: SingleFamily
- Architectural style: Detached
- Property subtype: Single Family Residence
- Attached to another structure: Yes
Condition
- Year built: 1958
Utilities & green energy
- Sewer: Public Sewer
- Utilities for property: Electricity Available, Natural Gas Available, Sewer Available, Separate Meters, See Remarks, Water Available
Community & HOA
Community
- Subdivision: Casa View Heights 18
HOA
- Has HOA: No
Location
- Region: Mesquite
Financial & listing details
- Price per square foot: $230/sqft
- Tax assessed value: $219,040
- Annual tax amount: $5,138
- Date on market: 10/25/2026
- Cumulative days on market: 1 day
- Exclusions: Personal items in garage
Estimated market value
$252,000
$239,000 - $265,000
$1,586/mo
Price history
| Date | Event | Price |
|---|---|---|
| 10/25/2026 | Listed for sale | $255,000+59.5%$230/sqft |
Source: NTREIS #21420140 Report a problem | ||
| 5/19/2026 | Sold | -- |
Source: NTREIS #21252706 Report a problem | ||
| 5/6/2026 | Pending sale | $159,900$144/sqft |
Source: NTREIS #21252706 Report a problem | ||
| 4/28/2026 | Listed for sale | $159,900$144/sqft |
Source: NTREIS #21252706 Report a problem | ||
Public tax history
| Year | Property taxes | Tax assessment |
|---|---|---|
| 2025 | $68 +107.6% | $219,040 |
| 2024 | $33 +3421.5% | $219,040 +12.7% |
| 2023 | $1 | $194,350 |
| 2022 | $71 +52.7% | $194,350 +26.5% |
| 2021 | $47 +159.3% | $153,680 +20.6% |
| 2020 | $18 | $127,460 +20.2% |
| 2019 | -- | $106,070 |
| 2018 | $101 | $106,070 +6.5% |
| 2017 | $101 -1.7% | $99,560 +31.9% |
| 2016 | $103 -57.5% | $75,490 +29.1% |
| 2015 | $242 | $58,480 |
| 2014 | $242 | $58,480 |
| 2013 | -- | -- |
| 2012 | -- | -- |
| 2011 | -- | -- |
| 2010 | -- | -- |
| 2009 | -- | -- |
| 2008 | -- | -- |
| 2007 | -- | -- |
| 2005 | -- | -- |
| 2004 | -- | -- |
| 2003 | -- | -- |
| 2002 | -- | -- |
| 2001 | -- | -- |
Find assessor info on the county website
Monthly payment
Est. payment
Payment breakdown
Explore the cost of this home by adjusting the details. Changes won't be saved.Climate risks
Neighborhood: Casa View Heights
Nearby schools
Schools provided by the listing agent
- Elementary: Shands
- Middle: Vanston
- High: Mesquite
- District: Mesquite ISD
Source: NTREIS. This data may not be complete. We recommend contacting the local school district to confirm school assignments for this home.


Similar homes
- $194,5003 bd2 ba990 sqft2418 Fulton Dr, Mesquite, TX 75150For Sale
 MLS ID #21416869, Gracie Vela. NTREIS
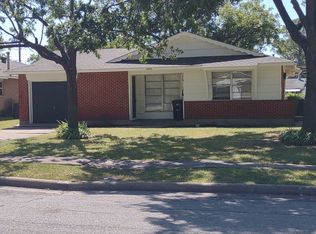
- $209,0003 bd2 ba1.1k sqft4005 Oleander Trl, Mesquite, TX 75150For Sale
 MLS ID #21404547, Dawn Wickstrom. NTREIS
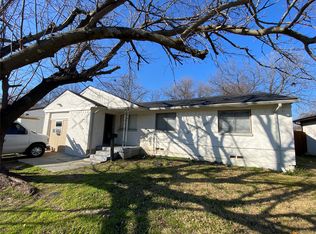
- $230,0004 bd2 ba1.2k sqft3429 Moon Dr, Mesquite, TX 75150For Sale
 MLS ID #21348470, Jose Lopez. NTREIS
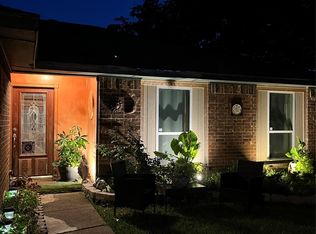
- $250,0003 bd2 ba1.5k sqft3001 Colony Dr, Mesquite, TX 75150For Sale
 MLS ID #21343197, Luz Moreno. NTREIS
