Welcome to a beautifully designed home that perfectly blends modern comfort, functionality, and thoughtful upgrades—all set on a spacious lot in a highly convenient Fort Worth location. From the moment you arrive, you’ll notice the home’s inviting curb appeal, enhanced by a professionally installed exterior lighting system that adds both elegance and security. Step inside to a light-filled interior featuring an open-concept layout, soaring ceilings, and durable wood-look flooring that flows seamlessly throughout the main living areas. The heart of the home is the expansive kitchen, complete with crisp white cabinetry, sleek countertops, stainless steel appliances, subway tile backsplash, and a large island with bar seating. The kitchen opens effortlessly to the dining area and spacious living room, where large windows bring in natural light and create a warm, welcoming atmosphere. The primary suite offers a relaxing retreat with a generously sized bedroom and a spa-like bathroom featuring dual vanities, ample counter space, and a large walk-in shower. Additional bedrooms and a versatile upstairs living area provide flexibility for guests, a game room, or a home office. Step outside to enjoy one of this home’s standout features—a large backyard with double gates for easy access, ideal for storing recreational equipment, adding a pool, or simply enjoying the extra space. The positioning of the fencing closer to the front of the home maximizes usable yard space, creating a truly expansive feel. The HVAC unit is thoughtfully placed out of sight on the shaded side of the home. Located within walking distance to schools and nearby shops, this home offers the perfect balance of comfort and convenience. Residents also enjoy access to a nearby community park and pool! This is a rare opportunity to own a well-appointed home with space, style, and smart design in one of Fort Worth’s growing communities.
For sale
Price cut: $12K (9/16)
$545,000
14812 Picante St, Haslet, TX 76052
5beds
3,620sqft
Single Family Residence
Built in 2024
0.26 Acres Lot
$541,900 Zestimate®
$151/sqft
$46/mo HOA
What's special
Spacious lotStainless steel appliancesDurable wood-look flooringInviting curb appealLarge walk-in showerSleek countertopsSubway tile backsplash
- 171 days
- 235
- 26
Zillow last checked:
Listing updated:
Listed by:
Jordyn Swingle 0762649,
EC Legacy Realty 817-903-2434,
Jourdan Duke 0811245 817-825-3720,
EC Legacy Realty
Source: NTREIS,MLS#: 21255093
Facts & features
Interior
Bedrooms & bathrooms
- Bedrooms: 5
- Bathrooms: 4
- Full bathrooms: 4
Primary bedroom
- Features: Ceiling Fan(s), Dual Sinks, En Suite Bathroom, Separate Shower
- Level: First
- Dimensions: 13 x 22
Bedroom
- Features: Ceiling Fan(s)
- Level: First
- Dimensions: 12 x 10
Bedroom
- Features: Ceiling Fan(s)
- Level: Second
- Dimensions: 14 x 14
Bedroom
- Features: Ceiling Fan(s)
- Level: Second
- Dimensions: 12 x 14
Bedroom
- Features: Ceiling Fan(s)
- Level: Second
- Dimensions: 12 x 12
Primary bathroom
- Features: Built-in Features, Dual Sinks, Double Vanity, Granite Counters, Sink
- Level: First
- Dimensions: 8 x 20
Dining room
- Level: First
- Dimensions: 13 x 20
Family room
- Level: Second
- Dimensions: 19 x 23
Kitchen
- Features: Eat-in Kitchen, Granite Counters, Pantry, Walk-In Pantry
- Level: First
- Dimensions: 11 x 20
Laundry
- Features: Built-in Features
- Level: First
- Dimensions: 10 x 5
Living room
- Features: Ceiling Fan(s), Fireplace
- Level: First
- Dimensions: 13 x 12
Media room
- Level: Second
- Dimensions: 13 x 17
Office
- Features: Built-in Features
- Level: First
- Dimensions: 12 x 12
Heating
- Central, Electric, ENERGY STAR/ACCA RSI Qualified Installation, ENERGY STAR Qualified Equipment, Fireplace(s), Gas
Cooling
- Attic Fan, Central Air, Ceiling Fan(s), Electric, ENERGY STAR Qualified Equipment
Appliances
- Included: Some Gas Appliances, Dishwasher, Electric Oven, Gas Cooktop, Disposal, Microwave, Plumbed For Gas, Tankless Water Heater, Vented Exhaust Fan
- Laundry: Common Area, Washer Hookup, Laundry in Utility Room
Features
- Built-in Features, Chandelier, Decorative/Designer Lighting Fixtures, Double Vanity, Granite Counters, High Speed Internet, Kitchen Island, Open Floorplan, Pantry, Cable TV, Vaulted Ceiling(s), Wired for Data, Walk-In Closet(s), Wired for Sound
- Flooring: Carpet, Luxury Vinyl Plank, Tile
- Windows: Window Coverings
- Has basement: No
- Number of fireplaces: 1
- Fireplace features: Living Room, Insert
Interior area
- Total interior livable area: 3,620 sqft
Video & virtual tour
Property
Parking
- Total spaces: 3
- Parking features: Concrete, Covered, Door-Multi, Driveway, Garage, Garage Door Opener, Inside Entrance
- Attached garage spaces: 3
Accessibility
- Accessibility features: Accessible Bedroom, Accessible Electrical and Environmental Controls, Accessible Kitchen, Accessible Doors, Accessible Entrance, Accessible Hallway(s)
Features
- Levels: Two
- Stories: 2
- Patio & porch: Front Porch, Patio, Covered
- Pool features: None, Community
- Fencing: Back Yard,Fenced,Gate,Wood
Lot
- Size: 0.26 Acres
- Features: Back Yard, Corner Lot, Lawn
Details
- Parcel number: R1019576
Construction
Type & style
- Home type: SingleFamily
- Architectural style: Traditional,Detached
- Property subtype: Single Family Residence
Materials
- Brick, Frame, Concrete, Wood Siding
- Foundation: Slab
- Roof: Shingle
Condition
- Resale
- Year built: 2024
Utilities & green energy
- Sewer: Public Sewer
- Water: Public
- Utilities for property: Electricity Available, Electricity Connected, Natural Gas Available, Phone Available, Sewer Available, Separate Meters, Underground Utilities, Water Available, Cable Available
Green energy
- Energy efficient items: HVAC, Insulation, Windows
- Indoor air quality: Ventilation
Community & HOA
Community
- Features: Playground, Park, Pool, Trails/Paths, Community Mailbox, Curbs, Sidewalks
- Security: Prewired, Security System Owned, Security System, Carbon Monoxide Detector(s), Fire Alarm, Smoke Detector(s), Security Lights, Wireless
- Subdivision: Madero Ph 1
HOA
- Has HOA: Yes
- Services included: Maintenance Grounds
- HOA fee: $550 annually
- HOA name: Neighborhood Management Inc
- HOA phone: 972-359-1548
Location
- Region: Haslet
Financial & listing details
- Price per square foot: $151/sqft
- Tax assessed value: $517,181
- Annual tax amount: $10,034
- Date on market: 5/1/2026
- Cumulative days on market: 171 days
- Listing terms: Cash,Conventional,FHA,VA Loan
Estimated market value
$541,900
$515,000 - $569,000
$4,298/mo
Price history
| Date | Event | Price |
|---|---|---|
| 9/16/2026 | Price change | $545,000-2.2%$151/sqft |
Source: NTREIS #21255093 Report a problem | ||
| 8/14/2026 | Price change | $557,000-0.4%$154/sqft |
Source: NTREIS #21255093 Report a problem | ||
| 7/13/2026 | Price change | $559,000-0.9%$154/sqft |
Source: NTREIS #21255093 Report a problem | ||
| 6/23/2026 | Price change | $564,000-0.9%$156/sqft |
Source: NTREIS #21255093 Report a problem | ||
| 6/8/2026 | Price change | $569,000-0.2%$157/sqft |
Source: NTREIS #21255093 Report a problem | ||
| 5/1/2026 | Listed for sale | $570,000$157/sqft |
Source: NTREIS #21255093 Report a problem | ||
Public tax history
| Year | Property taxes | Tax assessment |
|---|---|---|
| 2025 | $6,568 +639.5% | $517,181 +660.3% |
| 2024 | $888 | $68,019 |
Find assessor info on the county website
Monthly payment
Est. payment
Payment breakdown
Explore the cost of this home by adjusting the details. Changes won't be saved.Climate risks
Neighborhood: Sendera Ranch
Nearby schools
Schools provided by the listing agent
- Elementary: Molly Livengood Carter
- Middle: Wilson
- High: Northwest
- District: Northwest ISD
Source: NTREIS. This data may not be complete. We recommend contacting the local school district to confirm school assignments for this home.


Similar homes
- $498,0004 bd4 ba2.9k sqft1624 Pavin Ln, Haslet, TX 76052For Sale
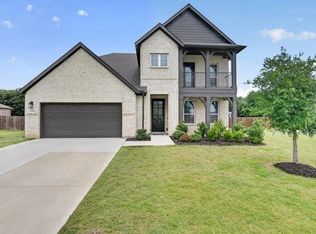 MLS ID #21403408, CHANDRAKANTA UPADHYAYA. NTREIS
 - $434,4905 bd3 ba3.1k sqft701 Pescado Way, Fort Worth, TX 76052New Construction
 NTREIS
 - $399,9995 bd3 ba3.1k sqft1421 Arciones Rd, Haslet, TX 76052For Sale
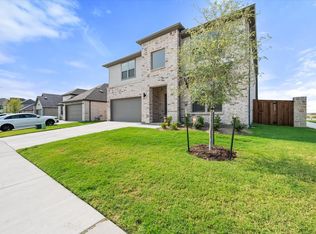 MLS ID #21348827, Debbie Davis. NTREIS
 - $418,0005 bd4 ba2.8k sqft14157 Cassiopeia Dr, Haslet, TX 76052For Sale
 MLS ID #21344648, Beth Brake. NTREIS
