Skip main navigation
Sold
  • Price Unknown

    7426 Haggard St, Fort Worth, TX 76179

    3beds
    2,533sqft
    Single Family Residence
    Built in 2021
    0.25 Acres Lot
    $486,600 Zestimate®
    $--/sqft
    $3,059 Estimated rent

    Home value

    $486,600

    $462,000 - $511,000

    $3,059/mo

    Zestimate® history
    Loading
    Loading...

    Owner options

    List your home for rent

    $3,059/mo

    Rent Zestimate®

    Find your next renter with Zillow Rental Manager. Plus, with online applications, you can quickly screen prospective tenants – for free.

    Learn more

    $3,059/mo

    Rent Zestimate®

    Refinance and save

    $650/mo

    Est. payment

    Refinancing to a lower rate could help reduce your monthly payments and save thousands over the life of the loan.

    See today's rates

    $650/mo

    Est. payment

    Explore your selling options

    Work with a Zillow partner agent

    Leverage their expertise and Zillow's premium Showcase listings to get your home seen by more buyers.

    Get started

    List with your own agent

    Get your home in front of millions of buyers by listing it on Zillow.

    Learn how to do it

    Sell it yourself

    Take full control of how buyers see your home on Zillow by listing For Sale by Owner (FSBO).

    List your home

    What's special

    Private bathroomResort style community poolLarge private backyardMaster bedroom suite
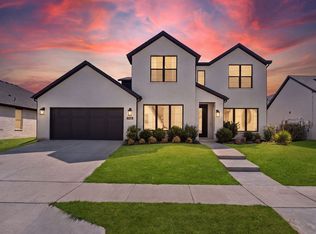
    Welcome to your dream home! This stunning Graham Hart home provides plenty of luxurious features that are sure to impress your guests. The kitchen and living room connect, creating a seamless floor plan, complemented by numerous modern-luxury upgrades. Flowing to the master bedroom suite with a private bathroom, ensuring the most relaxation after a long day. This home offers two additional bedrooms for flexibility. A large private backyard awaits for endless opportunities for outdoor entertainment. If that wasn't enough, be sure to stop by the resort style community pool that over looks the beautiful Eagle Mountain Lake. This home is conveniently located in the Fort Worth metroplex, with access to Eagle-Mountain Schools.

    Zillow last checked:

    Listing updated:

    Listed by:

    Teresa Gleva 0622865 888-985-4780,

    United Real Estate Insight 888-985-4780

    Bought with:

    Brooke Oxentine

    Allie Beth Allman & Assoc.

    Source: NTREIS,MLS#: 20369436

    Facts & features

    Interior

    Bedrooms & bathrooms
    • Bedrooms: 3
    • Bathrooms: 3
    • Full bathrooms: 2
    • 1/2 bathrooms: 1
    Bedroom
    • Features: Split Bedrooms
    • Level: First
    Bedroom
    • Features: Split Bedrooms
    • Level: First
    Bedroom
    • Features: Split Bedrooms
    • Level: First
    Primary bathroom
    • Level: First
    Bathroom
    • Features: Jack and Jill Bath
    • Level: First
    Breakfast room nook
    • Level: First
    Dining room
    • Level: First
    Half bath
    • Level: First
    Kitchen
    • Features: Built-in Features, Kitchen Island, Pantry, Stone Counters
    • Level: First
    Laundry
    • Features: Built-in Features
    • Level: First
    Living room
    • Features: Fireplace
    • Level: First
    Heating
    • Central, Electric, ENERGY STAR Qualified Equipment, Fireplace(s)
    Cooling
    • Central Air, Ceiling Fan(s), Electric, ENERGY STAR Qualified Equipment
    Appliances
    • Included: Dishwasher, Disposal, Microwave
    • Laundry: Laundry in Utility Room
    Features
    • Decorative/Designer Lighting Fixtures
    • Flooring: Carpet, Ceramic Tile, Luxury Vinyl Plank, Tile
    • Has basement: No
    • Number of fireplaces: 1
    • Fireplace features: Living Room
    Interior area
    • Total interior livable area: 2,533 sqft

    Property

    Parking
    • Total spaces: 2
    • Parking features: Door-Single, Garage Faces Front, Garage, Garage Door Opener
    • Attached garage spaces: 2
    Features
    • Levels: One
    • Stories: 1
    • Patio & porch: Rear Porch, Covered
    • Pool features: None
    • Fencing: Fenced
    Lot
    • Size: 0.25 Acres
    • Features: Interior Lot
    • Residential vegetation: Grassed
    Details
    • Parcel number: 42691441

    Construction

    Type & style
    • Home type: SingleFamily
    • Architectural style: Traditional,Detached
    • Property subtype: Single Family Residence
    Materials
    • Brick
    • Foundation: Slab
    Condition
    • Year built: 2021

    Utilities & green energy

    • Sewer: Public Sewer
    • Water: Public
    • Utilities for property: Cable Available, Electricity Connected, Sewer Available, Water Available

    Community & HOA

    Community
    • Features: Curbs, Sidewalks
    • Security: Smoke Detector(s)
    • Subdivision: Talon Hill Add
    HOA
    • Has HOA: Yes
    • Services included: All Facilities
    • HOA fee: $650 annually
    • HOA name: RealManage
    Location
    • Region: Fort Worth

    Financial & listing details

    • Tax assessed value: $483,638
    • Annual tax amount: $12,088
    • Date on market: 6/30/2023
    • Cumulative days on market: 88 days
    • Listing terms: Cash,Conventional,FHA,VA Loan
    • Exclusions: Refrigerator
    • Electric utility on property: Yes

    Price history

    DateEventPrice
    10/20/2023Sold--
    Source: NTREIS #20369436 Report a problem
    9/26/2023Pending sale$470,900$186/sqft
    Source: NTREIS #20369436 Report a problem
    9/19/2023Price change$470,900-1.1%$186/sqft
    Source: NTREIS #20369436 Report a problem
    9/4/2023Price change$475,900-1%$188/sqft
    Source: NTREIS #20369436 Report a problem
    9/1/2023Price change$480,900-1%$190/sqft
    Source: NTREIS #20369436 Report a problem
    8/31/2023Price change$485,900-1%$192/sqft
    Source: NTREIS #20369436 Report a problem
    8/23/2023Price change$490,900-1%$194/sqft
    Source: NTREIS #20369436 Report a problem
    8/21/2023Price change$495,900-0.8%$196/sqft
    Source: NTREIS #20369436 Report a problem
    8/18/2023Price change$499,900-1%$197/sqft
    Source: NTREIS #20369436 Report a problem
    7/27/2023Price change$504,900-1%$199/sqft
    Source: NTREIS #20369436 Report a problem
    6/30/2023Listed for sale$509,900+11.8%$201/sqft
    Source: NTREIS #20369436 Report a problem
    5/6/2021Listing removed--
    Source: Graham Hart Homes Report a problem
    3/9/2021Price change$455,900-0.4%$180/sqft
    Source: Graham Hart Homes Report a problem
    3/5/2021Price change$457,900+1.3%$181/sqft
    Source: Graham Hart Homes Report a problem
    1/1/2021Price change$451,900$178/sqft
    Source: Graham Hart Homes Report a problem
    10/8/2020Listed for sale--
    Source: Graham Hart Home Builder Report a problem

    Public tax history

    YearProperty taxesTax assessment
    2025$11,635 -0.9%$483,638
    2024$11,739 +10.2%$483,638 -7.6%
    2023$10,654 -4.7%$523,570 +19.2%
    2022$11,174 +570.2%$439,151 +638.1%
    2021$1,667 $59,500
    Find assessor info on the county website

    Neighborhood: Eagle Ranch

    Nearby schools

    GreatSchools rating
    Schools provided by the listing agent
    • Elementary: Lake Country
    • Middle: Creekview
    • High: Boswell
    • District: Eagle MT-Saginaw ISD

    Source: NTREIS. This data may not be complete. We recommend contacting the local school district to confirm school assignments for this home.

    Get a cash offer in 3 minutes
    Find out how much your home could sell for in as little as 3 minutes with a no-obligation cash offer.
    Estimated market value
    $486,600
    Get a cash offer in 3 minutes
    Find out how much your home could sell for in as little as 3 minutes with a no-obligation cash offer.
    Estimated market value
    $486,600