Nestled in a serene and highly coveted neighborhood, this breathtaking 5-bedroom, 4.5-bathroom estate seamlessly blends timeless elegance with modern sophistication. Spanning 4,487 square feet, this custom-designed home offers unparalleled comfort, luxury, and convenience in one of Dallas’ most sought-after communities.
As you step through the grand entryway, you’ll be captivated by the expansive open floor plan, soaring ceilings, and an abundance of natural light that pours through oversized windows. The multiple living and entertaining areas are thoughtfully designed to create a perfect harmony of style and functionality.
At the heart of the home lies a gourmet chef’s kitchen, a true culinary masterpiece, featuring premium stainless steel appliances, sleek quartz countertops, a spacious center island, and custom cabinetry—ideal for everything from intimate dinners to large-scale entertaining.
Retreat to the luxurious primary suite, a private oasis with a cozy sitting area, a statement fireplace, and spa-like ensuite bathroom, complete with a soaking tub, oversized walk-in shower, and dual vanities. Additional bedrooms are generously sized, each offering a tranquil ambiance and sophisticated design.
Step outside into your personal outdoor paradise—where a sparkling pool invites you to unwind and relax. The covered outdoor living space is equipped with a mounted TV, surround sound speakers, heaters, and an outdoor kitchen. Whether hosting lively gatherings or enjoying quiet evenings, this outdoor haven is designed for year-round enjoyment.
Perfectly located near top-rated schools, upscale dining, shopping, and major highways, this home offers the perfect blend of privacy and accessibility. Experience the pinnacle of luxury living at 17828 Cedar Creek Canyon Drive—where every detail has been meticulously curated for the most discerning buyer.
Schedule your private showing today and make this extraordinary home yours!
Sold
Price Unknown
17828 Cedar Creek Canyon Dr, Dallas, TX 75252
5beds
4,563sqft
Single Family Residence
Built in 1983
0.28 Acres Lot
$1,177,100 Zestimate®
$--/sqft
$6,773 Estimated rent
Home value
$1,177,100
Estimated sales range
Not available
$6,773/mo
Zestimate® history
Owner options
List your home for rent
$6,773/mo
Rent Zestimate®
Find your next renter with Zillow Rental Manager. Plus, with online applications, you can quickly screen prospective tenants – for free.
$6,773/mo
Rent Zestimate®
Refinance and save
$150/mo
Est. payment
Refinancing to a lower rate could help reduce your monthly payments and save thousands over the life of the loan.
$150/mo
Est. payment
Explore your selling options
Work with a Zillow partner agent
Leverage their expertise and Zillow's premium Showcase listings to get your home seen by more buyers.
Get startedList with your own agent
Get your home in front of millions of buyers by listing it on Zillow.
Learn how to do itSell it yourself
Take full control of how buyers see your home on Zillow by listing For Sale by Owner (FSBO).
List your homeWhat's special
Sparkling poolStatement fireplaceOutdoor kitchenCovered outdoor living spaceAbundance of natural lightExpansive open floor planSurround sound speakers
Zillow last checked:
Listing updated:
Listed by:
Brianna Castillo 0668250 469-404-2757,
RE/MAX DFW Associates 214-523-3300
Bought with:
Gary Corona
Gary Corona
Source: NTREIS,MLS#: 20882441
Facts & features
Interior
Bedrooms & bathrooms
- Bedrooms: 5
- Bathrooms: 5
- Full bathrooms: 4
- 1/2 bathrooms: 1
Primary bedroom
- Features: Double Vanity, En Suite Bathroom, Fireplace, Walk-In Closet(s)
- Level: First
- Dimensions: 17 x 12
Bedroom
- Level: First
- Dimensions: 12 x 11
Bedroom
- Features: En Suite Bathroom
- Level: Second
- Dimensions: 14 x 12
Bedroom
- Features: Built-in Features, En Suite Bathroom
- Level: Second
- Dimensions: 14 x 12
Bedroom
- Features: En Suite Bathroom
- Level: Second
- Dimensions: 15 x 13
Dining room
- Level: First
- Dimensions: 13 x 13
Family room
- Level: First
- Dimensions: 20 x 18
Other
- Level: First
- Dimensions: 9 x 6
Other
- Features: Dual Sinks, En Suite Bathroom, Jack and Jill Bath
- Level: Second
- Dimensions: 9 x 6
Other
- Features: En Suite Bathroom
- Level: Second
- Dimensions: 6 x 5
Half bath
- Level: First
- Dimensions: 7 x 3
Kitchen
- Features: Eat-in Kitchen, Kitchen Island
- Level: First
- Dimensions: 21 x 15
Laundry
- Level: First
- Dimensions: 12 x 5
Living room
- Features: Fireplace
- Level: First
- Dimensions: 22 x 18
Heating
- Central
Cooling
- Central Air
Appliances
- Included: Built-In Gas Range, Wine Cooler
- Laundry: Laundry in Utility Room
Features
- Decorative/Designer Lighting Fixtures, Eat-in Kitchen, Kitchen Island, Walk-In Closet(s)
- Flooring: Carpet, Tile, Wood
- Has basement: No
- Number of fireplaces: 2
- Fireplace features: Bedroom, Living Room
Interior area
- Total interior livable area: 4,563 sqft
Property
Parking
- Total spaces: 3
- Parking features: Alley Access, Circular Driveway, Door-Multi, Direct Access, Driveway, Inside Entrance, Garage Faces Rear
- Attached garage spaces: 3
- Has uncovered spaces: Yes
Features
- Levels: Two
- Stories: 2
- Patio & porch: Deck, Covered
- Exterior features: Outdoor Kitchen, Private Yard
- Has private pool: Yes
- Pool features: Diving Board, In Ground, Pool, Private
- Fencing: Back Yard,Wood
Lot
- Size: 0.28 Acres
Details
- Parcel number: R059900604101
Construction
Type & style
- Home type: SingleFamily
- Architectural style: Traditional,Detached
- Property subtype: Single Family Residence
Materials
- Brick
- Foundation: Slab
- Roof: Asphalt
Condition
- Year built: 1983
Utilities & green energy
- Sewer: Public Sewer
- Water: Public
- Utilities for property: Sewer Available, Water Available
Community & HOA
Community
- Subdivision: Prestonwood West Sec One Ph III
HOA
- Has HOA: Yes
- Services included: All Facilities, Maintenance Grounds
- HOA fee: $150 annually
- HOA name: Prestonwood West Master Dallas
- HOA phone: 855-289-6007
Location
- Region: Dallas
Financial & listing details
- Tax assessed value: $1,116,317
- Annual tax amount: $24,012
- Date on market: 6/19/2025
- Cumulative days on market: 119 days
- Listing terms: Cash,Conventional,FHA,VA Loan
Price history
| Date | Event | Price |
|---|---|---|
| 8/27/2025 | Sold | -- |
Source: NTREIS #20882441 Report a problem | ||
| 8/12/2025 | Pending sale | $1,310,000$287/sqft |
Source: NTREIS #20882441 Report a problem | ||
| 7/17/2025 | Price change | $1,310,000-2.2%$287/sqft |
Source: NTREIS #20882441 Report a problem | ||
| 6/19/2025 | Listed for sale | $1,340,000$294/sqft |
Source: NTREIS #20882441 Report a problem | ||
| 6/10/2025 | Listing removed | $1,340,000$294/sqft |
Source: NTREIS #20882441 Report a problem | ||
| 5/31/2025 | Listed for sale | $1,340,000$294/sqft |
Source: NTREIS #20882441 Report a problem | ||
| 5/27/2025 | Contingent | $1,340,000$294/sqft |
Source: NTREIS #20882441 Report a problem | ||
| 5/23/2025 | Price change | $1,340,000-3.9%$294/sqft |
Source: NTREIS #20882441 Report a problem | ||
| 4/23/2025 | Price change | $1,395,000-2.1%$306/sqft |
Source: NTREIS #20882441 Report a problem | ||
| 4/4/2025 | Listed for sale | $1,425,000+5.6%$312/sqft |
Source: NTREIS #20882441 Report a problem | ||
| 12/13/2023 | Sold | -- |
Source: NTREIS #20467443 Report a problem | ||
| 12/7/2023 | Pending sale | $1,350,000$296/sqft |
Source: NTREIS #20467443 Report a problem | ||
| 11/20/2023 | Contingent | $1,350,000$296/sqft |
Source: NTREIS #20467443 Report a problem | ||
| 11/3/2023 | Listed for sale | $1,350,000+74.2%$296/sqft |
Source: NTREIS #20467443 Report a problem | ||
| 8/15/2017 | Listing removed | $775,000$170/sqft |
Source: RE/MAX Premier, LLC #13629059 Report a problem | ||
| 6/25/2017 | Pending sale | $775,000$170/sqft |
Source: RE/MAX Premier, LLC #13629059 Report a problem | ||
| 6/19/2017 | Listed for sale | $775,000+47.6%$170/sqft |
Source: RE/MAX Premier, LLC #13629059 Report a problem | ||
| 9/29/2010 | Listing removed | $525,000$115/sqft |
Source: RE/MAX Premier #11372363 Report a problem | ||
| 7/24/2010 | Price change | $525,000-2.8%$115/sqft |
Source: RE/MAX Premier #11372363 Report a problem | ||
| 6/26/2010 | Price change | $540,000-1.8%$118/sqft |
Source: RE/MAX Premier #11372363 Report a problem | ||
| 4/3/2010 | Listed for sale | $550,000$121/sqft |
Source: RE/MAX Premier #11372363 Report a problem | ||
Public tax history
| Year | Property taxes | Tax assessment |
|---|---|---|
| 2025 | $12,458 -19.4% | $1,116,317 -8.1% |
| 2024 | $15,456 +48.4% | $1,214,108 +35.2% |
| 2023 | $10,417 -10.2% | $898,207 +10% |
| 2022 | $11,597 -0.5% | $816,552 +10% |
| 2021 | $11,655 +6.2% | $742,320 +6.7% |
| 2020 | $10,976 -11.6% | $695,779 -10.7% |
| 2019 | $12,421 +5.5% | $779,437 +12.6% |
| 2018 | $11,772 -18% | $692,084 -0.3% |
| 2017 | $14,351 | $694,372 +10.7% |
| 2016 | $14,351 +49.8% | $627,527 +8% |
| 2015 | $9,582 | $581,173 +3.7% |
| 2014 | $9,582 | $560,255 +10.3% |
| 2013 | -- | $508,132 +4.4% |
| 2012 | -- | $486,553 -0.3% |
| 2011 | -- | $488,166 -7.1% |
| 2010 | -- | $525,521 +1.4% |
| 2009 | -- | $518,335 -1.6% |
| 2008 | -- | $527,006 -5.9% |
| 2007 | -- | $559,986 +0.3% |
| 2006 | -- | $558,439 +5.6% |
| 2005 | -- | $528,850 -0.6% |
| 2004 | -- | $531,838 +0.8% |
| 2003 | -- | $527,804 +5.1% |
| 2002 | -- | $502,400 +5.5% |
| 2001 | -- | $476,102 +5.8% |
| 2000 | -- | $449,971 |
Find assessor info on the county website
Neighborhood: 75252
Nearby homes
- $1,110,6005 bd5 ba3.9k sqft17824 Cedar Creek Canyon Dr, Dallas, TX 75252Off Market
- $1,220,3004 bd5 ba4.6k sqft17904 Cedar Creek Canyon Dr, Dallas, TX 75252Off Market
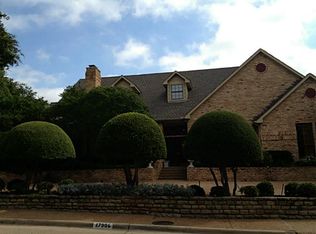
- $1,325,0005 bd5 ba4k sqft17819 Lost View Rd, Dallas, TX 75252For Sale

- $762,600-- bd-- ba3.2k sqft17823 Lost View Rd, Dallas, TX 75252Off Market
- $940,0004 bd5 ba4k sqft17815 Lost View Rd, Dallas, TX 75252Off Market
- $1,524,2006 bd6 ba6.5k sqft17827 Cedar Creek Canyon Dr, Dallas, TX 75252Off Market
- $911,9004 bd3 ba3.5k sqft17820 Cedar Creek Canyon Dr, Dallas, TX 75252Off Market
- $995,1004 bd4 ba4.2k sqft17827 Lost View Rd, Dallas, TX 75252Off Market
Nearby schools
GreatSchools rating
- 7/10Rose Haggar Elementary SchoolGrades: PK-5Distance: 0.3 mi
- 5/10Frankford Middle SchoolGrades: 6-8Distance: 2.2 mi
- 5/10Shepton High SchoolGrades: 9-10Distance: 1.5 mi
Schools provided by the listing agent
- Elementary: Haggar
- Middle: Frankford
- High: Shepton
- District: Plano ISD
Source: NTREIS. This data may not be complete. We recommend contacting the local school district to confirm school assignments for this home.
Get a cash offer in 3 minutes
Find out how much your home could sell for in as little as 3 minutes with a no-obligation cash offer.
Estimated market value
$1,177,100
Get a cash offer in 3 minutes
Find out how much your home could sell for in as little as 3 minutes with a no-obligation cash offer.
Estimated market value
$1,177,100
- Texas
- Collin County
- Dallas
- 75252
- 17828 Cedar Creek Canyon Dr
