Custom-built elegance defines this two-story residence in Willow Bend Polo Estates. This distinguished home features four bedrooms, four full bathrooms, two living areas, refined architectural details and beautiful views of the outdoor living space. The two story entry opens to a dramatic living room showcasing a two-story beamed cathedral ceiling, fireplace, serving bar, and built-in cabinetry. Walls of French doors and windows frame views of the backyard, creating a seamless view of the pool, spa, neighborhood pond and fountain. A spacious formal dining room offers an elegant setting for entertaining. The large island kitchen features a 5 burner gas cooktop, double oven, Sub-Zero refrigerator, and a large bayed breakfast area. A second living area off the kitchen offers more views of the scenic backyard. The expansive primary suite features a fireeplace, plantation shutters, separate vanities, a jetted tub, and generous walk-in closet. Upstairs, three private secondary bedrooms each offer an en-suite bathroom, high ceilings, and walk-in closet. A second-floor study with a built-in desk and bookshelves, provides a dedicated workspace.
Additional features include wood flooring throughout, plantation shutters, three HVAC systems, a whole-house generator, a surge protector, and outdoor putting green. HOA fee includes landscape maintenance. Complete with a two-car garage, this custom residence combines elegant architectural character, well-appointed interiors, and inviting outdoor living in West Plano.
For sale
$1,350,000
2104 Sutton Pl, Plano, TX 75093
4beds
4,369sqft
Single Family Residence
Built in 1994
-- sqft lot
$-- Zestimate®
$309/sqft
$313/mo HOA
What's special
Wood flooring throughoutTwo-car garageInviting outdoor livingFour bedroomsSpacious formal dining roomViews of the backyardOutdoor putting green
- 6 days
- 1,215
- 153
Likely to sell faster than
Zillow last checked:
Listing updated:
Listed by:
Cindy Torgussen 0282498 972-335-6564,
Ebby Halliday Realtors 972-335-6564
Source: NTREIS,MLS#: 21410029
Facts & features
Interior
Bedrooms & bathrooms
- Bedrooms: 4
- Bathrooms: 5
- Full bathrooms: 4
- 1/2 bathrooms: 1
Primary bedroom
- Features: Double Vanity, Fireplace, Jetted Tub, Separate Shower, Walk-In Closet(s)
- Level: First
- Dimensions: 20 x 15
Bedroom
- Features: En Suite Bathroom, Walk-In Closet(s)
- Level: Second
- Dimensions: 12 x 12
Bedroom
- Features: En Suite Bathroom, Walk-In Closet(s)
- Level: Second
- Dimensions: 17 x 12
Bedroom
- Features: En Suite Bathroom, Walk-In Closet(s)
- Level: Second
- Dimensions: 13 x 12
Breakfast room nook
- Level: First
- Dimensions: 12 x 11
Dining room
- Level: First
- Dimensions: 15 x 13
Family room
- Level: First
- Dimensions: 15 x 11
Kitchen
- Features: Butler's Pantry, Dual Sinks, Granite Counters, Kitchen Island, Sink
- Level: First
- Dimensions: 17 x 15
Laundry
- Features: Built-in Features, Utility Sink
- Level: First
- Dimensions: 9 x 6
Living room
- Features: Built-in Features, Ceiling Fan(s), Fireplace
- Level: First
- Dimensions: 23 x 19
Office
- Features: Built-in Features, Ceiling Fan(s)
- Level: Second
- Dimensions: 12 x 11
Heating
- Central, Natural Gas
Cooling
- Central Air, Ceiling Fan(s), Electric
Appliances
- Included: Built-In Refrigerator, Double Oven, Dishwasher, Gas Cooktop, Disposal, Microwave
- Laundry: Washer Hookup, Dryer Hookup, Laundry in Utility Room
Features
- Cathedral Ceiling(s), Kitchen Island
- Flooring: Tile, Wood
- Windows: Shutters
- Has basement: No
- Number of fireplaces: 2
- Fireplace features: Bedroom, Family Room, Gas Log
Interior area
- Total interior livable area: 4,369 sqft
Video & virtual tour
Property
Parking
- Total spaces: 2
- Parking features: Garage Faces Front, Garage
- Attached garage spaces: 2
Features
- Levels: Two
- Stories: 2
- Patio & porch: Covered
- Pool features: Gunite, Heated, Pool, Pool/Spa Combo
- Fencing: Wrought Iron
- Has view: Yes
- View description: Water
- Has water view: Yes
Lot
- Features: Landscaped, Subdivision, Sprinkler System, Zero Lot Line
Details
- Parcel number: R299200A02101
Construction
Type & style
- Home type: SingleFamily
- Architectural style: Traditional,Detached,Garden Home
- Property subtype: Single Family Residence
Materials
- Brick
- Foundation: Slab
- Roof: Composition
Condition
- Resale
- Year built: 1994
Utilities & green energy
- Sewer: Public Sewer
- Water: Public
- Utilities for property: Sewer Available, Water Available
Community & HOA
Community
- Features: Sidewalks
- Subdivision: Willow Bend Polo Est Ph C
HOA
- Has HOA: Yes
- Amenities included: Maintenance Front Yard
- Services included: Association Management, Maintenance Grounds
- HOA fee: $3,759 annually
- HOA name: Goodwin
- HOA phone: 855-289-6007
Location
- Region: Plano
Financial & listing details
- Price per square foot: $309/sqft
- Tax assessed value: $988,599
- Date on market: 10/20/2026
- Cumulative days on market: 6 days
- Listing terms: Cash,Conventional
Estimated market value
Not available
Estimated sales range
Not available
Not available
Price history
| Date | Event | Price |
|---|---|---|
| 10/20/2026 | Listed for sale | $1,350,000$309/sqft |
Source: NTREIS #21410029 Report a problem | ||
Public tax history
| Year | Property taxes | Tax assessment |
|---|---|---|
| 2026 | -- | $988,599 +5.7% |
| 2025 | $7,215 -12.2% | $935,244 -4.7% |
| 2024 | $8,215 -2.7% | $981,121 +6.5% |
| 2023 | $8,440 -28.2% | $921,434 +10% |
| 2022 | $11,763 -1.3% | $837,667 -4.2% |
| 2021 | $11,916 +0.4% | $874,619 +8.4% |
| 2020 | $11,866 -0.1% | $806,950 +0.7% |
| 2019 | $11,874 +0.3% | $801,229 +5.7% |
| 2018 | $11,843 -0.6% | $757,816 +5.7% |
| 2017 | $11,916 | $717,239 +1.6% |
| 2016 | $11,916 -1.2% | $705,905 +3.3% |
| 2015 | $12,060 | $683,147 -1.8% |
| 2014 | $12,060 | $695,633 +13.8% |
| 2013 | -- | $611,515 +0.1% |
| 2012 | -- | $610,825 -5.5% |
| 2011 | -- | $646,504 -0.2% |
| 2010 | -- | $647,591 -5.1% |
| 2009 | -- | $682,519 -0.2% |
| 2008 | -- | $683,815 +0.5% |
| 2007 | -- | $680,118 +1.8% |
| 2006 | -- | $668,257 +7.5% |
| 2005 | -- | $621,913 +6.9% |
| 2003 | -- | $581,974 -1% |
| 2002 | -- | $587,733 +9.8% |
| 2001 | -- | $535,274 +6.9% |
| 2000 | -- | $500,617 |
Find assessor info on the county website
Monthly payment
Est. payment
Payment breakdown
Explore the cost of this home by adjusting the details. Changes won't be saved.Climate risks
Neighborhood: 75093
Nearby schools
Schools provided by the listing agent
- Elementary: Centennial
- Middle: Renner
- High: Shepton,Plano West
- District: Plano ISD
Source: NTREIS. This data may not be complete. We recommend contacting the local school district to confirm school assignments for this home.

Similar homes
- $1,380,0004 bd6 ba4.6k sqft5108 Water Haven Ln, Plano, TX 75093For Sale
 MLS ID #21391512, Lisa Stokes. NTREIS
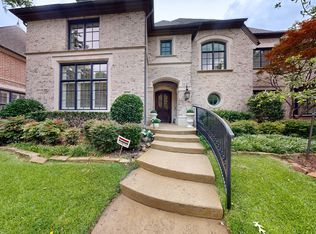
- $1,150,0004 bd4 ba4k sqft5920 Burgandy St, Plano, TX 75093For Sale
 MLS ID #21301530, Cindy O'Gorman. NTREIS
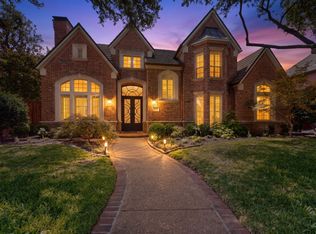
- $1,474,9004 bd5 ba4.5k sqft5700 Walden Dr, Plano, TX 75093For Sale
 MLS ID #21289536, Cindy O'Gorman. NTREIS
- $1,450,0005 bd5 ba5.3k sqft5125 Marble Falls Ln, Plano, TX 75093For Sale
 MLS ID #21207522, Cheryl Carter. NTREIS
