Nestled in the prestigious Bent Tree Country Club community of Dallas, this stunning one-story 'C' shaped floor plan offers the perfect blend of elegance and comfort, set amidst a serene treed lot. The circular driveway invites you to the grand entry, where Saltillo tile floors flow throughout, setting the tone for the luxurious spaces within. Step into the spacious great room, a bright and airy heart of the home, complete with a charming wood-burning fireplace that creates an inviting ambiance. Adjacent, a fully equipped wet bar provides a perfect spot for entertaining. The open floor plan ensures a seamless transition between spaces, enhancing the flow of natural light and creating an ideal setting for family living and gatherings.
The dining room, with its soaring vaulted ceiling, offers an impressive backdrop for formal dinners, while the chef’s kitchen is a culinary masterpiece. Featuring a butcher block island countertop, the kitchen is a dream for anyone who loves to cook, with plenty of storage and workspaces. A cozy breakfast room, alongside a butler’s pantry, provides added convenience and functionality. Tucked away in a separate wing of the house, the large primary suite is a true retreat, boasting dual walk-in closets and an expansive ensuite bathroom for ultimate relaxation. On the other side of the house, three additional bedrooms offer privacy and space, perfect for family members or guests. The family room with paneled walls adds a touch of warmth and sophistication, while the utility room with a sink enhances practicality and organization. The three-car garage with back-entry driveway ensures plenty of space for vehicles, while the courtyard with a stunning pool and spa offers a private oasis for relaxation and entertainment. From the interior of the home, sweeping views of the outdoor spaces create a seamless connection to nature. This beautifully appointed home in Bent Tree Country Club is the epitome of luxurious living.
Sold
Price Unknown
5703 Club Oaks Dr, Dallas, TX 75248
4beds
4,184sqft
Single Family Residence
Built in 1977
0.4 Acres Lot
$932,600 Zestimate®
$--/sqft
$6,093 Estimated rent
Home value
$932,600
$849,000 - $1.03M
$6,093/mo
Zestimate® history
Owner options
List your home for rent
$6,093/mo
Rent Zestimate®
Find your next renter with Zillow Rental Manager. Plus, with online applications, you can quickly screen prospective tenants – for free.
$6,093/mo
Rent Zestimate®
Refinance and save
Refinancing to a lower rate could help reduce your monthly payments and save thousands over the life of the loan.
Explore your selling options
Work with a Zillow partner agent
Leverage their expertise and Zillow's premium Showcase listings to get your home seen by more buyers.
Get startedList with your own agent
Get your home in front of millions of buyers by listing it on Zillow.
Learn how to do itSell it yourself
Take full control of how buyers see your home on Zillow by listing For Sale by Owner (FSBO).
List your homeWhat's special
Wood-burning fireplaceOpen floor planCozy breakfast roomSaltillo tile floorsThree-car garageSoaring vaulted ceilingTreed lot
Zillow last checked:
Listing updated:
Listed by:
Patricia Massey 0403425 214-369-6000,
Dave Perry Miller Real Estate 214-369-6000,
jennifer Haddock 0474994 214-762-6213,
Dave Perry Miller Real Estate
Bought with:
Patricia Massey, 0403425
Dave Perry Miller Real Estate
Source: NTREIS,MLS#: 21082088
Facts & features
Interior
Bedrooms & bathrooms
- Bedrooms: 4
- Bathrooms: 4
- Full bathrooms: 3
- 1/2 bathrooms: 1
Primary bedroom
- Features: En Suite Bathroom, Fireplace, Sitting Area in Primary
- Level: First
- Dimensions: 17 x 22
Bedroom
- Level: First
- Dimensions: 11 x 13
Bedroom
- Level: First
- Dimensions: 12 x 13
Bedroom
- Level: First
- Dimensions: 12 x 15
Breakfast room nook
- Features: Built-in Features, Butler's Pantry
- Level: First
- Dimensions: 11 x 17
Dining room
- Level: First
- Dimensions: 15 x 15
Family room
- Features: Built-in Features
- Level: First
- Dimensions: 14 x 20
Kitchen
- Features: Breakfast Bar, Built-in Features, Butler's Pantry, Eat-in Kitchen, Granite Counters, Kitchen Island, Pantry
- Level: First
- Dimensions: 12 x 13
Living room
- Features: Fireplace
- Level: First
- Dimensions: 20 x 26
Utility room
- Features: Built-in Features, Utility Room, Utility Sink
- Level: First
- Dimensions: 6 x 9
Other
- Level: First
- Dimensions: 4 x 4
Heating
- Central, Gas
Cooling
- Central Air, Ceiling Fan(s), Electric, Gas, Zoned
Appliances
- Included: Double Oven, Dishwasher, Electric Cooktop, Electric Oven, Disposal, Microwave, Wine Cooler
- Laundry: Washer Hookup, Dryer Hookup, ElectricDryer Hookup, Laundry in Utility Room
Features
- Built-in Features, Chandelier, Cathedral Ceiling(s), Decorative/Designer Lighting Fixtures, Double Vanity, Eat-in Kitchen, Granite Counters, Kitchen Island, Pantry, Paneling/Wainscoting, Cable TV, Vaulted Ceiling(s)
- Flooring: Carpet, Hardwood, Tile
- Windows: Bay Window(s), Shutters
- Has basement: No
- Number of fireplaces: 2
- Fireplace features: Bedroom, Gas, Gas Log, Gas Starter, Great Room, Masonry, Raised Hearth
Interior area
- Total interior livable area: 4,184 sqft
Property
Parking
- Total spaces: 3
- Parking features: Aggregate, Alley Access, Circular Driveway, Door-Multi, Garage, Garage Door Opener, Inside Entrance, Oversized, Garage Faces Rear
- Attached garage spaces: 3
Features
- Levels: One
- Stories: 1
- Exterior features: Courtyard, Rain Gutters
- Pool features: Gunite, In Ground, Outdoor Pool, Pool
- Has spa: Yes
- Spa features: Hot Tub
- Fencing: Back Yard,Wood
Lot
- Size: 0.4 Acres
- Features: Corner Lot, Landscaped, Subdivision, Sprinkler System, Few Trees
Details
- Parcel number: 00000799934600000
Construction
Type & style
- Home type: SingleFamily
- Architectural style: Contemporary/Modern,Traditional,Detached
- Property subtype: Single Family Residence
Materials
- Brick, Wood Siding
- Roof: Composition
Condition
- Year built: 1977
Utilities & green energy
- Sewer: Public Sewer
- Water: Public
- Utilities for property: Electricity Connected, Natural Gas Available, Sewer Available, Separate Meters, Water Available, Cable Available
Community & HOA
Community
- Features: Curbs
- Subdivision: Bent Tree 02 Rev
HOA
- Has HOA: No
Location
- Region: Dallas
Financial & listing details
- Tax assessed value: $1,590,090
- Annual tax amount: $18,169
- Date on market: 10/10/2025
- Cumulative days on market: 27 days
- Listing terms: Cash,Conventional
Price history
| Date | Event | Price |
|---|---|---|
| 11/14/2025 | Sold | -- |
Source: NTREIS #21082088 Report a problem | ||
| 11/6/2025 | Pending sale | $1,250,000$299/sqft |
Source: NTREIS #21082088 Report a problem | ||
| 10/26/2025 | Contingent | $1,250,000$299/sqft |
Source: NTREIS #21082088 Report a problem | ||
| 10/10/2025 | Listed for sale | $1,250,000$299/sqft |
Source: NTREIS #21082088 Report a problem | ||
Public tax history
| Year | Property taxes | Tax assessment |
|---|---|---|
| 2025 | $6,363 +3% | $1,590,090 +95.6% |
| 2024 | $6,180 -65.6% | $812,930 +3.9% |
| 2023 | $17,963 +121.7% | $782,760 |
| 2022 | $8,103 +3.6% | $782,760 +18.4% |
| 2021 | $7,822 -1.5% | $660,860 |
| 2020 | $7,942 +5.6% | $660,860 |
| 2019 | $7,524 +5.7% | $660,860 +4.1% |
| 2018 | $7,120 +7.1% | $635,080 +12% |
| 2017 | $6,649 +3.3% | $566,890 +11% |
| 2016 | $6,434 +3.4% | $510,570 +21.6% |
| 2015 | $6,225 | $419,910 |
| 2014 | $6,225 | $419,910 |
| 2013 | -- | -- |
| 2012 | -- | -- |
| 2011 | -- | -- |
| 2010 | -- | -- |
| 2009 | -- | -- |
| 2008 | -- | -- |
| 2007 | -- | -- |
| 2005 | -- | -- |
| 2004 | -- | -- |
| 2003 | -- | -- |
| 2002 | -- | -- |
| 2001 | -- | -- |
Find assessor info on the county website
Neighborhood: 75248
Nearby homes
- $1,045,5004 bd4 ba3.6k sqft5709 Club Oaks Dr, Dallas, TX 75248Off Market
- $1,938,3004 bd7 ba5k sqft16928 Club Hill Dr, Dallas, TX 75248Off Market
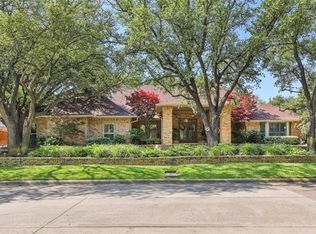
- $1,450,0004 bd4 ba4.2k sqft5702 Club Oaks Dr, Dallas, TX 75248For Sale
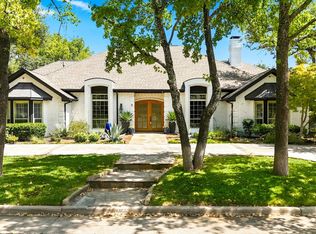
- $1,089,3004 bd4 ba3.8k sqft5715 Club Oaks Dr, Dallas, TX 75248Off Market
- $1,534,7004 bd4 ba3.8k sqft16922 Club Hill Dr, Dallas, TX 75248Off Market
- $1,268,2003 bd5 ba3.8k sqft5708 Club Oaks Dr, Dallas, TX 75248Off Market
- $1,731,1005 bd5 ba5.2k sqft17008 Club Hill Dr, Dallas, TX 75248Off Market
- $1,267,6004 bd6 ba3.9k sqft5714 Club Oaks Dr, Dallas, TX 75248Off Market
Nearby schools
GreatSchools rating
- 5/10Jerry R Junkins Elementary SchoolGrades: PK-6Distance: 2.3 mi
- 6/10Ewell D Walker Middle SchoolGrades: 7-8Distance: 4.3 mi
- 4/10W T White High SchoolGrades: 9-12Distance: 4.6 mi
Schools provided by the listing agent
- Elementary: Jerry Junkins
- Middle: Walker
- High: White
- District: Dallas ISD
Source: NTREIS. This data may not be complete. We recommend contacting the local school district to confirm school assignments for this home.
Get a cash offer in 3 minutes
Find out how much your home could sell for in as little as 3 minutes with a no-obligation cash offer.
Estimated market value
$932,600
Get a cash offer in 3 minutes
Find out how much your home could sell for in as little as 3 minutes with a no-obligation cash offer.
Estimated market value
$932,600
- Texas
- Dallas County
- Dallas
- 75248
- 5703 Club Oaks Dr
