Experience a seamless blend of traditional elegance and contemporary sophistication. The open concept layout provides a warm and inviting atmosphere, perfect for both family living and entertaining guests. The heart of the home is undoubtedly the state of the art designer kitchen. Equipped with top-of-the-line appliances, custom cabinetry, and an expansive island, this kitchen is a culinary enthusiast’s paradise. High-end finishes, such as granite countertops, elevate the aesthetic while ensuring functionality. With 4 generously sized bedrooms, this home provides ample space for relaxation and privacy. The bathrooms are designed with high-end fixtures and finishes, creating a spa-like retreat. Enjoy relaxing soaks in the freestanding tub or refreshing showers in the beautifully tiled walk-in showers.
Sold
Price Unknown
3868 Cortez Dr, Dallas, TX 75220
4beds
4,553sqft
Single Family Residence
Built in 2024
7,884 Square Feet Lot
$1,390,200 Zestimate®
$--/sqft
$6,760 Estimated rent
Home value
$1,390,200
$1.28M - $1.52M
$6,760/mo
Zestimate® history
Owner options
List your home for rent
$6,760/mo
Rent Zestimate®
Find your next renter with Zillow Rental Manager. Plus, with online applications, you can quickly screen prospective tenants – for free.
$6,760/mo
Rent Zestimate®
Refinance and save
Refinancing to a lower rate could help reduce your monthly payments and save thousands over the life of the loan.
Explore your selling options
Work with a Zillow partner agent
Leverage their expertise and Zillow's premium Showcase listings to get your home seen by more buyers.
Get startedList with your own agent
Get your home in front of millions of buyers by listing it on Zillow.
Learn how to do itSell it yourself
Take full control of how buyers see your home on Zillow by listing For Sale by Owner (FSBO).
List your homeWhat's special
High-end finishesGranite countertopsSpa-like retreatBeautifully tiled walk-in showersFreestanding tubExpansive islandTop-of-the-line appliances
Zillow last checked:
Listing updated:
Listed by:
Oscar Andujo 0748811 469-441-9900,
Briggs Freeman Sotheby's Int'l 214-350-0400
Bought with:
Debbie Sherrington
Dave Perry Miller Real Estate
Source: NTREIS,MLS#: 21154829
Facts & features
Interior
Bedrooms & bathrooms
- Bedrooms: 4
- Bathrooms: 6
- Full bathrooms: 4
- 1/2 bathrooms: 2
Primary bedroom
- Features: Dual Sinks, En Suite Bathroom, Walk-In Closet(s)
- Level: First
- Dimensions: 17 x 15
Primary bedroom
- Features: Built-in Features, Dual Sinks, Walk-In Closet(s)
- Level: Second
- Dimensions: 19 x 14
Bedroom
- Features: Ceiling Fan(s), Walk-In Closet(s)
- Level: Second
- Dimensions: 16 x 14
Bedroom
- Features: Ceiling Fan(s), Walk-In Closet(s)
- Level: Second
- Dimensions: 14 x 13
Primary bathroom
- Features: Built-in Features, Dual Sinks, En Suite Bathroom, Stone Counters
- Level: First
- Dimensions: 13 x 11
Dining room
- Level: First
- Dimensions: 16 x 11
Other
- Features: Built-in Features, Dual Sinks, Garden Tub/Roman Tub, Stone Counters
- Level: Second
- Dimensions: 19 x 8
Game room
- Level: Second
- Dimensions: 21 x 16
Half bath
- Features: Granite Counters
- Level: First
- Dimensions: 7 x 5
Half bath
- Level: Second
- Dimensions: 8 x 3
Kitchen
- Features: Built-in Features, Butler's Pantry, Kitchen Island, Pantry, Pot Filler, Stone Counters, Walk-In Pantry
- Level: First
- Dimensions: 16 x 16
Living room
- Level: First
- Dimensions: 23 x 15
Mud room
- Level: First
- Dimensions: 10 x 6
Office
- Level: First
- Dimensions: 12 x 11
Utility room
- Features: Built-in Features, Utility Sink
- Level: First
- Dimensions: 12 x 8
Heating
- Central
Cooling
- Central Air
Appliances
- Included: Built-In Refrigerator, Dishwasher, Disposal, Gas Oven, Gas Range, Gas Water Heater, Microwave, Range, Refrigerator, Some Commercial Grade, Tankless Water Heater, Wine Cooler
Features
- Chandelier, High Speed Internet, Kitchen Island, Open Floorplan, Pantry, Cable TV, Vaulted Ceiling(s), Wired for Data, Walk-In Closet(s), Wired for Sound
- Flooring: Hardwood, Tile
- Has basement: No
- Number of fireplaces: 1
- Fireplace features: Living Room
Interior area
- Total interior livable area: 4,553 sqft
Property
Parking
- Total spaces: 2
- Parking features: Epoxy Flooring, Garage, Garage Door Opener
- Garage spaces: 2
Features
- Levels: Two
- Stories: 2
- Patio & porch: Covered
- Exterior features: Gas Grill, Outdoor Grill, Outdoor Kitchen, Rain Gutters
- Pool features: None
- Fencing: Back Yard,Fenced,Wood
Lot
- Size: 7,884 Square Feet
Details
- Parcel number: 00000529297000000
Construction
Type & style
- Home type: SingleFamily
- Architectural style: Contemporary/Modern,Mid-Century Modern,Detached
- Property subtype: Single Family Residence
Materials
- Brick, Stucco
- Foundation: Pillar/Post/Pier
- Roof: Asphalt,Shingle
Condition
- New construction: Yes
- Year built: 2024
Utilities & green energy
- Sewer: Public Sewer
- Water: Public
- Utilities for property: Sewer Available, Water Available, Cable Available
Community & HOA
Community
- Security: Prewired, Carbon Monoxide Detector(s)
- Subdivision: Ridgecrest Village
HOA
- Has HOA: No
Location
- Region: Dallas
Financial & listing details
- Tax assessed value: $1,248,980
- Annual tax amount: $27,811
- Date on market: 1/15/2026
- Cumulative days on market: 334 days
- Listing terms: Cash,Conventional,FHA
Price history
| Date | Event | Price |
|---|---|---|
| 4/9/2026 | Sold | -- |
Source: NTREIS #21154829 Report a problem | ||
| 4/1/2026 | Contingent | $1,449,000$318/sqft |
Source: NTREIS #21154829 Report a problem | ||
| 1/15/2026 | Listed for sale | $1,449,000-1.7%$318/sqft |
Source: NTREIS #21154829 Report a problem | ||
| 1/5/2026 | Listing removed | $1,474,000$324/sqft |
Source: NTREIS #20904436 Report a problem | ||
| 11/12/2025 | Price change | $1,474,000-1.7%$324/sqft |
Source: NTREIS #20904436 Report a problem | ||
| 9/25/2025 | Price change | $1,499,000-2.3%$329/sqft |
Source: NTREIS #20904436 Report a problem | ||
| 6/12/2025 | Price change | $1,535,000-3.2%$337/sqft |
Source: NTREIS #20904436 Report a problem | ||
| 4/25/2025 | Listed for sale | $1,585,000+252.3%$348/sqft |
Source: NTREIS #20904436 Report a problem | ||
| 10/10/2023 | Sold | -- |
Source: NTREIS #20409847 Report a problem | ||
| 9/28/2023 | Pending sale | $449,900$99/sqft |
Source: NTREIS #20409847 Report a problem | ||
| 9/18/2023 | Listed for sale | $449,900$99/sqft |
Source: NTREIS #20409847 Report a problem | ||
| 9/2/2023 | Pending sale | $449,900$99/sqft |
Source: NTREIS #20409847 Report a problem | ||
| 8/17/2023 | Listed for sale | $449,900$99/sqft |
Source: NTREIS #20409847 Report a problem | ||
Public tax history
| Year | Property taxes | Tax assessment |
|---|---|---|
| 2025 | $27,811 +187.2% | $1,248,980 +188.3% |
| 2024 | $9,683 +122.8% | $433,220 +6.1% |
| 2023 | $4,347 -10.9% | $408,390 +54.2% |
| 2022 | $4,876 +1.6% | $264,810 +7.6% |
| 2021 | $4,800 +7.7% | $246,140 |
| 2020 | $4,458 +4.2% | $246,140 +23.9% |
| 2019 | $4,278 -26.3% | $198,680 -2.6% |
| 2018 | $5,803 +36.6% | $203,950 +30.6% |
| 2017 | $4,247 +15% | $156,200 +15% |
| 2016 | $3,695 +61.8% | $135,880 +13.1% |
| 2015 | $2,283 | $120,120 +44.3% |
| 2014 | $2,283 | $83,230 |
| 2013 | -- | -- |
| 2012 | -- | -- |
| 2011 | -- | -- |
| 2010 | -- | -- |
| 2009 | -- | -- |
| 2008 | -- | -- |
| 2007 | -- | -- |
| 2005 | -- | -- |
| 2004 | -- | -- |
| 2003 | -- | -- |
| 2002 | -- | -- |
| 2001 | -- | -- |
Find assessor info on the county website
Neighborhood: 75220
Nearby homes
- $1,375,0004 bd4 ba4.1k sqft3872 Cortez Dr, Dallas, TX 75220For Sale
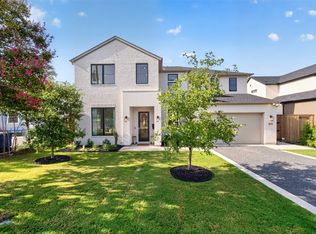
- $--2 bd1 ba1.1k sqft3862 Cortez Dr, Dallas, TX 75220Sold

- $406,3003 bd1 ba1k sqft3878 Cortez Dr, Dallas, TX 75220Off Market
- $402,1003 bd1 ba1.1k sqft3858 Cortez Dr, Dallas, TX 75220Off Market
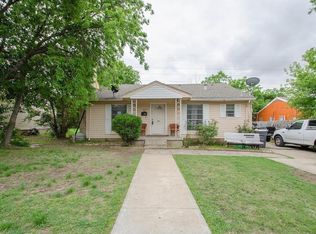
- $--5 bd7 ba5.3k sqft3869 Wemdon Dr, Dallas, TX 75220Sold
- $425,0002 bd1 ba958 sqft3865 Wemdon Dr, Dallas, TX 75220Pending
- $1,599,9995 bd7 ba5k sqft3905 Wemdon Dr, Dallas, TX 75220For Sale
- $575,0003 bd2 ba1.5k sqft3859 Wemdon Dr, Dallas, TX 75220For Sale
Nearby schools
GreatSchools rating
- 7/10Walnut Hill International Leadership AcademyGrades: PK-8Distance: 1.1 mi
- 5/10Thomas Jefferson High SchoolGrades: 9-12Distance: 1.2 mi
- 4/10Francisco Medrano Middle SchoolGrades: 7-8Distance: 1.6 mi
Schools provided by the listing agent
- Elementary: Walnuthill
- Middle: Medrano
- High: Jefferson
- District: Dallas ISD
Source: NTREIS. This data may not be complete. We recommend contacting the local school district to confirm school assignments for this home.
Get a cash offer in 3 minutes
Find out how much your home could sell for in as little as 3 minutes with a no-obligation cash offer.
Estimated market value
$1,390,200
Get a cash offer in 3 minutes
Find out how much your home could sell for in as little as 3 minutes with a no-obligation cash offer.
Estimated market value
$1,390,200
- Texas
- Dallas County
- Dallas
- 75220
- 3868 Cortez Dr
