3869 Wemdon Drive presents a rare opportunity to own one of Midway Hollow’s premier new construction residences. Expertly built by The Cozie Group, this 5,337-square-foot home blends modern elegance with timeless design in one of Dallas’ most desirable neighborhoods. THE SELLER IS OFFERING $50,000 in BUYER CREDITS which may be applied toward a future pool, rate buy-down, closing costs, or customized to suit the buyer’s needs. Even better, a pool permit is already approved with the City of Dallas, streamlining the process for creating a resort-style backyard. Inside, the home offers 5 spacious bedrooms and 6.1 impeccably appointed baths, designed for both elevated entertaining and everyday living. The open-concept floor plan is anchored by a true chef’s kitchen featuring top-of-the-line appliances, an oversized island, and seamless flow into the sophisticated den. A stylish wet bar with beverage refrigerator adds another layer of effortless entertaining. The main-level primary suite serves as a private retreat with a spa-inspired bath showcasing a freestanding soaking tub, expansive walk-in shower, and dual vanities with designer finishes. Upstairs, four additional en-suite bedrooms and a versatile living space provide flexibility for play, work, or relaxation. Ideally located just minutes from Dallas’ premier shopping, dining, and major thoroughfares, 3869 Wemdon Drive delivers sophisticated new construction living in the heart of Midway Hollow.
Sold
Price Unknown
3869 Wemdon Dr, Dallas, TX 75220
5beds
5,337sqft
Single Family Residence
Built in 2025
9,452 Square Feet Lot
$1,661,600 Zestimate®
$--/sqft
$7,769 Estimated rent
Home value
$1,661,600
$1.53M - $1.81M
$7,769/mo
Zestimate® history
Owner options
List your home for rent
$7,769/mo
Rent Zestimate®
Find your next renter with Zillow Rental Manager. Plus, with online applications, you can quickly screen prospective tenants – for free.
$7,769/mo
Rent Zestimate®
Refinance and save
Refinancing to a lower rate could help reduce your monthly payments and save thousands over the life of the loan.
Explore your selling options
Work with a Zillow partner agent
Leverage their expertise and Zillow's premium Showcase listings to get your home seen by more buyers.
Get startedList with your own agent
Get your home in front of millions of buyers by listing it on Zillow.
Learn how to do itSell it yourself
Take full control of how buyers see your home on Zillow by listing For Sale by Owner (FSBO).
List your homeWhat's special
Open-concept floor planResort-style backyardExpansive walk-in showerFreestanding soaking tubOversized islandTop-of-the-line appliancesSpa-inspired bath
Zillow last checked:
Listing updated:
Listed by:
Piper Young 0611305,
Christie's Lone Star 214-821-3336,
Elizabeth Tormoehlen 0740900 682-667-6969,
Christie's Lone Star
Bought with:
Alana Slatter
Keller Williams Dallas Midtown
Source: NTREIS,MLS#: 21186056
Facts & features
Interior
Bedrooms & bathrooms
- Bedrooms: 5
- Bathrooms: 7
- Full bathrooms: 6
- 1/2 bathrooms: 1
Primary bedroom
- Features: Built-in Features, Closet Cabinetry, Dual Sinks, En Suite Bathroom, Separate Shower, Walk-In Closet(s)
- Level: First
- Dimensions: 15 x 20
Bedroom
- Level: Second
- Dimensions: 10 x 16
Bedroom
- Level: Second
- Dimensions: 14 x 12
Bedroom
- Level: Second
- Dimensions: 12 x 13
Bedroom
- Level: Second
- Dimensions: 12 x 12
Dining room
- Level: First
- Dimensions: 13 x 13
Family room
- Level: Second
- Dimensions: 15 x 20
Living room
- Features: Fireplace
- Level: First
- Dimensions: 16 x 27
Office
- Level: First
- Dimensions: 13 x 9
Heating
- Central
Cooling
- Central Air
Appliances
- Included: Some Gas Appliances, Built-In Refrigerator, Dishwasher, Gas Cooktop, Disposal, Gas Oven, Gas Water Heater, Microwave, Plumbed For Gas, Refrigerator, Tankless Water Heater, Vented Exhaust Fan, Wine Cooler
Features
- Wet Bar, Built-in Features, Chandelier, Decorative/Designer Lighting Fixtures, Double Vanity, Eat-in Kitchen, High Speed Internet, Kitchen Island, Open Floorplan, Pantry, Cable TV, Walk-In Closet(s), Wired for Sound
- Flooring: Tile, Wood
- Has basement: No
- Number of fireplaces: 1
- Fireplace features: Gas, Heatilator, Living Room
Interior area
- Total interior livable area: 5,337 sqft
Property
Parking
- Total spaces: 3
- Parking features: Additional Parking, Concrete, Door-Multi, Driveway, Epoxy Flooring, Garage Faces Front, Garage, Garage Door Opener, Tandem
- Attached garage spaces: 3
- Has uncovered spaces: Yes
Features
- Levels: Two
- Stories: 2
- Pool features: None
- Fencing: Wood
Lot
- Size: 9,452 Square Feet
- Residential vegetation: Grassed
Details
- Parcel number: 00000358789000000
Construction
Type & style
- Home type: SingleFamily
- Architectural style: Contemporary/Modern,Detached
- Property subtype: Single Family Residence
Materials
- Stucco
- Roof: Composition
Condition
- New construction: Yes
- Year built: 2025
Utilities & green energy
- Sewer: Public Sewer
- Water: Public
- Utilities for property: Electricity Available, Electricity Connected, Natural Gas Available, Phone Available, Sewer Available, Separate Meters, Water Available, Cable Available
Community & HOA
Community
- Features: Curbs, Sidewalks
- Security: Prewired, Security System, Carbon Monoxide Detector(s), Fire Alarm, Smoke Detector(s)
- Subdivision: Berkshire
HOA
- Has HOA: No
Location
- Region: Dallas
Financial & listing details
- Tax assessed value: $864,010
- Annual tax amount: $40,000
- Date on market: 2/20/2026
- Cumulative days on market: 43 days
- Listing terms: Cash,Conventional,Other
- Electric utility on property: Yes
Price history
| Date | Event | Price |
|---|---|---|
| 5/7/2026 | Sold | -- |
Source: NTREIS #21186056 Report a problem | ||
| 4/4/2026 | Pending sale | $1,699,000$318/sqft |
Source: NTREIS #21186056 Report a problem | ||
| 2/20/2026 | Listed for sale | $1,699,000$318/sqft |
Source: NTREIS #21186056 Report a problem | ||
| 12/22/2025 | Listing removed | $1,699,000$318/sqft |
Source: NTREIS #20995916 Report a problem | ||
| 10/10/2025 | Price change | $1,699,000-8.2%$318/sqft |
Source: NTREIS #20995916 Report a problem | ||
| 9/4/2025 | Listed for sale | $1,850,000-7.3%$347/sqft |
Source: NTREIS #20995916 Report a problem | ||
| 7/31/2025 | Listing removed | $1,995,000$374/sqft |
Source: NTREIS #20995916 Report a problem | ||
| 7/10/2025 | Listed for sale | $1,995,000+343.3%$374/sqft |
Source: NTREIS #20995916 Report a problem | ||
| 6/29/2023 | Sold | -- |
Source: Ebby Halliday solds #20218133_75220 Report a problem | ||
| 6/20/2023 | Pending sale | $450,000$84/sqft |
Source: NTREIS #20218133 Report a problem | ||
| 12/6/2022 | Price change | $450,000+50.5%$84/sqft |
Source: NTREIS #20218133 Report a problem | ||
| 7/5/2021 | Listed for sale | $299,000$56/sqft |
Source: NTREIS #14617317 Report a problem | ||
| 6/11/2020 | Sold | -- |
Source: Public Record Report a problem | ||
Public tax history
| Year | Property taxes | Tax assessment |
|---|---|---|
| 2025 | $19,239 +145.9% | $864,010 +146.9% |
| 2024 | $7,823 +51.5% | $350,000 +55.6% |
| 2023 | $5,163 -8.6% | $225,000 |
| 2022 | $5,648 +6.5% | $225,000 +11.9% |
| 2021 | $5,302 -8.1% | $201,000 -5.5% |
| 2020 | $5,772 +0.3% | $212,770 +1.1% |
| 2019 | $5,755 +44.9% | $210,540 +50.8% |
| 2018 | $3,971 +4.6% | $139,580 |
| 2017 | $3,795 +8.9% | $139,580 +8.9% |
| 2016 | $3,486 +49.4% | $128,200 +20.9% |
| 2015 | $2,333 | $106,060 +24.7% |
| 2014 | $2,333 | $85,060 |
| 2013 | -- | -- |
| 2012 | -- | -- |
| 2011 | -- | -- |
| 2010 | -- | -- |
| 2009 | -- | -- |
| 2008 | -- | -- |
| 2007 | -- | -- |
| 2005 | -- | -- |
| 2004 | -- | -- |
| 2003 | -- | -- |
| 2002 | -- | -- |
| 2001 | -- | -- |
Find assessor info on the county website
Neighborhood: 75220
Nearby homes
- $--2 bd1 ba958 sqft3865 Wemdon Dr, Dallas, TX 75220Sold

- $1,599,9995 bd7 ba5k sqft3905 Wemdon Dr, Dallas, TX 75220For Sale
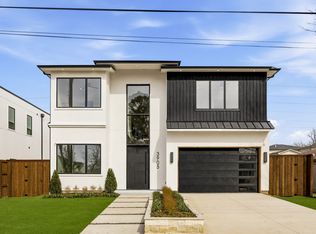
- $450,0003 bd2 ba1.5k sqft3859 Wemdon Dr, Dallas, TX 75220For Sale

- $421,2002 bd1 ba970 sqft3909 Wemdon Dr, Dallas, TX 75220Off Market
- $--4 bd6 ba4.5k sqft3868 Cortez Dr, Dallas, TX 75220Sold
- $1,369,0004 bd4 ba4.1k sqft3872 Cortez Dr, Dallas, TX 75220For Sale
- $--2 bd1 ba1.1k sqft3862 Cortez Dr, Dallas, TX 75220Sold
- $488,8003 bd2 ba1.5k sqft3945 Hawick Ln, Dallas, TX 75220Off Market
Nearby schools
GreatSchools rating
- 8/10Walnut Hill International Leadership AcademyGrades: PK-8Distance: 1.2 mi
- 5/10Thomas Jefferson High SchoolGrades: 9-12Distance: 1.2 mi
- 4/10Francisco Medrano Middle SchoolGrades: 7-8Distance: 1.6 mi
Schools provided by the listing agent
- Elementary: Walnuthill
- Middle: Medrano
- High: Jefferson
- District: Dallas ISD
Source: NTREIS. This data may not be complete. We recommend contacting the local school district to confirm school assignments for this home.
Get a cash offer in 3 minutes
Find out how much your home could sell for in as little as 3 minutes with a no-obligation cash offer.
Estimated market value
$1,661,600
Get a cash offer in 3 minutes
Find out how much your home could sell for in as little as 3 minutes with a no-obligation cash offer.
Estimated market value
$1,661,600
- Texas
- Dallas County
- Dallas
- 75220
- 3869 Wemdon Dr
