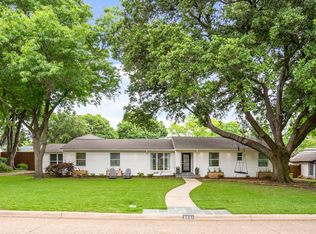
Welcome home to your charming two story traditional in desirable Withers Elementary! Situated on an oversized .37 acre lot. This is not one to miss! Three beds plus a gameroom or study. 3079 total sqft measured by an appraiser. Greeted by light filled formals, open floorplan leads you to full size dining room, dry bar with mirrored antique backsplash, & eat in kitchen complete with stainless steel appliances overlooking large backyard. Large family room connects to sunroom where you can enjoy a cup of coffee or glass of wine. Fabulous primary suite with oversized shower, dual vanities & walk-in closet. The most darling secondary bedrooms share full hall bath. Home features beautiful hardwood floors. Large covered back patio great for entertaining & outdoor dining. Attached garage with side entry. A short distance from neighborhood restaurants & attractions.
Sold
Price Unknown
3930 Cedarbrush Dr, Dallas, TX 75229
3beds
3,079sqft
Single Family Residence
Built in 1967
0.37 Acres Lot
$1,041,400 Zestimate®
$--/sqft
$5,302 Estimated rent
Home value
$1,041,400
$958,000 - $1.14M
$5,302/mo
Zestimate® history
Owner options
List your home for rent
$5,302/mo
Rent Zestimate®
Find your next renter with Zillow Rental Manager. Plus, with online applications, you can quickly screen prospective tenants – for free.
$5,302/mo
Rent Zestimate®
Refinance and save
Refinancing to a lower rate could help reduce your monthly payments and save thousands over the life of the loan.
Explore your selling options
Work with a Zillow partner agent
Leverage their expertise and Zillow's premium Showcase listings to get your home seen by more buyers.
Get startedList with your own agent
Get your home in front of millions of buyers by listing it on Zillow.
Learn how to do itSell it yourself
Take full control of how buyers see your home on Zillow by listing For Sale by Owner (FSBO).
List your homeWhat's special
Charming two story traditionalOpen floorplanBeautiful hardwood floorsLarge backyardStainless steel appliancesLarge family roomFull size dining room
Zillow last checked:
Listing updated:
Listed by:
Catherine Osborne 0730074 214-733-9727,
Allie Beth Allman & Assoc. 214-521-7355
Bought with:
Beth Davis
List My House Dallas, LLC
Source: NTREIS,MLS#: 21167436
Facts & features
Interior
Bedrooms & bathrooms
- Bedrooms: 3
- Bathrooms: 3
- Full bathrooms: 3
Primary bedroom
- Features: Dual Sinks, En Suite Bathroom, Walk-In Closet(s)
- Level: First
- Dimensions: 17 x 13
Bedroom
- Features: Ceiling Fan(s), Walk-In Closet(s)
- Level: Second
- Dimensions: 15 x 13
Bedroom
- Features: Ceiling Fan(s), Walk-In Closet(s)
- Level: Second
- Dimensions: 23 x 12
Primary bathroom
- Features: Built-in Features, Dual Sinks, En Suite Bathroom, Stone Counters, Sink
- Level: First
- Dimensions: 13 x 11
Dining room
- Features: Built-in Features
- Level: First
- Dimensions: 26 x 13
Other
- Features: Built-in Features, Garden Tub/Roman Tub, Stone Counters
- Level: Second
- Dimensions: 9 x 6
Other
- Features: Built-in Features, Stone Counters, Separate Shower
- Level: First
- Dimensions: 5 x 5
Game room
- Features: Ceiling Fan(s)
- Level: Second
- Dimensions: 25 x 21
Kitchen
- Features: Breakfast Bar, Built-in Features, Eat-in Kitchen, Stone Counters
- Level: First
- Dimensions: 17 x 12
Living room
- Features: Ceiling Fan(s), Fireplace
- Level: First
- Dimensions: 21 x 17
Sunroom
- Features: Ceiling Fan(s)
- Level: First
- Dimensions: 17 x 11
Utility room
- Features: Built-in Features, Utility Room
- Level: First
- Dimensions: 11 x 8
Heating
- Central, Electric, Fireplace(s)
Cooling
- Central Air, Ceiling Fan(s), Electric
Appliances
- Included: Convection Oven, Double Oven, Dishwasher, Electric Range, Disposal, Microwave, Refrigerator, Vented Exhaust Fan, Wine Cooler
- Laundry: Electric Dryer Hookup, Laundry in Utility Room
Features
- Built-in Features, Dry Bar, Decorative/Designer Lighting Fixtures, Eat-in Kitchen, High Speed Internet, Open Floorplan, Smart Home, Cable TV, Walk-In Closet(s), Wired for Sound
- Flooring: Carpet, Hardwood, Tile
- Windows: Bay Window(s), Skylight(s), Shutters
- Has basement: No
- Number of fireplaces: 1
- Fireplace features: Gas, Gas Log, Gas Starter, Living Room, Masonry
Interior area
- Total interior livable area: 3,079 sqft
Property
Parking
- Total spaces: 2
- Parking features: Driveway, Garage, Garage Door Opener, Garage Faces Side, On Street
- Attached garage spaces: 2
- Has uncovered spaces: Yes
Features
- Levels: One and One Half
- Stories: 1.5
- Patio & porch: Rear Porch, Front Porch, Covered
- Exterior features: Fire Pit, Lighting, Rain Gutters
- Pool features: None
- Fencing: Brick,Back Yard,Gate,Privacy,Wood
Lot
- Size: 0.37 Acres
- Dimensions: 111 x 145
- Features: Interior Lot, Landscaped, Sprinkler System, Few Trees
Details
- Parcel number: #00000583924000000
Construction
Type & style
- Home type: SingleFamily
- Architectural style: Traditional,Detached
- Property subtype: Single Family Residence
Materials
- Brick
- Foundation: Pillar/Post/Pier
- Roof: Composition,Shingle
Condition
- Year built: 1967
Utilities & green energy
- Sewer: Public Sewer
- Water: Public
- Utilities for property: Electricity Available, Electricity Connected, Natural Gas Available, Sewer Available, Separate Meters, Water Available, Cable Available
Community & HOA
Community
- Features: Restaurant, Sidewalks, Trails/Paths, Curbs
- Security: Security System Owned, Security System, Carbon Monoxide Detector(s), Smoke Detector(s)
- Subdivision: Midway Hills 06 01 Inst
HOA
- Has HOA: No
Location
- Region: Dallas
Financial & listing details
- Tax assessed value: $1,030,560
- Annual tax amount: $17,985
- Date on market: 2/2/2026
- Cumulative days on market: 37 days
- Listing terms: Cash,Conventional,Other
- Electric utility on property: Yes
Price history
| Date | Event | Price |
|---|---|---|
| 4/23/2026 | Sold | -- |
Source: NTREIS #21167436 Report a problem | ||
| 4/7/2026 | Pending sale | $1,175,000$382/sqft |
Source: NTREIS #21167436 Report a problem | ||
| 3/24/2026 | Listed for sale | $1,175,000$382/sqft |
Source: NTREIS #21167436 Report a problem | ||
| 3/12/2026 | Pending sale | $1,175,000$382/sqft |
Source: NTREIS #21167436 Report a problem | ||
| 3/10/2026 | Price change | $1,175,000-4.1%$382/sqft |
Source: NTREIS #21167436 Report a problem | ||
| 2/16/2026 | Price change | $1,225,000-3.9%$398/sqft |
Source: NTREIS #21167436 Report a problem | ||
| 2/2/2026 | Listed for sale | $1,275,000+34.4%$414/sqft |
Source: NTREIS #21167436 Report a problem | ||
| 1/17/2023 | Sold | -- |
Source: NTREIS #20202821 Report a problem | ||
| 12/21/2022 | Pending sale | $949,000$308/sqft |
Source: NTREIS #20202821 Report a problem | ||
| 12/15/2022 | Contingent | $949,000$308/sqft |
Source: NTREIS #20202821 Report a problem | ||
| 12/9/2022 | Price change | $949,000-5%$308/sqft |
Source: NTREIS #20202821 Report a problem | ||
| 11/30/2022 | Price change | $999,000-4.9%$324/sqft |
Source: NTREIS #20202821 Report a problem | ||
| 11/14/2022 | Listed for sale | $1,050,000+57.9%$341/sqft |
Source: NTREIS #20202821 Report a problem | ||
| 10/23/2020 | Sold | -- |
Source: Agent Provided Report a problem | ||
| 9/28/2020 | Pending sale | $665,000$216/sqft |
Source: Keller Williams Frisco Stars #14427975 Report a problem | ||
| 9/12/2020 | Listed for sale | $665,000+26.7%$216/sqft |
Source: Keller Williams Frisco Stars #14427975 Report a problem | ||
| 11/2/2016 | Sold | -- |
Source: Agent Provided Report a problem | ||
| 9/21/2016 | Price change | $525,000-4.5%$171/sqft |
Source: Allie Beth Allman & Assoc. #13419215 Report a problem | ||
| 8/14/2016 | Listed for sale | $550,000$179/sqft |
Source: Allie Beth Allman & Assoc. #13419215 Report a problem | ||
Public tax history
| Year | Property taxes | Tax assessment |
|---|---|---|
| 2025 | $17,985 +7.8% | $1,030,560 +10% |
| 2024 | $16,683 +30.8% | $936,600 +31.7% |
| 2023 | $12,758 -8.7% | $710,910 |
| 2022 | $13,972 -14.2% | $710,910 +15.1% |
| 2021 | $16,289 +32.2% | $617,470 +12.3% |
| 2020 | $12,326 +0.8% | $550,000 -5.2% |
| 2019 | $12,226 +5.9% | $580,220 +17.8% |
| 2018 | $11,550 +4.8% | $492,370 |
| 2017 | $11,022 +25.9% | $492,370 +25% |
| 2016 | $8,755 +17.3% | $393,950 +9.8% |
| 2015 | $7,463 | $358,940 +8.9% |
| 2014 | $7,463 | $329,590 |
| 2013 | -- | -- |
| 2012 | -- | -- |
| 2011 | -- | -- |
| 2010 | -- | -- |
| 2009 | -- | -- |
| 2008 | -- | -- |
| 2007 | -- | -- |
| 2005 | -- | -- |
| 2004 | -- | -- |
| 2003 | -- | -- |
| 2002 | -- | -- |
| 2001 | -- | -- |
Find assessor info on the county website
Neighborhood: 75229
Nearby homes
- $--5 bd3 ba4.2k sqft3920 Cedarbrush Dr, Dallas, TX 75229Sold

- $1,029,8003 bd3 ba2.9k sqft3940 Cedarbrush Dr, Dallas, TX 75229Off Market
- $1,099,2004 bd3 ba2.5k sqft3917 Weeburn Dr, Dallas, TX 75229Off Market

- $--3 bd3 ba2.4k sqft3931 Cedarbrush Dr, Dallas, TX 75229Sold
- $1,075,0004 bd3 ba2.7k sqft3923 Weeburn Dr, Dallas, TX 75229Pending
- $980,3003 bd2 ba3k sqft3911 Weeburn Dr, Dallas, TX 75229Off Market
- $1,144,5004 bd4 ba3.3k sqft3921 Cedarbrush Dr, Dallas, TX 75229Off Market
- $--5 bd3 ba2.7k sqft3910 Cedarbrush Dr, Dallas, TX 75229Sold
Nearby schools
GreatSchools rating
- 9/10Harry C Withers Elementary SchoolGrades: PK-6Distance: 0.3 mi
- 6/10Ewell D Walker Middle SchoolGrades: 7-8Distance: 2.3 mi
- 4/10W T White High SchoolGrades: 9-12Distance: 1.1 mi
Schools provided by the listing agent
- Elementary: Withers
- Middle: Walker
- High: White
- District: Dallas ISD
Source: NTREIS. This data may not be complete. We recommend contacting the local school district to confirm school assignments for this home.
Get a cash offer in 3 minutes
Find out how much your home could sell for in as little as 3 minutes with a no-obligation cash offer.
Estimated market value
$1,041,400
Get a cash offer in 3 minutes
Find out how much your home could sell for in as little as 3 minutes with a no-obligation cash offer.
Estimated market value
$1,041,400
- Texas
- Dallas County
- Dallas
- 75229
- 3930 Cedarbrush Dr
