Back on Market after more updates and new hardwood flooring. Beautifully updated and open floor plan with 5 bedroom,(2 owner suites,one ADA compliant), 3 baths, 2 living areas with study, game room plus private, bonus room upstairs & pool in the highly sought after Midway Hills, near prestigious private schools, shopping, restaurants, etc. All the hard work has been done with all baths updated to include pull out steps up to vanities for children, hidden pull out linen storage, extra large showers, lighting, etc. Kitchen is generous with butlers pantry, Viking commercial range and vent hood and eat in bar area. Two primary bedroom with spa like bathrooms ,one includes handicap amenities plus generous secondary bedrooms. Huge game room with fireplace is open to bay of windows to outside with pool, large deck and separate grassy area. Bonus room upstairs for all your hobbies and crafts. Detached two bay, over-sized garage & wkshop, gated driveway and so much more. This home has it all!
Sold
Price Unknown
3920 Cedarbrush Dr, Dallas, TX 75229
5beds
4,213sqft
Single Family Residence
Built in 1961
0.37 Acres Lot
$1,278,600 Zestimate®
$--/sqft
$6,986 Estimated rent
Home value
$1,278,600
$1.15M - $1.43M
$6,986/mo
Zestimate® history
Owner options
List your home for rent
$6,986/mo
Rent Zestimate®
Find your next renter with Zillow Rental Manager. Plus, with online applications, you can quickly screen prospective tenants – for free.
$6,986/mo
Rent Zestimate®
Refinance and save
Refinancing to a lower rate could help reduce your monthly payments and save thousands over the life of the loan.
Explore your selling options
Work with a Zillow partner agent
Leverage their expertise and Zillow's premium Showcase listings to get your home seen by more buyers.
Get startedList with your own agent
Get your home in front of millions of buyers by listing it on Zillow.
Learn how to do itSell it yourself
Take full control of how buyers see your home on Zillow by listing For Sale by Owner (FSBO).
List your homeWhat's special
Bonus roomBonus room upstairsOpen floor planButlers pantryHuge game roomGame roomNew hardwood flooring
Zillow last checked:
Listing updated:
Listed by:
Terri Herren 0513389,
RE/MAX Dallas Suburbs 972-208-9200
Bought with:
Ketan Parikh
REKonnection, LLC
Source: NTREIS,MLS#: 20309413
Facts & features
Interior
Bedrooms & bathrooms
- Bedrooms: 5
- Bathrooms: 3
- Full bathrooms: 3
Primary bedroom
- Features: Double Vanity, En Suite Bathroom, Granite Counters, Sink, Separate Shower, Walk-In Closet(s)
- Level: First
- Dimensions: 18 x 12
Bedroom
- Features: En Suite Bathroom
- Level: First
- Dimensions: 16 x 12
Bedroom
- Level: First
- Dimensions: 13 x 14
Bedroom
- Level: First
- Dimensions: 14 x 14
Bedroom
- Level: First
- Dimensions: 12 x 14
Bonus room
- Level: Second
- Dimensions: 22 x 15
Dining room
- Level: First
- Dimensions: 14 x 15
Game room
- Features: Fireplace
- Level: First
- Dimensions: 27 x 17
Kitchen
- Features: Breakfast Bar, Butler's Pantry, Eat-in Kitchen, Pantry
- Level: First
- Dimensions: 18 x 12
Living room
- Level: First
- Dimensions: 18 x 15
Living room
- Features: Built-in Features, Fireplace
- Level: First
- Dimensions: 19 x 21
Office
- Level: First
- Dimensions: 19 x 13
Utility room
- Level: First
- Dimensions: 8 x 5
Heating
- Central
Cooling
- Central Air, Electric
Appliances
- Included: Dishwasher, Disposal, Gas Range, Microwave, Range, Some Commercial Grade, Vented Exhaust Fan
Features
- Built-in Features, Decorative/Designer Lighting Fixtures, Double Vanity, Eat-in Kitchen, Granite Counters, High Speed Internet, Open Floorplan, Walk-In Closet(s), Wired for Sound
- Flooring: Carpet, Ceramic Tile, Wood
- Has basement: No
- Number of fireplaces: 2
- Fireplace features: Gas Starter
Interior area
- Total interior livable area: 4,213 sqft
Property
Parking
- Total spaces: 2
- Parking features: Garage
- Garage spaces: 2
Accessibility
- Accessibility features: Accessible Full Bath, Accessible Bedroom, Customized Wheelchair Accessible
Features
- Levels: One and One Half
- Stories: 1.5
- Pool features: In Ground, Pool Cover, Pool
- Fencing: Metal,Wood
Lot
- Size: 0.37 Acres
- Dimensions: 111 x 145
- Features: Interior Lot, Landscaped, Sprinkler System
Details
- Parcel number: 583921000000
Construction
Type & style
- Home type: SingleFamily
- Architectural style: Traditional,Detached
- Property subtype: Single Family Residence
Materials
- Brick
- Foundation: Pillar/Post/Pier
- Roof: Composition
Condition
- Year built: 1961
Utilities & green energy
- Sewer: Public Sewer
- Water: Public
- Utilities for property: Sewer Available, Water Available
Community & HOA
Community
- Features: Curbs
- Subdivision: Midway Hills 06 01 Inst
HOA
- Has HOA: No
Location
- Region: Dallas
Financial & listing details
- Tax assessed value: $1,059,030
- Annual tax amount: $18,526
- Date on market: 8/25/2023
- Cumulative days on market: 138 days
- Exclusions: Cow Statue in backyard, flat screen tv's, mounting brackets will remain.
Price history
| Date | Event | Price |
|---|---|---|
| 11/7/2023 | Sold | -- |
Source: NTREIS #20309413 Report a problem | ||
| 10/13/2023 | Pending sale | $1,199,900$285/sqft |
Source: NTREIS #20309413 Report a problem | ||
| 10/4/2023 | Contingent | $1,199,900$285/sqft |
Source: NTREIS #20309413 Report a problem | ||
| 8/25/2023 | Listed for sale | $1,199,900$285/sqft |
Source: NTREIS #20309413 Report a problem | ||
| 7/27/2023 | Listing removed | -- |
Source: NTREIS #20309413 Report a problem | ||
| 6/20/2023 | Price change | $1,199,900-7.6%$285/sqft |
Source: NTREIS #20309413 Report a problem | ||
| 4/28/2023 | Listed for sale | $1,299,000+179.4%$308/sqft |
Source: NTREIS #20309413 Report a problem | ||
| 3/3/2015 | Listing removed | $465,000$110/sqft |
Source: Virginia Cook, Realtors #eps-1369254228-1406219487 Report a problem | ||
| 1/2/2015 | Price change | $465,000-3.1%$110/sqft |
Source: Virginia Cook, Realtors #12183912 Report a problem | ||
| 11/22/2014 | Price change | $480,000-3%$114/sqft |
Source: Virginia Cook, Realtors #12183912 Report a problem | ||
| 11/8/2014 | Price change | $495,000-1%$117/sqft |
Source: Virginia Cook, Realtors #12183912 Report a problem | ||
| 7/23/2014 | Price change | $500,000-3.7%$119/sqft |
Source: Virginia Cook, Realtors #12183912 Report a problem | ||
| 7/6/2014 | Price change | $519,000-1.1%$123/sqft |
Source: ZipRealty #12078573 Report a problem | ||
| 6/12/2014 | Price change | $525,000-1.9%$125/sqft |
Source: ZipRealty #12078573 Report a problem | ||
| 4/14/2014 | Price change | $534,900-2.7%$127/sqft |
Source: ZipRealty #12078573 Report a problem | ||
| 1/21/2014 | Listed for sale | $549,900$131/sqft |
Source: ZipRealty #12078573 Report a problem | ||
Public tax history
| Year | Property taxes | Tax assessment |
|---|---|---|
| 2025 | $18,526 -3.1% | $1,059,030 -0.6% |
| 2024 | $19,121 +48.3% | $1,065,740 +48.4% |
| 2023 | $12,895 -8.7% | $717,990 |
| 2022 | $14,119 +3.6% | $717,990 +15.1% |
| 2021 | $13,631 +0% | $623,780 |
| 2020 | $13,631 +9.4% | $623,780 |
| 2019 | $12,458 +5.9% | $623,780 +24.4% |
| 2018 | $11,769 +4.8% | $501,440 |
| 2017 | $11,231 +7% | $501,440 +6.8% |
| 2016 | $10,500 +2.2% | $469,700 -2.3% |
| 2015 | $10,273 | $480,850 -5.7% |
| 2014 | $10,273 | $509,860 |
| 2013 | -- | -- |
| 2012 | -- | -- |
| 2011 | -- | -- |
| 2010 | -- | -- |
| 2009 | -- | -- |
| 2008 | -- | -- |
| 2007 | -- | -- |
| 2005 | -- | -- |
| 2004 | -- | -- |
| 2003 | -- | -- |
| 2002 | -- | -- |
| 2001 | -- | -- |
Find assessor info on the county website
Neighborhood: 75229
Nearby homes
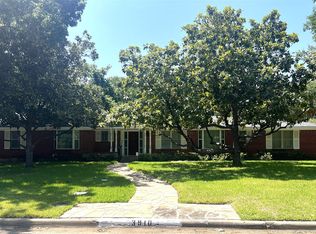
- $--5 bd3 ba2.7k sqft3910 Cedarbrush Dr, Dallas, TX 75229Sold
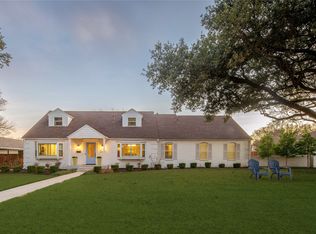
- $--3 bd3 ba3k sqft3930 Cedarbrush Dr, Dallas, TX 75229Sold
- $980,3003 bd2 ba3k sqft3911 Weeburn Dr, Dallas, TX 75229Off Market
- $1,099,2004 bd3 ba2.5k sqft3917 Weeburn Dr, Dallas, TX 75229Off Market

- $1,144,5004 bd4 ba3.3k sqft3921 Cedarbrush Dr, Dallas, TX 75229Off Market
- $870,1003 bd2 ba2.4k sqft3911 Cedarbrush Dr, Dallas, TX 75229Off Market
- $880,5003 bd2 ba2.4k sqft3868 Cedarbrush Dr, Dallas, TX 75229Off Market
- $1,072,2003 bd3 ba3.3k sqft3905 Weeburn Dr, Dallas, TX 75229Off Market
Nearby schools
GreatSchools rating
- 9/10Harry C Withers Elementary SchoolGrades: PK-6Distance: 0.3 mi
- 6/10Ewell D Walker Middle SchoolGrades: 7-8Distance: 2.4 mi
- 4/10W T White High SchoolGrades: 9-12Distance: 1.2 mi
Schools provided by the listing agent
- Elementary: Withers
- Middle: Walker
- High: White
- District: Dallas ISD
Source: NTREIS. This data may not be complete. We recommend contacting the local school district to confirm school assignments for this home.
Get a cash offer in 3 minutes
Find out how much your home could sell for in as little as 3 minutes with a no-obligation cash offer.
Estimated market value
$1,278,600
Get a cash offer in 3 minutes
Find out how much your home could sell for in as little as 3 minutes with a no-obligation cash offer.
Estimated market value
$1,278,600
- Texas
- Dallas County
- Dallas
- 75229
- 3920 Cedarbrush Dr
