Welcome home to this beautifully maintained 3-bedroom, 2-bath home in the heart of The Colony, where comfort, style, and entertainment come together effortlessly. Step inside to an inviting open-concept layout filled with abundant natural light, spacious living areas, and a cozy fireplace that creates the perfect gathering space. The updated kitchen features rich cabinetry, stainless steel appliances, a gas range, ample counter space, and a seamless flow into the dining and living areas. A spacious game room complete with a built-in bar offers the ultimate space for hosting friends, family gatherings, or game nights. Step outside and discover your own private backyard retreat. Enjoy the sparkling pool with a tranquil rock waterfall, unwind in the spa, or relax under the covered patio while enjoying your outdoor oasis. Ideally located just minutes from Grandscape, WorldSprings, Topgolf, Hawaiian Waters, premier shopping, dining, and major highways, this exceptional home offers the perfect blend of convenience, recreation, and everyday comfort. Don't miss the opportunity to make this incredible home yours!
Under contract
$399,900
5160 Reed Dr, The Colony, TX 75056
3beds
1,946sqft
Single Family Residence
Built in 1978
8,102 Square Feet Lot
$398,900 Zestimate®
$205/sqft
$-- HOA
What's special
Sparkling poolCozy fireplacePrivate backyard retreatAbundant natural lightStainless steel appliancesTranquil rock waterfallBuilt-in bar
- 32 days
- 110
- 5
Likely to sell faster than
Zillow last checked:
Listing updated:
Listed by:
James Sharp 0491432 214-403-9916,
EXP REALTY 888-519-7431
Source: NTREIS,MLS#: 21338260
Facts & features
Interior
Bedrooms & bathrooms
- Bedrooms: 3
- Bathrooms: 2
- Full bathrooms: 2
Primary bedroom
- Level: First
- Dimensions: 16 x 12
Bedroom
- Level: First
- Dimensions: 10 x 9
Bedroom
- Level: First
- Dimensions: 10 x 9
Kitchen
- Features: Granite Counters
- Level: First
- Dimensions: 15 x 12
Living room
- Features: Fireplace
- Level: First
- Dimensions: 15 x 13
Utility room
- Level: First
- Dimensions: 7 x 4
Heating
- Central, Gas
Cooling
- Central Air, Ceiling Fan(s), Electric, Zoned
Appliances
- Included: Dishwasher, Disposal, Gas Oven, Gas Range, Microwave
- Laundry: Electric Dryer Hookup
Features
- Built-in Features, Granite Counters, High Speed Internet, Cable TV, Walk-In Closet(s)
- Flooring: Carpet, Tile
- Windows: Window Coverings
- Has basement: No
- Number of fireplaces: 1
- Fireplace features: Gas, Gas Starter, Wood Burning
Interior area
- Total interior livable area: 1,946 sqft
Video & virtual tour
Property
Parking
- Total spaces: 2
- Parking features: Additional Parking, Alley Access, Common, Concrete, Garage, Garage Door Opener, Oversized, Paved, Parking Pad, Garage Faces Rear
- Attached garage spaces: 2
Features
- Levels: One
- Stories: 1
- Patio & porch: Rear Porch, Side Porch, Covered
- Pool features: Heated, In Ground, Pool, Salt Water, Water Feature
- Fencing: Wood
Lot
- Size: 8,102 Square Feet
- Features: Interior Lot, Landscaped, Subdivision
Details
- Parcel number: R90267
Construction
Type & style
- Home type: SingleFamily
- Architectural style: Traditional,Detached
- Property subtype: Single Family Residence
- Attached to another structure: Yes
Materials
- Brick
- Foundation: Slab
- Roof: Composition
Condition
- Year built: 1978
Utilities & green energy
- Sewer: Public Sewer
- Water: Public
- Utilities for property: Electricity Available, Natural Gas Available, Sewer Available, Separate Meters, Water Available, Cable Available
Community & HOA
Community
- Features: Playground, Curbs, Sidewalks
- Subdivision: Colony 18
HOA
- Has HOA: No
Location
- Region: The Colony
Financial & listing details
- Price per square foot: $205/sqft
- Tax assessed value: $315,776
- Annual tax amount: $6,106
- Date on market: 7/29/2026
- Cumulative days on market: 33 days
- Listing terms: Cash,Conventional,FHA,VA Loan
Estimated market value
$398,900
$379,000 - $419,000
$2,901/mo
Price history
| Date | Event | Price |
|---|---|---|
| 8/4/2026 | Contingent | $399,900$205/sqft |
Source: NTREIS #21338260 Report a problem | ||
| 7/29/2026 | Listed for sale | $399,900+210%$205/sqft |
Source: NTREIS #21338260 Report a problem | ||
| 6/4/2009 | Sold | -- |
Source: Agent Provided Report a problem | ||
| 4/26/2009 | Listed for sale | $129,000$66/sqft |
Source: Number1Expert #11127108 Report a problem | ||
Public tax history
| Year | Property taxes | Tax assessment |
|---|---|---|
| 2025 | $2,351 -30% | $315,776 -4.8% |
| 2024 | $3,357 -0.1% | $331,595 +10% |
| 2023 | $3,362 -29.5% | $301,450 +10% |
| 2022 | $4,766 -0.7% | $274,045 +10% |
| 2021 | $4,798 -12.3% | $249,132 -4.6% |
| 2020 | $5,470 +2.6% | $261,204 -2.8% |
| 2019 | $5,332 +0.2% | $268,708 +15.9% |
| 2018 | $5,320 +23.5% | $231,760 +17.2% |
| 2017 | $4,307 | $197,715 +7.2% |
| 2016 | $4,307 +25.3% | $184,370 +19.8% |
| 2015 | $3,438 | $153,921 +8.4% |
| 2014 | $3,438 | $141,961 +5% |
| 2013 | $3,438 | $135,162 -1.7% |
| 2012 | -- | $137,466 +11.7% |
| 2011 | -- | $123,094 0% |
| 2010 | -- | $123,120 +3.1% |
| 2009 | -- | $119,433 -4.9% |
| 2007 | -- | $125,550 -0.4% |
| 2006 | $3,182 -0.5% | $125,991 -0.2% |
| 2005 | $3,199 | $126,229 +0.6% |
| 2004 | -- | $125,424 -3% |
| 2003 | -- | $129,326 +13.3% |
| 2002 | -- | $114,114 +6.6% |
| 2001 | -- | $107,034 |
Find assessor info on the county website
Monthly payment
Est. payment
Payment breakdown
Explore the cost of this home by adjusting the details. Changes won't be saved.Climate risks
Neighborhood: 75056
Nearby schools
Schools provided by the listing agent
- Elementary: Owen
- Middle: Griffin
- High: The Colony
- District: Lewisville ISD
Source: NTREIS. This data may not be complete. We recommend contacting the local school district to confirm school assignments for this home.
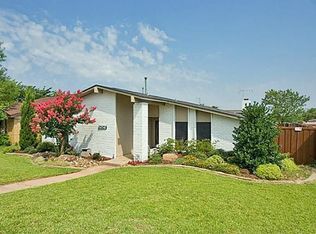
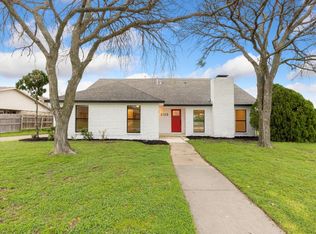
Similar homes
- $389,0003 bd3 ba1.7k sqft4514 Haven Hill Dr, The Colony, TX 75056For Sale
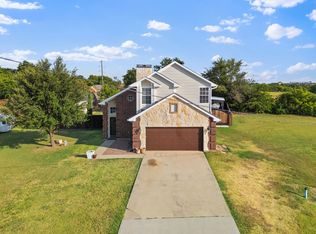 MLS ID #21334972, Yaneli Rodriguez. NTREIS
 - $380,0002 bd2 ba1.5k sqft146 Montague Ln, Frisco, TX 75034For Sale
 MLS ID #21337365, Donna Reid-Mitchell. NTREIS
 - $399,9983 bd3 ba2.2k sqft5332 Comanche Wells Dr, McKinney, TX 75071For Sale
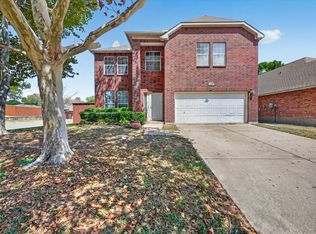 MLS ID #21373035, Arlen Donaldson. NTREIS
 - $435,0003 bd2 ba1.7k sqft1105 Wood Creek Cir, Flower Mound, TX 75028For Sale
 MLS ID #21369476, Dana Collins. NTREIS
