**This Property is Eligible for 100% Financing with No Requirement for Mortgage Insurance with Our Lender!** This well-maintained 3-bedroom, 2-bath, 2-car garage home is ideally located near Skyline High School with easy access to I-30 and Buckner Blvd. Conveniently close to Walmart and Home Depot with new grocery and retail options opening nearby. The home features three spacious bedrooms, with the private primary suite situated at the rear of the home. The kitchen opens to the main living area, highlighted by high ceilings that create a bright and airy feel. At the front of the home, an additional living or dining space offers flexibility and could easily serve as a home office. The low-maintenance yard provides just the right amount of outdoor space to enjoy. Pride in ownership and move-in ready. **NO Lowball Offers, NOT Interested in Seller Financing**
For sale
Price cut: $5K (5/2)
$330,000
4621 Saint Francis Ave, Dallas, TX 75227
3beds
1,908sqft
Single Family Residence
Built in 1999
5,924 Square Feet Lot
$325,200 Zestimate®
$173/sqft
$-- HOA
What's special
Low-maintenance yardThree spacious bedrooms
- 52 days |
- 332 |
- 19 |
Zillow last checked:
Listing updated:
Listed by:
Chris Bentley 0634503 214-738-2077,
Bentley Fine Properties 972-639-7820,
Andrea Sandoval 0782780 214-738-2077,
Bentley Fine Properties
Source: NTREIS,MLS#: 21286762
Facts & features
Interior
Bedrooms & bathrooms
- Bedrooms: 3
- Bathrooms: 2
- Full bathrooms: 2
Primary bedroom
- Level: First
- Dimensions: 12 x 19
Bedroom
- Level: First
- Dimensions: 13 x 9
Bedroom
- Level: First
- Dimensions: 12 x 11
Family room
- Level: First
- Dimensions: 15 x 19
Living room
- Level: First
- Dimensions: 11 x 15
Cooling
- Central Air, Ceiling Fan(s), Electric
Appliances
- Included: Dishwasher, Disposal
Features
- Eat-in Kitchen, High Speed Internet, Open Floorplan, Pantry, Cable TV
- Flooring: Carpet, Ceramic Tile
- Has basement: No
- Number of fireplaces: 1
- Fireplace features: Wood Burning
Interior area
- Total interior livable area: 1,908 sqft
Video & virtual tour
Property
Parking
- Total spaces: 2
- Parking features: Driveway, Garage, Garage Door Opener, Garage Faces Side, On Street
- Attached garage spaces: 2
Features
- Levels: One
- Stories: 1
- Pool features: None
Lot
- Size: 5,924 Square Feet
- Features: Interior Lot
Details
- Parcel number: 006127001A0160000
Construction
Type & style
- Home type: SingleFamily
- Architectural style: Traditional,Detached
- Property subtype: Single Family Residence
Materials
- Brick
- Foundation: Slab
- Roof: Composition
Condition
- Year built: 1999
Utilities & green energy
- Sewer: Public Sewer
- Water: Public
- Utilities for property: Sewer Available, Water Available, Cable Available
Community & HOA
Community
- Security: Smoke Detector(s)
- Subdivision: St Francis Place
HOA
- Has HOA: No
Location
- Region: Dallas
Financial & listing details
- Price per square foot: $173/sqft
- Tax assessed value: $300,320
- Annual tax amount: $6,712
- Date on market: 6/1/2026
- Cumulative days on market: 155 days
- Listing terms: Cash,Conventional,FHA,VA Loan
- Exclusions: Clothes washer and dryer
Estimated market value
$325,200
$309,000 - $341,000
$2,403/mo
Price history
| Date | Event | Price |
|---|---|---|
| 5/2/2026 | Price change | $330,000-1.5%$173/sqft |
Source: NTREIS #21178093 Report a problem | ||
| 2/18/2026 | Listed for sale | $335,000-1.2%$176/sqft |
Source: NTREIS #21178093 Report a problem | ||
| 12/1/2025 | Listing removed | $339,000$178/sqft |
Source: NTREIS #20987776 Report a problem | ||
| 10/8/2025 | Price change | $339,000-1.7%$178/sqft |
Source: NTREIS #20987776 Report a problem | ||
| 7/2/2025 | Listed for sale | $345,000$181/sqft |
Source: NTREIS #20987776 Report a problem | ||
| 6/8/2025 | Listing removed | $345,000$181/sqft |
Source: NTREIS #20848481 Report a problem | ||
| 4/22/2025 | Price change | $345,000-1.4%$181/sqft |
Source: NTREIS #20848481 Report a problem | ||
| 2/21/2025 | Listed for sale | $350,000$183/sqft |
Source: NTREIS #20848481 Report a problem | ||
Public tax history
| Year | Property taxes | Tax assessment |
|---|---|---|
| 2025 | $3,457 +0.9% | $300,320 |
| 2024 | $3,426 +10.1% | $300,320 +27.8% |
| 2023 | $3,113 -14.6% | $234,910 |
| 2022 | $3,645 +0.6% | $234,910 +15.1% |
| 2021 | $3,623 +7.9% | $204,140 +6.5% |
| 2020 | $3,357 +10.2% | $191,600 +15.9% |
| 2019 | $3,045 +7% | $165,380 +23.8% |
| 2018 | $2,845 +16.1% | $133,640 |
| 2017 | $2,450 +11.5% | $133,640 +22.2% |
| 2016 | $2,198 -6.3% | $109,320 |
| 2015 | $2,347 | $109,320 |
| 2014 | $2,347 | $109,320 |
| 2013 | -- | -- |
| 2012 | -- | -- |
| 2011 | -- | -- |
| 2010 | -- | -- |
| 2009 | -- | -- |
| 2008 | -- | -- |
| 2007 | -- | -- |
| 2005 | -- | -- |
| 2004 | -- | -- |
| 2003 | -- | -- |
| 2002 | -- | -- |
| 2001 | -- | -- |
Find assessor info on the county website
Monthly payment
Est. payment
Payment breakdown
Explore the cost of this home by adjusting the details. Changes won't be saved.Climate risks
Neighborhood: Buckner Terrace
Nearby schools
GreatSchools rating
- 3/10Frank Guzick Elementary SchoolGrades: PK-5Distance: 0.2 mi
- 3/10Harold Wendell Lang Sr Middle SchoolGrades: 6-8Distance: 1.3 mi
- 3/10Skyline High SchoolGrades: 9-12Distance: 0.3 mi
Schools provided by the listing agent
- Elementary: Frank Guzick
- Middle: H.W. Lang
- High: Skyline
- District: Dallas ISD
Source: NTREIS. This data may not be complete. We recommend contacting the local school district to confirm school assignments for this home.
- $290,1003 bd2 ba1.7k sqft4617 Saint Francis Ave, Dallas, TX 75227Off Market
- $288,6003 bd2 ba1.9k sqft4625 Saint Francis Ave, Dallas, TX 75227Off Market
- $260,6003 bd2 ba1.5k sqft4613 Saint Francis Ave, Dallas, TX 75227Off Market
- $40,000-- bd-- ba-- sqft4508 Raleigh Dalton Rd, Dallas, TX 75227Off Market
- $308,1003 bd3 ba1.8k sqft4516 Raleigh Dalton Rd, Dallas, TX 75227Off Market
- $313,3003 bd3 ba2k sqft4645 Ralph Ln, Dallas, TX 75227Off Market
- $292,6004 bd2 ba1.9k sqft4610 Saint Francis Ave, Dallas, TX 75227Off Market
- $295,4003 bd2 ba1.8k sqft4614 Saint Francis Ave, Dallas, TX 75227Off Market
A local agent can set up tours, give advice and negotiate with sellers.
A local lender can help you make sure your offer is ready when you are.
Similar homes
- $374,9004 bd3 ba2.3k sqft2336 Penrose Dr, Mesquite, TX 75150For Sale
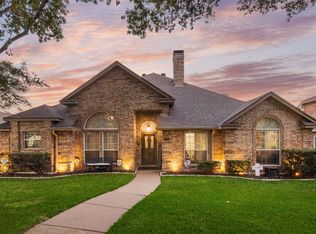 MLS ID #21334513, David Hullett. NTREIS
 - $335,0003 bd2 ba1.9k sqft1113 Covington Dr, Mesquite, TX 75149For Sale
 MLS ID #21279032, Stephanie Turner. NTREIS
 - $334,9003 bd2 ba1.9k sqft901 Rutherford Dr, Mesquite, TX 75149For Sale
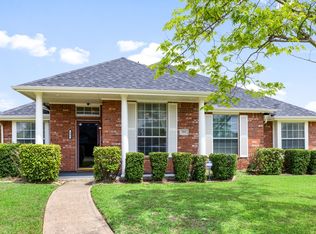 MLS ID #21247936, Shelbi Ronnau. NTREIS
 - $260,0003 bd2 ba1.6k sqft2733 Carpenter Ave, Dallas, TX 75215For Sale
 MLS ID #21329494, Britaney Hughes. NTREIS
 - $314,9993 bd2 ba1.3k sqft1735 McBroom St, Dallas, TX 75212For SaleMLS ID #21307488, Rosy Cruz. NTREIS
- $335,0004 bd3 ba2.5k sqft207 Patriot Pkwy, Forney, TX 75126For SaleMLS ID #21333712, Jack McLemore. NTREIS
- $320,0003 bd3 ba2.2k sqft1209 Montclair Dr, Garland, TX 75040For SaleMLS ID #21272503, Dustin Carlock. NTREIS
- $200,0003 bd2 ba1.1k sqft10464 Woodleaf Dr, Dallas, TX 75227For SaleMLS ID #21294091, Josue Esparza. NTREIS
- $379,9004 bd2 ba2.1k sqft8702 Nairn St, Rowlett, TX 75089For SaleMLS ID #21336804, Heather Barker. NTREIS
- $340,0005 bd3 ba2.4k sqft2628 Spring Branch Rd, Mesquite, TX 75181For SaleMLS ID #21232955, Sebastian Tamayo. NTREIS
- $350,0003 bd2 ba1.9k sqft5422 Peninsula Way, Garland, TX 75043For SaleMLS ID #21285991, Monica Gibbs. NTREIS
- $320,0003 bd2 ba2k sqft1022 Spinnaker Dr, Forney, TX 75126For SaleMLS ID #21278009, Amy Boyd. NTREIS
- $310,0003 bd2 ba1.5k sqft1418 Deville Cir, Garland, TX 75043For SaleMLS ID #21213527, Brianna Elliston. NTREIS
- $309,5004 bd2 ba1.9k sqft2114 Pecan Ridge Dr, Forney, TX 75126For SaleMLS ID #21322453, Tracie Clay. NTREIS
- $324,5003 bd2 ba1.7k sqft6705 Bluebell Dr, Rowlett, TX 75089For SaleMLS ID #21286911, Noelle Coats. NTREIS
- $285,0004 bd2 ba1.7k sqft1517 Wesley Dr, Mesquite, TX 75149For SaleMLS ID #21295350, Fikru Tadesse. NTREIS
- $370,0004 bd3 ba2.3k sqft4315 Seedling Ln, Mesquite, TX 75150For SaleMLS ID #21284486, Noelle Coats. NTREIS
- $309,5004 bd3 ba1.8k sqft1412 Santa Elena Plz, Dallas, TX 75211For SaleMLS ID #21286129, Sapier Lam. NTREIS
- $295,5003 bd3 ba1.5k sqft2329 Baretta Dr, Mesquite, TX 75181For SaleMLS ID #21212217, Trina Mauk. NTREIS
- $335,0003 bd2 ba1.9k sqft8518 Bridgewater Dr, Rowlett, TX 75088For SaleMLS ID #21095856, Kim Johnson. NTREIS
