MOTIVATED SELLER! Welcome to this spacious 3-bedroom, 2-bathroom, 2-car garage home, lovingly maintained by its original owner. The property features a circular driveway, offering the convenience of pulling through without having to back onto the street, while also providing additional parking and enhancing the home’s curb appeal.
Inside, you’ll find an eat-in kitchen, a comfortable living room complete with a cozy wet bar, perfect for entertaining family and friends.
The beautiful outdoor space is framed by mature oak trees in the front yard and lovely pink crepe myrtle in the backyard. With plenty of room to relax, entertain, or enjoy the outdoors, this home offers both comfort and charm.
Nestled in a prime location, you’ll be just minutes from Downtown Dallas, as well as an array of dining, shopping, and entertainment options. Would also make a great rental property!
Don’t miss this wonderful opportunity to make this charming home your own. Schedule your showing today!
For sale
Price cut: $10K (11/13)
$300,000
5235 Clover Haven St, Dallas, TX 75227
3beds
1,841sqft
Single Family Residence
Built in 1986
7,492 Square Feet Lot
$298,700 Zestimate®
$163/sqft
$-- HOA
What's special
Beautiful outdoor spaceAdditional parkingEat-in kitchenCozy wet barCircular driveway
- 52 days
- 192
- 15
Zillow last checked:
Listing updated:
Listed by:
Sandra Prieto 0596520 972-562-3969,
Ebby Halliday Realtors 972-562-3969
Source: NTREIS,MLS#: 21392050
Facts & features
Interior
Bedrooms & bathrooms
- Bedrooms: 3
- Bathrooms: 2
- Full bathrooms: 2
Primary bedroom
- Features: Ceiling Fan(s), Dual Sinks, En Suite Bathroom, Linen Closet
- Level: First
- Dimensions: 1 x 1
Living room
- Features: Ceiling Fan(s), Fireplace
- Level: First
- Dimensions: 1 x 1
Heating
- Central, Natural Gas
Cooling
- Central Air, Electric
Appliances
- Included: Some Gas Appliances, Dishwasher, Disposal, Gas Range, Microwave, Plumbed For Gas, Refrigerator
- Laundry: In Kitchen
Features
- Wet Bar, Cathedral Ceiling(s), Eat-in Kitchen
- Flooring: Carpet, Ceramic Tile
- Windows: Shutters
- Has basement: No
- Number of fireplaces: 1
- Fireplace features: Gas Log, Living Room, Masonry
Interior area
- Total interior livable area: 1,841 sqft
Video & virtual tour
Property
Parking
- Total spaces: 2
- Parking features: Circular Driveway, Door-Single
- Attached garage spaces: 2
Features
- Levels: One
- Stories: 1
- Patio & porch: Patio, Covered
- Pool features: None
- Fencing: Wood
Lot
- Size: 7,492 Square Feet
- Dimensions: 7501 sq ft
- Features: Interior Lot, Sprinkler System
Details
- Additional structures: Shed(s)
- Parcel number: 00612700070520000
- Other equipment: TV Antenna
Construction
Type & style
- Home type: SingleFamily
- Architectural style: Detached
- Property subtype: Single Family Residence
Materials
- Foundation: Slab
- Roof: Composition,Shingle
Condition
- Year built: 1986
Utilities & green energy
- Sewer: Public Sewer
- Water: Public
- Utilities for property: Natural Gas Available, Sewer Available, Separate Meters, Water Available
Community & HOA
Community
- Features: Curbs, Sidewalks
- Security: Security System Owned, Security System, Smoke Detector(s)
- Subdivision: Everglade Park 5th Sec
HOA
- Has HOA: No
Location
- Region: Dallas
Financial & listing details
- Price per square foot: $163/sqft
- Annual tax amount: $7,534
- Date on market: 9/25/2026
- Cumulative days on market: 53 days
Estimated market value
$298,700
$284,000 - $314,000
$2,361/mo
Price history
| Date | Event | Price |
|---|---|---|
| 11/13/2026 | Price change | $300,000-3.2%$163/sqft |
Source: NTREIS #21392050 Report a problem | ||
| 11/1/2026 | Price change | $310,000-3.1%$168/sqft |
Source: NTREIS #21392050 Report a problem | ||
| 10/9/2026 | Price change | $320,000-3%$174/sqft |
Source: NTREIS #21392050 Report a problem | ||
| 9/25/2026 | Listed for sale | $330,000$179/sqft |
Source: NTREIS #21392050 Report a problem | ||
Public tax history
Tax history is unavailable.
Monthly payment
Est. payment
Payment breakdown
Explore the cost of this home by adjusting the details. Changes won't be saved.Climate risks
Neighborhood: Buckner Terrace
Nearby schools
Schools provided by the listing agent
- Elementary: Frank Guzick
- Middle: H.W. Lang
- High: Skyline
- District: Dallas ISD
Source: NTREIS. This data may not be complete. We recommend contacting the local school district to confirm school assignments for this home.
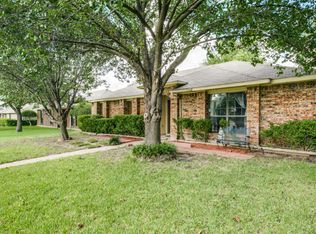
Similar homes
- $299,9004 bd2 ba2.2k sqft6907 Pickrell Dr, Dallas, TX 75227For Sale
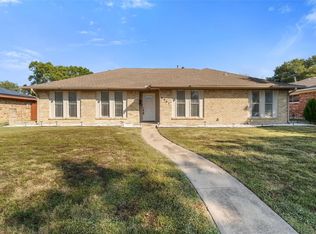 MLS ID #21407561, Jorge Martinez. NTREIS
- $325,0003 bd2 ba1.8k sqft7117 Rolling Fork Dr, Dallas, TX 75227For Sale
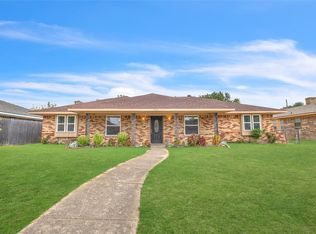 MLS ID #21392268, RJ Avery. NTREIS
- $275,0004 bd2 ba2.2k sqft4705 Chilton Dr, Dallas, TX 75227For Sale
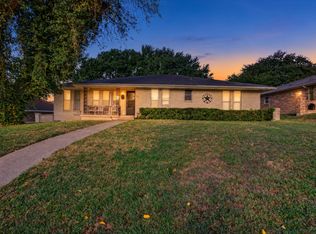 MLS ID #21429134, Erika Kennedy. NTREIS
- $299,9993 bd2 ba1.9k sqft4722 Fallon Pl, Dallas, TX 75227For Sale
 MLS ID #21340441, Rebbie Woods. NTREIS
