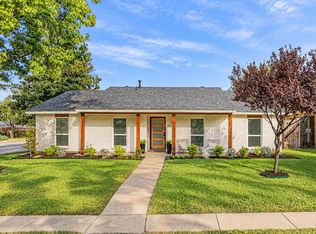
This stylish East Dallas home blends cool mid-century modern character with comfortable, move-in-ready living. Situated on a large corner lot, the three-bedroom, two-bath home features distinctive architectural lines, beautiful arched windows, abundant natural light, and warm original details that give the home personality.
A new Fence and freshly painted exterior and updated primary bath complement the home’s inviting living spaces, while the large two-car garage provides plenty of practical storage and parking in back drive. Outdoors, a huge backyard and screened-in porch create wonderful spaces for year-round entertaining, relaxing, or simply enjoying the generous lot.
Located in a coveted, established neighborhood near the Dallas Arboretum and Botanical Garden, Lakeland Hills Park steps away adds to this homes appeal.Offering character, great living space, and an exceptional East Dallas location. Fresh, stylish, and ready to move in—East Dallas living at its best.
For sale
Price cut: $14K (11/12)
$319,000
8502 Baumgarten Dr, Dallas, TX 75228
3beds
1,473sqft
Single Family Residence
Built in 1976
8,886 Square Feet Lot
$316,100 Zestimate®
$217/sqft
$-- HOA
What's special
Distinctive architectural linesHuge backyardInviting living spacesAbundant natural lightThree-bedroom two-bath homeBeautiful arched windowsLarge corner lot
- 55 days
- 382
- 46
Zillow last checked:
Listing updated:
Listed by:
Lynda Piepgras 0664581 214-228-7318,
Compass RE Texas, LLC. 214-814-8100
Source: NTREIS,MLS#: 21385762
Facts & features
Interior
Bedrooms & bathrooms
- Bedrooms: 3
- Bathrooms: 2
- Full bathrooms: 2
Primary bedroom
- Features: Cedar Closet(s), Ceiling Fan(s), En Suite Bathroom, Walk-In Closet(s)
- Level: First
- Dimensions: 16 x 16
Bedroom
- Level: First
- Dimensions: 12 x 9
Bedroom
- Level: First
- Dimensions: 12 x 9
Kitchen
- Features: Built-in Features, Eat-in Kitchen
- Level: First
- Dimensions: 16 x 12
Living room
- Features: Ceiling Fan(s), Fireplace
- Level: First
- Dimensions: 21 x 15
Heating
- Central
Cooling
- Central Air
Appliances
- Included: Dishwasher, Electric Cooktop, Disposal
- Laundry: Washer Hookup, Dryer Hookup, ElectricDryer Hookup, In Hall
Features
- Cedar Closet(s), High Speed Internet, Cable TV, Walk-In Closet(s)
- Flooring: Engineered Hardwood, Laminate
- Has basement: No
- Number of fireplaces: 1
- Fireplace features: Gas, Masonry
Interior area
- Total interior livable area: 1,473 sqft
Video & virtual tour
Property
Parking
- Total spaces: 2
- Parking features: Alley Access, Door-Multi, Driveway, Garage, Garage Door Opener, Garage Faces Rear
- Attached garage spaces: 2
- Has uncovered spaces: Yes
Features
- Levels: One
- Stories: 1
- Patio & porch: Covered
- Pool features: None
- Fencing: Back Yard,Full,Gate,Wood
Lot
- Size: 8,886 Square Feet
- Features: Corner Lot
Details
- Parcel number: 00000725319000000
Construction
Type & style
- Home type: SingleFamily
- Architectural style: Mid-Century Modern,Detached
- Property subtype: Single Family Residence
Materials
- Brick
Condition
- Resale
- Year built: 1976
Utilities & green energy
- Sewer: Public Sewer
- Water: Public
- Utilities for property: Sewer Available, Water Available, Cable Available
Community & HOA
Community
- Security: Carbon Monoxide Detector(s), Fire Alarm
- Subdivision: White Rock Village 02
HOA
- Has HOA: No
Location
- Region: Dallas
Financial & listing details
- Price per square foot: $217/sqft
- Tax assessed value: $303,550
- Annual tax amount: $6,759
- Date on market: 9/22/2026
- Cumulative days on market: 56 days
- Listing terms: Cash,Conventional
- Exclusions: Planters in front and back yard. Washer ands dryer. Refrigerator
Estimated market value
$316,100
$300,000 - $332,000
$2,260/mo
Price history
| Date | Event | Price |
|---|---|---|
| 11/12/2026 | Price change | $319,000-4.2%$217/sqft |
Source: NTREIS #21385762 Report a problem | ||
| 10/5/2026 | Price change | $333,000-4.9%$226/sqft |
Source: NTREIS #21385762 Report a problem | ||
| 9/22/2026 | Listed for sale | $350,000+18.6%$238/sqft |
Source: NTREIS #21385762 Report a problem | ||
| 5/26/2023 | Sold | -- |
Source: NTREIS #20304564 Report a problem | ||
| 5/9/2023 | Pending sale | $295,000$200/sqft |
Source: NTREIS #20304564 Report a problem | ||
| 5/3/2023 | Contingent | $295,000$200/sqft |
Source: NTREIS #20304564 Report a problem | ||
| 4/25/2023 | Price change | $295,000-3.3%$200/sqft |
Source: NTREIS #20304564 Report a problem | ||
| 4/20/2023 | Listed for sale | $305,000$207/sqft |
Source: NTREIS #20304564 Report a problem | ||
Public tax history
| Year | Property taxes | Tax assessment |
|---|---|---|
| 2025 | $4,318 -8.8% | $303,550 |
| 2024 | $4,733 +1024.1% | $303,550 +3.9% |
| 2023 | $421 -24.6% | $292,290 |
| 2022 | $559 +11.8% | $292,290 +34.2% |
| 2021 | $500 +20% | $217,830 |
| 2020 | $416 +46.1% | $217,830 +14.8% |
| 2019 | $285 +13% | $189,690 |
| 2018 | $252 +78.4% | $189,690 +38.7% |
| 2017 | $141 -46.9% | $136,730 +20.1% |
| 2016 | $266 +232.5% | $113,820 +15.3% |
| 2015 | $80 | $98,690 +12.6% |
| 2014 | $80 | $87,670 |
| 2013 | -- | -- |
| 2012 | -- | -- |
| 2011 | -- | -- |
| 2010 | -- | -- |
| 2009 | -- | -- |
| 2008 | -- | -- |
| 2007 | -- | -- |
| 2005 | -- | -- |
| 2004 | -- | -- |
| 2003 | -- | -- |
| 2002 | -- | -- |
| 2001 | -- | -- |
Find assessor info on the county website
Monthly payment
Est. payment
Payment breakdown
Explore the cost of this home by adjusting the details. Changes won't be saved.Climate risks
Neighborhood: 75228
Nearby schools
Schools provided by the listing agent
- Elementary: Conner
- Middle: H.W. Lang
- High: Skyline
- District: Dallas ISD
Source: NTREIS. This data may not be complete. We recommend contacting the local school district to confirm school assignments for this home.

Similar homes
- $335,0003 bd2 ba1.8k sqft2389 Oldbridge Dr, Dallas, TX 75228For Sale
 MLS ID #21431418, Kim Sinnott. NTREIS
- $--4 bd2 ba1.6k sqft2728 Runningbrook Ln, Dallas, TX 75228Auction
 Auction.com 2
- $359,0003 bd2 ba1.8k sqft8440 Sweetwood Dr, Dallas, TX 75228For Sale
 MLS ID #21429457, Sheila Lambeth. NTREIS
- $315,0003 bd2 ba1.3k sqft7934 Claremont Dr, Dallas, TX 75228For Sale
 MLS ID #21387870, Alexandra Marler. NTREIS
