Welcome to this beautifully updated home, set on an expansive corner lot spanning more than a quarter acre in an established East Dallas neighborhood. An inviting open floorplan creates a seamless flow for both everyday living and entertaining, while abundant updates provide a move-in-ready setting.
The thoughtfully updated kitchen features quartz countertops, stainless steel appliances, and a new gas oven and range with a one year warranty, creating a stylish and functional space. Throughout the downstairs, new luxury vinyl plank flooring adds a modern touch, complemented by new carpet on the stairs and throughout the upstairs. Fresh interior paint and newly painted exterior trim provide a crisp, polished presentation throughout.
The spacious backyard offers room to relax and entertain, with a covered patio providing a comfortable outdoor retreat. Additional parking space adds convenience for guests or extra vehicles.
Recent improvements include a new roof installed in August 2026 with a transferable warranty, offering added peace of mind. Ideally situated with convenient access to Downtown Dallas, White Rock Lake, and the vibrant shopping and dining destinations of East Dallas, this exceptional property offers the space, style, and setting to enjoy the best of the area.
For sale
Price cut: $10K (10/2)
$349,000
2047 Abshire Ln, Dallas, TX 75228
3beds
1,635sqft
Single Family Residence
Built in 1962
0.27 Acres Lot
$-- Zestimate®
$213/sqft
$-- HOA
What's special
Fresh interior paintStainless steel appliancesInviting open floorplanThoughtfully updated kitchenQuartz countertopsNewly painted exterior trim
- 16 days
- 453
- 32
Likely to sell faster than
Zillow last checked:
Listing updated:
Listed by:
Alyssa Ramsey 0632007 214-572-1400,
Dave Perry Miller Real Estate 214-572-1400
Source: NTREIS,MLS#: 21390403
Facts & features
Interior
Bedrooms & bathrooms
- Bedrooms: 3
- Bathrooms: 2
- Full bathrooms: 2
Primary bedroom
- Features: En Suite Bathroom
- Level: First
- Dimensions: 12 x 11
Bedroom
- Level: Second
- Dimensions: 13 x 11
Bedroom
- Level: Second
- Dimensions: 11 x 11
Dining room
- Level: First
- Dimensions: 11 x 12
Kitchen
- Features: Built-in Features, Pantry, Solid Surface Counters
- Level: First
- Dimensions: 13 x 6
Living room
- Features: Fireplace
- Level: First
- Dimensions: 13 x 12
Heating
- Central, Electric
Cooling
- Central Air, Electric
Appliances
- Included: Dishwasher, Gas Cooktop, Disposal, Gas Oven, Gas Water Heater, Microwave
- Laundry: Washer Hookup, Dryer Hookup, In Garage
Features
- Decorative/Designer Lighting Fixtures, Open Floorplan, Pantry, Cable TV
- Flooring: Carpet, Luxury Vinyl Plank, Tile
- Windows: Window Coverings
- Has basement: No
- Number of fireplaces: 1
- Fireplace features: Living Room, Wood Burning
Interior area
- Total interior livable area: 1,635 sqft
Video & virtual tour
Property
Parking
- Total spaces: 2
- Parking features: Door-Single, Driveway, Garage, Garage Door Opener, Garage Faces Rear
- Attached garage spaces: 2
Features
- Levels: Two
- Stories: 2
- Patio & porch: Patio, Covered
- Pool features: None
- Fencing: Chain Link
Lot
- Size: 0.27 Acres
- Features: Corner Lot
Details
- Parcel number: 00000725410000000
Construction
Type & style
- Home type: SingleFamily
- Architectural style: Traditional,Detached
- Property subtype: Single Family Residence
Materials
- Brick
- Foundation: Pillar/Post/Pier, Slab
- Roof: Composition
Condition
- Resale
- Year built: 1962
Utilities & green energy
- Sewer: Public Sewer
- Water: Public
- Utilities for property: Sewer Available, Water Available, Cable Available
Community & HOA
Community
- Features: Curbs, Sidewalks
- Subdivision: Hillview Terrace Sec 01
HOA
- Has HOA: No
Location
- Region: Dallas
Financial & listing details
- Price per square foot: $213/sqft
- Tax assessed value: $274,010
- Annual tax amount: $6,101
- Date on market: 9/19/2026
- Cumulative days on market: 16 days
Estimated market value
Not available
Estimated sales range
Not available
Not available
Price history
| Date | Event | Price |
|---|---|---|
| 10/2/2026 | Price change | $349,000-2.8%$213/sqft |
Source: NTREIS #21390403 Report a problem | ||
| 9/19/2026 | Listed for sale | $359,000+89.9%$220/sqft |
Source: NTREIS #21390403 Report a problem | ||
| 11/17/2019 | Listing removed | $1,695$1/sqft |
Source: Costello & Associates #14155900 Report a problem | ||
| 11/4/2019 | Price change | $1,695-5.6%$1/sqft |
Source: Costello & Associates #14155900 Report a problem | ||
| 9/21/2019 | Price change | $1,795-3%$1/sqft |
Source: Costello & Associates #14155900 Report a problem | ||
| 9/10/2019 | Price change | $1,850-2.4%$1/sqft |
Source: Costello & Associates #14155900 Report a problem | ||
| 8/27/2019 | Price change | $1,895-5%$1/sqft |
Source: Costello & Associates #14155900 Report a problem | ||
| 8/4/2019 | Listed for rent | $1,995+14%$1/sqft |
Source: Costello & Associates #14155900 Report a problem | ||
| 6/11/2019 | Listing removed | $189,000$116/sqft |
Source: Citiwide Alliance Realty #14013889 Report a problem | ||
| 5/21/2019 | Listing removed | $1,750$1/sqft |
Source: Citiwide Alliance Realty #14078627 Report a problem | ||
| 5/15/2019 | Pending sale | $189,000$116/sqft |
Source: Citiwide Alliance Realty #14013889 Report a problem | ||
| 5/1/2019 | Price change | $189,000-5%$116/sqft |
Source: Citiwide Alliance Realty #14013889 Report a problem | ||
| 5/1/2019 | Listed for rent | $1,750$1/sqft |
Source: Citiwide Alliance Realty #14078627 Report a problem | ||
| 3/29/2019 | Price change | $199,000-2.9%$122/sqft |
Source: Citiwide Alliance Realty #14013889 Report a problem | ||
| 3/1/2019 | Price change | $205,000-2.4%$125/sqft |
Source: Citiwide Alliance Realty #14013889 Report a problem | ||
| 1/31/2019 | Listed for sale | $210,000-2.3%$128/sqft |
Source: Citiwide Alliance Realty #14013889 Report a problem | ||
| 12/18/2018 | Listing removed | $215,000$131/sqft |
Source: Citiwide Alliance Realty #13905965 Report a problem | ||
| 12/5/2018 | Pending sale | $215,000$131/sqft |
Source: Citiwide Alliance Realty #13905965 Report a problem | ||
| 10/4/2018 | Price change | $215,000-1.8%$131/sqft |
Source: Citiwide Alliance Realty #13905965 Report a problem | ||
| 9/14/2018 | Price change | $219,000-2.7%$134/sqft |
Source: Citiwide Alliance Realty #13905965 Report a problem | ||
| 8/29/2018 | Price change | $225,000-2.1%$138/sqft |
Source: Citiwide Alliance Realty #13905965 Report a problem | ||
| 8/3/2018 | Listed for sale | $229,900$141/sqft |
Source: Citiwide Alliance Realty #13905965 Report a problem | ||
Public tax history
| Year | Property taxes | Tax assessment |
|---|---|---|
| 2025 | $6,101 +1.1% | $274,010 +1.4% |
| 2024 | $6,038 -2.6% | $270,150 |
| 2023 | $6,199 -8.6% | $270,150 |
| 2022 | $6,782 +31% | $270,150 +37.7% |
| 2021 | $5,176 +3.1% | $196,220 +6% |
| 2020 | $5,021 +27.5% | $185,090 +28.4% |
| 2019 | $3,940 +15229.4% | $144,120 +20.8% |
| 2018 | $26 | $119,290 +8.4% |
| 2017 | -- | $110,010 +25.9% |
| 2016 | $15 -51.1% | $87,390 +23.7% |
| 2015 | $31 | $70,640 |
| 2014 | $31 | $70,640 |
| 2013 | -- | -- |
| 2012 | -- | -- |
| 2011 | -- | -- |
| 2010 | -- | -- |
| 2009 | -- | -- |
| 2008 | -- | -- |
| 2007 | -- | -- |
| 2005 | -- | -- |
| 2004 | -- | -- |
| 2003 | -- | -- |
| 2002 | -- | -- |
| 2001 | -- | -- |
Find assessor info on the county website
Monthly payment
Est. payment
Payment breakdown
Explore the cost of this home by adjusting the details. Changes won't be saved.Climate risks
Neighborhood: 75228
Nearby schools
Schools provided by the listing agent
- Elementary: Truett
- Middle: H.W. Lang
- High: Skyline
- District: Dallas ISD
Source: NTREIS. This data may not be complete. We recommend contacting the local school district to confirm school assignments for this home.
Similar homes
- $349,9003 bd2 ba1.6k sqft2435 Hillsboro Ave, Dallas, TX 75228For Sale
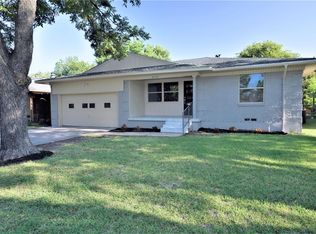 MLS ID #21400586, Juan Hernandez. NTREIS
 - $315,0003 bd2 ba1.4k sqft3204 Plumstead Dr, Dallas, TX 75228For Sale
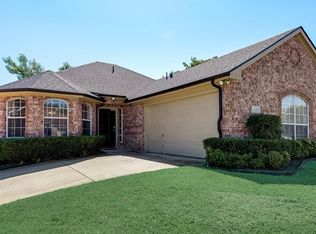 MLS ID #21381618, Deborah Lace. NTREIS
 - $345,0003 bd2 ba1.9k sqft8508 Londonderry Ln, Dallas, TX 75228For Sale
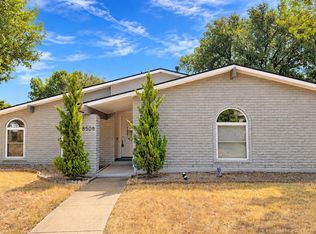 MLS ID #21393618, Cindy Herbert. NTREIS
 - $349,8003 bd2 ba1.5k sqft9107 Lindaro Ln, Dallas, TX 75228For Sale
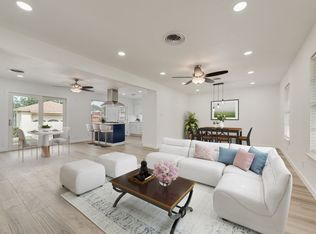 MLS ID #21319060, Carol Crook. NTREIS
