Welcome home to this charming Dallas ranch-style home, ideally situated on a desirable corner lot! Blending classic character with thoughtful owner updates, this inviting home offers a comfortable layout and unique details throughout. The kitchen stands out with stylish gray cabinetry, rich green tile backsplash, bright countertops, and distinctive patterned accents that give the space personality and charm. The open living areas feature warm wood flooring, abundant natural light, built-in shelving, and plenty of room to relax or entertain. The owners have also made personal updates to the kitchen and select rooms, adding their own touch and creating spaces that feel both refreshed and welcoming. The spacious primary bedroom features an en-suite bath, extensive built-in storage, and three closets. Additional details include crown molding, ceiling fans, a dedicated desk area, and an enclosed porch perfect for enjoying your morning coffee or unwinding at the end of the day. Major updates have included the roof, HVAC system, water heater, and exterior paint. An attached two-car garage adds convenience and extra storage. With its inviting spaces, distinctive style, and convenient Dallas location, this home is ready for its next chapter. Come see the character, possibilities, and potential that make this home one to explore!
For sale
Price cut: $5K (11/2)
$344,000
8150 Hunnicut Rd, Dallas, TX 75228
3beds
1,597sqft
Single Family Residence
Built in 1961
8,163 Square Feet Lot
$337,800 Zestimate®
$215/sqft
$-- HOA
What's special
Warm wood flooringAbundant natural lightCeiling fansBuilt-in shelvingExtensive built-in storageDedicated desk areaThree closets
- 24 days
- 771
- 43
Likely to sell faster than
Zillow last checked:
Listing updated:
Listed by:
Kris Goggans 0660595 972-771-6970,
Regal, REALTORS 972-771-6970,
Jeromy Benefield 0745268 972-400-7686,
Regal, REALTORS
Source: NTREIS,MLS#: 21408393
Facts & features
Interior
Bedrooms & bathrooms
- Bedrooms: 3
- Bathrooms: 2
- Full bathrooms: 2
Primary bedroom
- Level: First
- Dimensions: 13 x 12
Bedroom
- Level: First
- Dimensions: 11 x 10
Bedroom
- Level: First
- Dimensions: 12 x 11
Dining room
- Level: First
- Dimensions: 10 x 13
Other
- Level: First
- Dimensions: 0 x 0
Kitchen
- Level: First
- Dimensions: 13 x 9
Living room
- Level: First
- Dimensions: 17 x 13
Living room
- Level: First
- Dimensions: 17 x 13
Utility room
- Level: First
- Dimensions: 0 x 0
Heating
- Central, Natural Gas
Cooling
- Central Air, Ceiling Fan(s), Electric
Appliances
- Included: Some Gas Appliances, Dishwasher, Gas Cooktop, Disposal, Gas Water Heater, Plumbed For Gas, Vented Exhaust Fan
Features
- Decorative/Designer Lighting Fixtures, Granite Counters, High Speed Internet, Kitchen Island, Other, Cable TV
- Flooring: Ceramic Tile, Laminate, Wood
- Has basement: No
- Has fireplace: No
Interior area
- Total interior livable area: 1,597 sqft
Video & virtual tour
Property
Parking
- Total spaces: 2
- Parking features: Garage, Garage Door Opener
- Attached garage spaces: 2
Features
- Levels: One
- Stories: 1
- Patio & porch: Covered
- Exterior features: Rain Gutters
- Pool features: None
- Fencing: Wood
Lot
- Size: 8,163 Square Feet
- Features: Corner Lot, Irregular Lot, Sprinkler System, Few Trees
Details
- Parcel number: 00000665035000000
Construction
Type & style
- Home type: SingleFamily
- Architectural style: Traditional,Detached
- Property subtype: Single Family Residence
Materials
- Brick
- Foundation: Pillar/Post/Pier
- Roof: Composition
Condition
- Year built: 1961
Utilities & green energy
- Sewer: Public Sewer
- Water: Public
- Utilities for property: Sewer Available, Water Available, Cable Available
Community & HOA
Community
- Subdivision: Claremont 01 Inst
HOA
- Has HOA: No
Location
- Region: Dallas
Financial & listing details
- Price per square foot: $215/sqft
- Tax assessed value: $381,310
- Annual tax amount: $5,720
- Date on market: 10/13/2026
- Cumulative days on market: 25 days
- Listing terms: Cash,Conventional,FHA,VA Loan
Estimated market value
$337,800
$321,000 - $355,000
$2,239/mo
Price history
| Date | Event | Price |
|---|---|---|
| 11/2/2026 | Price change | $344,000-1.4%$215/sqft |
Source: NTREIS #21408393 Report a problem | ||
| 10/13/2026 | Listed for sale | $349,000+108.4%$219/sqft |
Source: NTREIS #21408393 Report a problem | ||
| 9/4/2014 | Sold | -- |
Source: Agent Provided Report a problem | ||
| 7/17/2014 | Price change | $167,500-1.2%$105/sqft |
Source: Ebby Halliday Realtors #12172358 Report a problem | ||
| 7/3/2014 | Listed for sale | $169,500+6%$106/sqft |
Source: Ebby Halliday Realtors #12172358 Report a problem | ||
| 7/27/2012 | Listing removed | $1,375$1/sqft |
Source: Ebby Halliday Realtors #11794277 Report a problem | ||
| 6/26/2012 | Listed for rent | $1,375+1.9%$1/sqft |
Source: Ebby Halliday Realtors #11794277 Report a problem | ||
| 7/13/2011 | Listing removed | $1,350$1/sqft |
Source: Ebby Halliday Realtors #11610768 Report a problem | ||
| 6/17/2011 | Listed for rent | $1,350$1/sqft |
Source: Active Website #11610768 Report a problem | ||
| 12/4/2010 | Listing removed | $159,900$100/sqft |
Source: NRT Dallas #11417120 Report a problem | ||
| 10/29/2010 | Price change | $159,900-3.1%$100/sqft |
Source: NRT Dallas #11417120 Report a problem | ||
| 8/5/2010 | Price change | $165,000-2.9%$103/sqft |
Source: NRT Dallas #11417120 Report a problem | ||
| 6/9/2010 | Listed for sale | $169,900$106/sqft |
Source: NRT Dallas #11417120 Report a problem | ||
Public tax history
| Year | Property taxes | Tax assessment |
|---|---|---|
| 2025 | $5,720 +4.2% | $381,310 |
| 2024 | $5,492 +9% | $381,310 +8.9% |
| 2023 | $5,040 -9.5% | $350,240 |
| 2022 | $5,568 +2% | $350,240 +35.6% |
| 2021 | $5,461 +0.6% | $258,260 |
| 2020 | $5,426 +9.8% | $258,260 |
| 2019 | $4,941 +6.4% | $258,260 +17.2% |
| 2018 | $4,642 +15.9% | $220,340 +17.3% |
| 2017 | $4,007 +10.8% | $187,850 +9.9% |
| 2016 | $3,617 +41.2% | $170,940 +4.9% |
| 2015 | $2,562 | $162,990 +37.4% |
| 2014 | $2,562 | $118,600 |
| 2013 | -- | -- |
| 2012 | -- | -- |
| 2011 | -- | -- |
| 2010 | -- | -- |
| 2009 | -- | -- |
| 2008 | -- | -- |
| 2007 | -- | -- |
| 2005 | -- | -- |
| 2004 | -- | -- |
| 2003 | -- | -- |
| 2002 | -- | -- |
| 2001 | -- | -- |
Find assessor info on the county website
Monthly payment
Est. payment
Payment breakdown
Explore the cost of this home by adjusting the details. Changes won't be saved.Climate risks
Neighborhood: 75228
Nearby schools
Schools provided by the listing agent
- Elementary: Bayles
- Middle: Gaston
- High: Adams
- District: Dallas ISD
Source: NTREIS. This data may not be complete. We recommend contacting the local school district to confirm school assignments for this home.

Similar homes
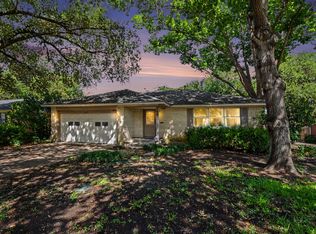
- $359,0003 bd2 ba1.8k sqft8440 Sweetwood Dr, Dallas, TX 75228For Sale
 MLS ID #21429457, Sheila Lambeth. NTREIS
- $350,0003 bd2 ba1.6k sqft8057 Fall River Dr, Dallas, TX 75228For Sale
 MLS ID #21413552, Emily Brown. NTREIS
- $397,5003 bd2 ba1.6k sqft8430 Sweetwater Dr, Dallas, TX 75228For Sale
 MLS ID #21427833, Mark Philpot. NTREIS
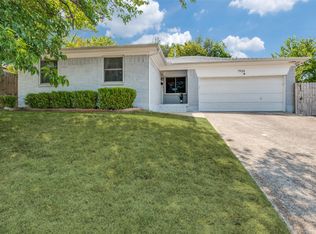
- $325,0003 bd2 ba1.3k sqft7934 Claremont Dr, Dallas, TX 75228For Sale
 MLS ID #21387870, Alexandra Marler. NTREIS
