Completely Renovated & Move-In Ready in Desirable Claremont!
Welcome home to this beautifully transformed 1957 gem nestled in the highly desirable Claremont neighborhood of Dallas! This stunning, completely renovated home seamlessly blends timeless charm with modern style and comfort.
Featuring 3 spacious bedrooms, 2 beautifully updated bathrooms, and a convenient 2-car garage, this home offers an inviting open-concept floor plan designed for today's lifestyle. Enjoy gorgeous hardwood flooring, stylish ceramic tile, and a bright, welcoming living space perfect for entertaining family and friends.
The brand-new kitchen is sure to impress, showcasing modern finishes, new custom cabinetry and new appliances. Both bathrooms have been beautifully renovated with spectacular contemporary features and stylish details.
Enjoy peace of mind with numerous major updates, including HVAC system, water heater, roof, electrical panel, windows and doors.
Every detail has been thoughtfully updated to provide the perfect combination of beauty, functionality, and convenience. Whether you're a first-time homebuyer, growing family, or looking to downsize without sacrificing style, this home is an exceptional opportunity.
Beautifully renovated, ideally located, and truly move-in ready! Don't miss your opportunity to make this Dallas beauty your new home!
For sale
$474,900
2348 Wildoak Dr, Dallas, TX 75228
3beds
1,538sqft
Single Family Residence
Built in 1957
7,884 Square Feet Lot
$-- Zestimate®
$309/sqft
$-- HOA
What's special
Modern finishesStylish ceramic tileNew appliancesGorgeous hardwood flooringBright welcoming living spaceInviting open-concept floor planBrand-new kitchen
- 1 day
- 59
- 13
Zillow last checked:
Listing updated:
Listed by:
Aidan Flores 0495746 972-771-9001,
Coldwell Banker Realty 972-771-9001
Source: NTREIS,MLS#: 21427954
Facts & features
Interior
Bedrooms & bathrooms
- Bedrooms: 3
- Bathrooms: 2
- Full bathrooms: 2
Primary bedroom
- Features: Dual Sinks, En Suite Bathroom, Separate Shower
- Level: First
- Dimensions: 12 x 12
Bedroom
- Features: Ceiling Fan(s)
- Level: First
- Dimensions: 14 x 12
Bedroom
- Features: Ceiling Fan(s)
- Level: First
- Dimensions: 13 x 10
Dining room
- Level: First
- Dimensions: 12 x 11
Kitchen
- Features: Built-in Features, Granite Counters, Kitchen Island
- Level: First
- Dimensions: 16 x 12
Living room
- Level: First
- Dimensions: 26 x 16
Utility room
- Features: Utility Room
- Level: First
- Dimensions: 12 x 6
Heating
- Central, Electric
Cooling
- Central Air, Electric
Appliances
- Included: Dishwasher, Electric Cooktop, Disposal, Microwave
- Laundry: Washer Hookup, Electric Dryer Hookup, Laundry in Utility Room
Features
- Chandelier, Decorative/Designer Lighting Fixtures, Kitchen Island, Cable TV
- Flooring: Ceramic Tile, Wood
- Has basement: No
- Has fireplace: No
Interior area
- Total interior livable area: 1,538 sqft
Video & virtual tour
Property
Parking
- Total spaces: 2
- Parking features: Concrete, Driveway, Garage Faces Front, Garage, Garage Door Opener, Inside Entrance
- Attached garage spaces: 2
Features
- Levels: One
- Stories: 1
- Exterior features: Private Yard, Rain Gutters
- Pool features: None
- Fencing: Fenced,Wood
Lot
- Size: 7,884 Square Feet
- Features: Landscaped
Details
- Parcel number: 00000665713000000
Construction
Type & style
- Home type: SingleFamily
- Architectural style: Traditional,Detached
- Property subtype: Single Family Residence
Materials
- Brick
- Foundation: Pillar/Post/Pier
- Roof: Composition
Condition
- Resale
- Year built: 1957
Utilities & green energy
- Sewer: Public Sewer
- Water: Public
- Utilities for property: Sewer Available, Water Available, Cable Available
Community & HOA
Community
- Features: Curbs, Sidewalks
- Subdivision: Claremont 02 Inst
HOA
- Has HOA: No
Location
- Region: Dallas
Financial & listing details
- Price per square foot: $309/sqft
- Tax assessed value: $349,630
- Annual tax amount: $7,785
- Date on market: 11/4/2026
- Listing terms: Cash,Conventional,FHA,VA Loan
Estimated market value
Not available
Estimated sales range
Not available
Not available
Price history
| Date | Event | Price |
|---|---|---|
| 11/4/2026 | Listed for sale | $474,900+48.9%$309/sqft |
Source: NTREIS #21427954 Report a problem | ||
| 4/29/2026 | Listing removed | $319,000$207/sqft |
Source: NTREIS #21212568 Report a problem | ||
| 4/17/2026 | Price change | $319,000-3%$207/sqft |
Source: NTREIS #21212568 Report a problem | ||
| 3/19/2026 | Listed for sale | $329,000+181.2%$214/sqft |
Source: NTREIS #21212568 Report a problem | ||
| 10/1/2011 | Listing removed | $117,000$76/sqft |
Source: Group One, REALTORS #11610636 Report a problem | ||
| 6/18/2011 | Listed for sale | $117,000$76/sqft |
Source: Group One, REALTORS #11610636 Report a problem | ||
Public tax history
| Year | Property taxes | Tax assessment |
|---|---|---|
| 2025 | $7,785 -6.7% | $349,630 -6.3% |
| 2024 | $8,341 +69.7% | $373,200 +8.8% |
| 2023 | $4,916 -9.7% | $342,980 |
| 2022 | $5,444 +1.9% | $342,980 +35.6% |
| 2021 | $5,343 +0.7% | $252,980 |
| 2020 | $5,304 +9.8% | $252,980 |
| 2019 | $4,829 +6.5% | $252,980 +17.4% |
| 2018 | $4,536 +15.9% | $215,400 +17.2% |
| 2017 | $3,915 -1.9% | $183,850 +25.3% |
| 2016 | $3,989 +16.7% | $146,690 +11.6% |
| 2015 | $3,419 | $131,460 +5.5% |
| 2014 | $3,419 | $124,630 |
| 2013 | -- | -- |
| 2012 | -- | -- |
| 2011 | -- | -- |
| 2010 | -- | -- |
| 2009 | -- | -- |
| 2008 | -- | -- |
| 2007 | -- | -- |
| 2005 | -- | -- |
| 2004 | -- | -- |
| 2003 | -- | -- |
| 2002 | -- | -- |
| 2001 | -- | -- |
Find assessor info on the county website
Monthly payment
Est. payment
Payment breakdown
Explore the cost of this home by adjusting the details. Changes won't be saved.Climate risks
Neighborhood: 75228
Nearby schools
Schools provided by the listing agent
- Elementary: Bayles
- Middle: Gaston
- High: Adams
- District: Dallas ISD
Source: NTREIS. This data may not be complete. We recommend contacting the local school district to confirm school assignments for this home.


Similar homes
- $465,0003 bd3 ba1.7k sqft2305 Fenestra Dr, Dallas, TX 75228For Sale
 MLS ID #21294669, Adrian Salgado Hernandez. NTREIS
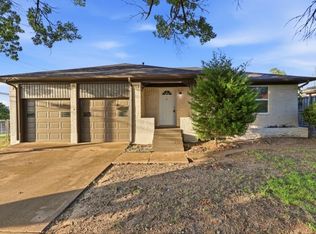
- $399,9003 bd2 ba1.5k sqft2306 Greenland Dr, Dallas, TX 75228For Sale
 MLS ID #21350968, Evelyn Yanez. NTREIS
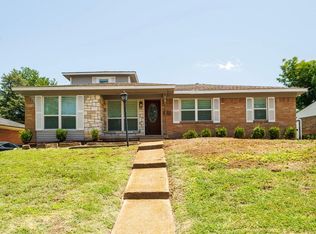
- $400,0003 bd3 ba2k sqft7816 Claremont Dr, Dallas, TX 75228For Sale
 MLS ID #21316637, Wauketa Jones. NTREIS
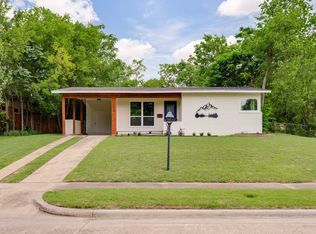
- $430,0003 bd2 ba1.4k sqft9795 Twin Creek Cir, Dallas, TX 75228For Sale
 MLS ID #21308823, Trevin Oberkrom. NTREIS
