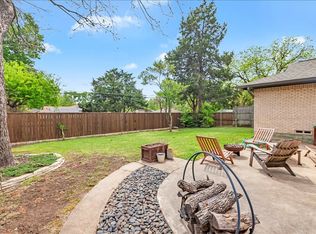
Welcome to this beautifully updated 3-bedroom ranch-style home, featuring an inviting open-concept layout, abundant natural light, and original hardwood floors throughout much of the home. With both a dedicated dining area and a charming breakfast nook, there’s plenty of space to gather, entertain, and enjoy everyday living. The spacious kitchen is designed for both style and functionality, featuring quartz countertops, ample storage, and a large island that serves as the perfect gathering spot. The recently renovated primary suite offers a peaceful retreat with a generous walk-in closet and a stunning ensuite bathroom complete with dual vanities and a spacious walk-in shower. The two additional bedrooms feature original hardwood floors and share a charming hall bathroom with a classic tub. Step outside to enjoy the spacious backyard, complete with plenty of grassy area and a large deck—perfect for outdoor entertaining, relaxing, or enjoying your morning coffee. Ideally located near White Rock Lake, the Dallas Arboretum, neighborhood parks, and an array of restaurants, this home offers the perfect combination of comfort, character, and convenience.
For sale
Price cut: $5.1K (10/5)
$399,900
8046 Fall River Dr, Dallas, TX 75228
3beds
1,591sqft
Single Family Residence
Built in 1956
8,363 Square Feet Lot
$-- Zestimate®
$251/sqft
$-- HOA
What's special
- 51 days
- 246
- 28
Zillow last checked:
Listing updated:
Listed by:
Lauren Baker 0724296 817-944-2413,
Compass RE Texas, LLC. 214-814-8100
Source: NTREIS,MLS#: 21365633
Facts & features
Interior
Bedrooms & bathrooms
- Bedrooms: 3
- Bathrooms: 2
- Full bathrooms: 2
Primary bedroom
- Level: First
- Dimensions: 15 x 12
Bedroom
- Level: First
- Dimensions: 11 x 10
Bedroom
- Level: First
- Dimensions: 11 x 13
Primary bathroom
- Level: First
- Dimensions: 5 x 12
Dining room
- Level: First
- Dimensions: 14 x 12
Other
- Level: First
- Dimensions: 5 x 8
Kitchen
- Level: First
- Dimensions: 10 x 12
Living room
- Level: First
- Dimensions: 24 x 12
Heating
- Central
Cooling
- Central Air
Appliances
- Included: Dishwasher, Electric Range, Disposal, Gas Water Heater, Microwave, Vented Exhaust Fan
- Laundry: Washer Hookup, Dryer Hookup
Features
- Decorative/Designer Lighting Fixtures, Eat-in Kitchen, Kitchen Island, Open Floorplan, Cable TV, Walk-In Closet(s)
- Has basement: No
- Has fireplace: No
Interior area
- Total interior livable area: 1,591 sqft
Video & virtual tour
Property
Parking
- Total spaces: 2
- Parking features: Garage Faces Front, Garage, Garage Door Opener
- Attached garage spaces: 2
Features
- Levels: One
- Stories: 1
- Patio & porch: Deck, Front Porch
- Exterior features: Private Yard, Rain Gutters
- Pool features: None
- Fencing: Back Yard,Wood
Lot
- Size: 8,363 Square Feet
- Features: Interior Lot
Details
- Parcel number: 00000664963000000
Construction
Type & style
- Home type: SingleFamily
- Architectural style: Detached
- Property subtype: Single Family Residence
Materials
- Brick
- Foundation: Pillar/Post/Pier
- Roof: Composition
Condition
- Resale
- Year built: 1956
Utilities & green energy
- Sewer: Public Sewer
- Water: Public
- Utilities for property: Sewer Available, Water Available, Cable Available
Community & HOA
Community
- Security: Security System Owned
- Subdivision: Claremont 01 Inst
HOA
- Has HOA: No
Location
- Region: Dallas
Financial & listing details
- Price per square foot: $251/sqft
- Tax assessed value: $394,250
- Annual tax amount: $8,779
- Date on market: 8/21/2026
- Cumulative days on market: 52 days
- Listing terms: Cash,Conventional,FHA,VA Loan
Estimated market value
Not available
Estimated sales range
Not available
Not available
Price history
| Date | Event | Price |
|---|---|---|
| 10/5/2026 | Price change | $399,900-1.3%$251/sqft |
Source: NTREIS #21365633 Report a problem | ||
| 9/23/2026 | Price change | $405,000-3.6%$255/sqft |
Source: NTREIS #21365633 Report a problem | ||
| 8/21/2026 | Listed for sale | $420,000+22.1%$264/sqft |
Source: NTREIS #21365633 Report a problem | ||
| 5/14/2021 | Sold | -- |
Source: Agent Provided Report a problem | ||
| 4/20/2021 | Pending sale | $344,000$216/sqft |
Source:  RE/MAX International #14554868 Report a problem RE/MAX International #14554868 Report a problem | ||
| 4/16/2021 | Listed for sale | $344,000+56.4%$216/sqft |
Source: NTREIS #14554868 Report a problem | ||
| 4/8/2020 | Sold | -- |
Source: Agent Provided Report a problem | ||
| 3/6/2020 | Listed for sale | $219,900$138/sqft |
Source: RE/MAX Properties #14269001 Report a problem | ||
| 3/6/2020 | Pending sale | $219,900$138/sqft |
Source: RE/MAX Properties #14269001 Report a problem | ||
| 3/6/2020 | Pending sale | $219,900$138/sqft |
Source: RE/MAX Properties #14269001 Report a problem | ||
| 2/28/2020 | Price change | $219,900-4.3%$138/sqft |
Source: RE/MAX Properties #14269001 Report a problem | ||
| 2/17/2020 | Price change | $229,900-2.1%$145/sqft |
Source: RE/MAX Properties #14269001 Report a problem | ||
| 1/29/2020 | Price change | $234,900-4.1%$148/sqft |
Source: RE/MAX Properties #14269001 Report a problem | ||
| 1/8/2020 | Price change | $244,900-3.9%$154/sqft |
Source: RE/MAX Properties #14193973 Report a problem | ||
| 12/10/2019 | Price change | $254,900-1.9%$160/sqft |
Source: RE/MAX Properties #14193973 Report a problem | ||
| 11/19/2019 | Price change | $259,900-7.1%$163/sqft |
Source: RE/MAX Properties #14193973 Report a problem | ||
| 10/30/2019 | Price change | $279,900-3.4%$176/sqft |
Source: RE/MAX Properties #14193973 Report a problem | ||
| 9/27/2019 | Listed for sale | $289,900$182/sqft |
Source: RE/MAX Properties #14193973 Report a problem | ||
Public tax history
| Year | Property taxes | Tax assessment |
|---|---|---|
| 2025 | $6,024 -5.7% | $394,250 |
| 2024 | $6,385 -21.7% | $394,250 +10.9% |
| 2023 | $8,158 -8.6% | $355,500 |
| 2022 | $8,924 +41.1% | $355,500 +48.3% |
| 2021 | $6,325 -9% | $239,760 -6.4% |
| 2020 | $6,947 +212.7% | $256,090 |
| 2019 | $2,222 -43.5% | $256,090 +17.3% |
| 2018 | $3,934 +15.9% | $218,310 +17.2% |
| 2017 | $3,393 +11% | $186,210 +25.3% |
| 2016 | $3,056 +11.5% | $148,650 +11.6% |
| 2015 | $2,741 | $133,240 +5.5% |
| 2014 | $2,741 | $126,300 |
| 2013 | -- | -- |
| 2012 | -- | -- |
| 2011 | -- | -- |
| 2010 | -- | -- |
| 2009 | -- | -- |
| 2008 | -- | -- |
| 2007 | -- | -- |
| 2005 | -- | -- |
| 2004 | -- | -- |
| 2003 | -- | -- |
| 2002 | -- | -- |
| 2001 | -- | -- |
Find assessor info on the county website
Monthly payment
Est. payment
Payment breakdown
Explore the cost of this home by adjusting the details. Changes won't be saved.Climate risks
Neighborhood: 75228
Nearby schools
Schools provided by the listing agent
- Elementary: Bayles
- Middle: Gaston
- High: Adams
- District: Dallas ISD
Source: NTREIS. This data may not be complete. We recommend contacting the local school district to confirm school assignments for this home.
Similar homes
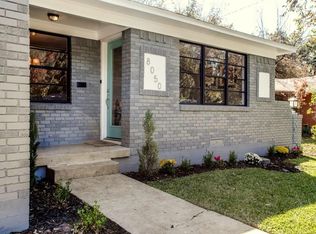
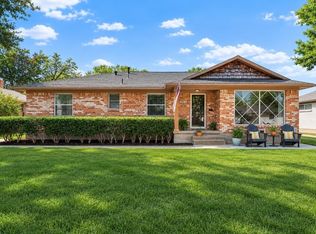
- $375,0003 bd2 ba1.6k sqft8030 Hunnicut Rd, Dallas, TX 75228For Sale
 MLS ID #21368129, Michele Nemecek. NTREIS
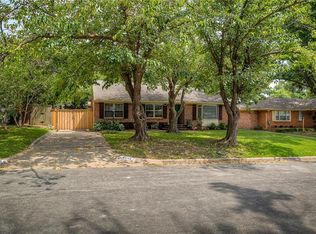
 - $385,0003 bd2 ba1.8k sqft8017 Woodhue Rd, Dallas, TX 75228For Sale
 MLS ID #21348441, Theda Redwine. NTREIS
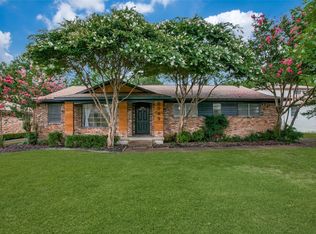
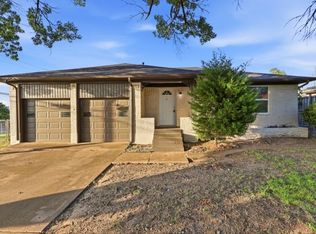
 - $399,0003 bd2 ba1.6k sqft8430 Sweetwater Dr, Dallas, TX 75228For Sale
 MLS ID #21369252, Tyler Johnson. NTREIS

 - $399,9003 bd2 ba1.5k sqft2306 Greenland Dr, Dallas, TX 75228For Sale
 MLS ID #21350968, Evelyn Yanez. NTREIS
