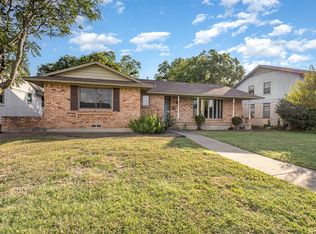
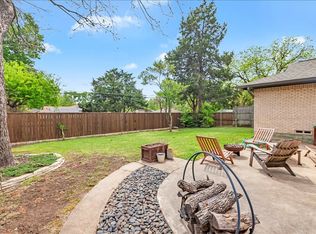
Incredible opportunity to be in sought after White Rock Lake area neighborhood, at an awesome price point, and on an oversized creek lot (73 X 209)! Delightful 50's Ranch complete with two bedrooms, two full baths, and two spacious living areas. This central hall design plan offers incredible possibilities and the kitchen-family room overlooks the creek and mature trees in the backyard. The home offers pristine hardwood flooring, wonderful drive-up, fenced backyard, sprinkler system, and is just minutes to White Rock Lake and Park, and Downtown Dallas!
NOTE
* Seller will only consider offers from buyers who have viewed the property in person.
* Seller will not respond to any site unseen contract offers.
* Seller has given written instructions to Broker to delete any contract offers of this type and not to present them.
For sale
Price cut: $10K (9/9)
$349,000
8125 Hunnicut Rd, Dallas, TX 75228
2beds
1,462sqft
Single Family Residence
Built in 1959
0.32 Acres Lot
$340,100 Zestimate®
$239/sqft
$-- HOA
What's special
Pristine hardwood flooringTwo bedroomsFenced backyardWonderful drive-upCentral hall design planSprinkler system
- 51 days
- 244
- 15
Zillow last checked:
Listing updated:
Listed by:
David Bush 0353850 214-327-2200,
David Bush Realtors 214-327-2200
Source: NTREIS,MLS#: 21338597
Facts & features
Interior
Bedrooms & bathrooms
- Bedrooms: 2
- Bathrooms: 2
- Full bathrooms: 2
Primary bedroom
- Level: First
- Dimensions: 13 x 13
Bedroom
- Level: First
- Dimensions: 13 x 13
Dining room
- Level: First
- Dimensions: 7 x 9
Family room
- Level: First
- Dimensions: 17 x 13
Kitchen
- Features: Built-in Features, Eat-in Kitchen, Pantry
- Level: First
- Dimensions: 16 x 13
Living room
- Level: First
- Dimensions: 17 x 14
Heating
- Central, Natural Gas
Cooling
- Central Air, Electric
Appliances
- Included: Some Gas Appliances, Dishwasher, Electric Cooktop, Electric Oven, Disposal, Plumbed For Gas
- Laundry: In Garage
Features
- Eat-in Kitchen, High Speed Internet, Other, Wired for Sound
- Flooring: Ceramic Tile, Hardwood, Linoleum
- Windows: Window Coverings
- Has basement: No
- Has fireplace: No
Interior area
- Total interior livable area: 1,462 sqft
Video & virtual tour
Property
Parking
- Total spaces: 2
- Parking features: Concrete, Driveway, Garage Faces Front, Garage, Kitchen Level, On Street
- Attached garage spaces: 2
Features
- Levels: One
- Stories: 1
- Patio & porch: Covered
- Exterior features: Rain Gutters
- Pool features: None
- Fencing: Chain Link
- Waterfront features: Creek
Lot
- Size: 0.32 Acres
- Dimensions: 73 x 209
- Features: Sprinkler System
- Residential vegetation: Heavily Wooded
Details
- Parcel number: 00000665146000000
Construction
Type & style
- Home type: SingleFamily
- Architectural style: Ranch,Detached
- Property subtype: Single Family Residence
- Attached to another structure: Yes
Materials
- Brick
- Foundation: Concrete Perimeter, Pillar/Post/Pier
- Roof: Composition
Condition
- Resale
- Year built: 1959
Utilities & green energy
- Sewer: Public Sewer
- Water: Public
- Utilities for property: Natural Gas Available, Overhead Utilities, Sewer Available, Separate Meters, Water Available
Community & HOA
Community
- Features: Curbs
- Security: Security System
- Subdivision: Claremont 01 Inst
HOA
- Has HOA: No
Location
- Region: Dallas
Financial & listing details
- Price per square foot: $239/sqft
- Tax assessed value: $350,500
- Annual tax amount: $1,236
- Date on market: 7/27/2026
- Cumulative days on market: 52 days
- Listing terms: Cash,Conventional,FHA
- Exclusions: Primary bedroom chandelier.
Estimated market value
$340,100
$323,000 - $357,000
$2,277/mo
Price history
| Date | Event | Price |
|---|---|---|
| 9/9/2026 | Price change | $349,000-2.8%$239/sqft |
Source: NTREIS #21338597 Report a problem | ||
| 7/27/2026 | Listed for sale | $359,000$246/sqft |
Source: NTREIS #21338597 Report a problem | ||
Public tax history
| Year | Property taxes | Tax assessment |
|---|---|---|
| 2025 | $1,236 +7.3% | $350,500 -5.6% |
| 2024 | $1,152 | $371,150 |
Find assessor info on the county website
Monthly payment
Est. payment
Payment breakdown
Explore the cost of this home by adjusting the details. Changes won't be saved.Climate risks
Neighborhood: 75228
Nearby schools
Schools provided by the listing agent
- Elementary: Conner
- Middle: H.W. Lang
- High: Skyline
- District: Dallas ISD
Source: NTREIS. This data may not be complete. We recommend contacting the local school district to confirm school assignments for this home.
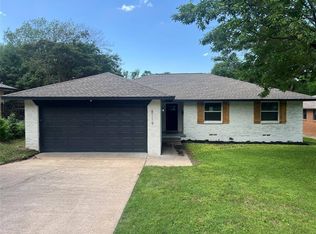
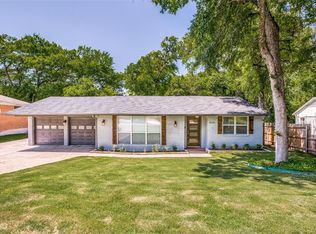
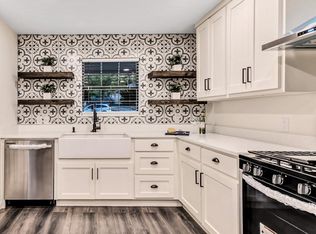
Similar homes
- $340,0002 bd2 ba1.3k sqft2461 Highland Rd, Dallas, TX 75228For Sale
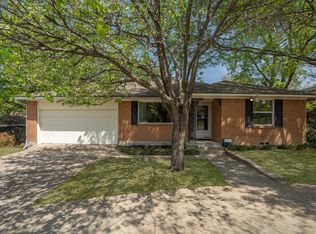 MLS ID #21200566, Kason Hart. NTREIS
 - $325,9003 bd2 ba1.8k sqft2640 Lakeland Dr, Dallas, TX 75228For Sale
 MLS ID #21383393, Sitra Seman. NTREIS
 - $300,0003 bd2 ba1.2k sqft8031 Fall River Dr, Dallas, TX 75228For Sale
 MLS ID #21314974, Danna Flemons. NTREIS
 - $399,0003 bd2 ba1.6k sqft8030 Hunnicut Rd, Dallas, TX 75228For Sale
 MLS ID #21368129, Michele Nemecek. NTREIS
