Welcome to 8501 Van Pelt Drive, a beautifully renovated 3-bedroom, 2-bath home with a pool in the sought-after Casa Linda area of Dallas, ideally located near White Rock Lake, the Dallas Arboretum and Casa Linda Plaza.
Thoughtfully updated inside and out, this move-in-ready home combines contemporary design with significant recent improvements, including a 2024 roof, all-new windows in 2024, 2024 appliances and a 2023 AC condenser.
Inside, the bright, open floor plan seamlessly connects the kitchen and living spaces, creating an inviting setting for both everyday living and entertaining. The remodeled kitchen is a standout, featuring quartz countertops, stainless-steel appliances, modern cabinetry, designer tile and an oversized waterfall island with seating. Updated flooring, recessed lighting, refreshed bathrooms and carefully selected contemporary finishes continue throughout the home.
A custom bar and wine display provides another distinctive entertaining space and adds character rarely found in homes of this size.
Step outside to a private backyard designed for year-round enjoyment. The swimming pool is complemented by an updated pool deck, new pool tile and a new skimmer, while the large covered patio and refreshed landscaping create an inviting outdoor living space for dining, entertaining or relaxing by the pool.
Situated on a corner lot with a two-car garage, 8501 Van Pelt offers the charm of an established Casa Linda-area neighborhood together with the modern finishes and substantial recent improvements buyers are looking for. White Rock Lake, the Dallas Arboretum, Casa Linda Plaza, parks, restaurants and shopping are all just minutes away, with convenient access to Downtown Dallas and major thoroughfares.
Renovated, move-in ready and complete with a pool, covered outdoor living and significant recent improvements, 8501 Van Pelt offers an exceptional combination of style, location and functionality in the Casa Linda area.
Pending
$569,000
8501 Van Pelt Dr, Dallas, TX 75228
3beds
1,911sqft
Single Family Residence
Built in 1976
8,973 Square Feet Lot
$560,300 Zestimate®
$298/sqft
$-- HOA
What's special
Bright open floor planStainless-steel appliancesTwo-car garageUpdated flooringRecessed lightingLarge covered patioQuartz countertops
- 21 days
- 734
- 79
Likely to sell faster than
Zillow last checked:
Listing updated:
Listed by:
Nikie Kiani 0709744 202-999-6619,
HomeSmart Stars 972-798-5333
Source: NTREIS,MLS#: 21397341
Facts & features
Interior
Bedrooms & bathrooms
- Bedrooms: 3
- Bathrooms: 2
- Full bathrooms: 2
Primary bedroom
- Level: First
- Dimensions: 16 x 15
Dining room
- Level: First
- Dimensions: 12 x 10
Kitchen
- Level: First
- Dimensions: 15 x 10
Living room
- Level: First
- Dimensions: 20 x 16
Living room
- Level: First
- Dimensions: 17 x 9
Heating
- Central
Cooling
- Central Air
Appliances
- Included: Dishwasher, Disposal, Gas Range, Microwave
Features
- Dry Bar, Kitchen Island, Pantry, Vaulted Ceiling(s)
- Has basement: No
- Number of fireplaces: 1
- Fireplace features: Wood Burning
Interior area
- Total interior livable area: 1,911 sqft
Video & virtual tour
Property
Parking
- Total spaces: 2
- Parking features: Garage, Garage Door Opener
- Attached garage spaces: 2
Features
- Levels: One
- Stories: 1
- Pool features: Pool
Lot
- Size: 8,973 Square Feet
Details
- Parcel number: 00000725321300000
Construction
Type & style
- Home type: SingleFamily
- Architectural style: Detached
- Property subtype: Single Family Residence
Condition
- Year built: 1976
Utilities & green energy
- Sewer: Public Sewer
- Water: Public
- Utilities for property: Electricity Available, Natural Gas Available, Sewer Available, Separate Meters, Water Available
Community & HOA
Community
- Subdivision: White Rock Village 02
HOA
- Has HOA: No
Location
- Region: Dallas
Financial & listing details
- Price per square foot: $298/sqft
- Tax assessed value: $402,660
- Annual tax amount: $8,966
- Date on market: 9/28/2026
- Cumulative days on market: 16 days
Estimated market value
$560,300
$532,000 - $588,000
$3,293/mo
Price history
| Date | Event | Price |
|---|---|---|
| 10/19/2026 | Pending sale | $569,000$298/sqft |
Source: NTREIS #21397341 Report a problem | ||
| 10/14/2026 | Contingent | $569,000$298/sqft |
Source: NTREIS #21397341 Report a problem | ||
| 9/28/2026 | Listed for sale | $569,000+19.8%$298/sqft |
Source: NTREIS #21397341 Report a problem | ||
| 8/26/2024 | Sold | -- |
Source: NTREIS #20678285 Report a problem | ||
| 7/30/2024 | Pending sale | $475,000$249/sqft |
Source: NTREIS #20678285 Report a problem | ||
| 7/27/2024 | Contingent | $475,000$249/sqft |
Source: NTREIS #20678285 Report a problem | ||
| 7/18/2024 | Listed for sale | $475,000$249/sqft |
Source: NTREIS #20678285 Report a problem | ||
| 7/17/2024 | Listing removed | -- |
Source: NTREIS #20637645 Report a problem | ||
| 7/5/2024 | Price change | $475,000-2.1%$249/sqft |
Source: NTREIS #20637645 Report a problem | ||
| 6/26/2024 | Price change | $485,000-3%$254/sqft |
Source: NTREIS #20637645 Report a problem | ||
| 6/6/2024 | Listed for sale | $500,000+354.5%$262/sqft |
Source: NTREIS #20637645 Report a problem | ||
| 10/8/2012 | Sold | -- |
Source: Agent Provided Report a problem | ||
| 8/24/2012 | Price change | $110,000-12%$58/sqft |
Source: Coffer, REALTORS #11805083 Report a problem | ||
| 7/15/2012 | Listed for sale | $125,000$65/sqft |
Source: Coffer, REALTORS #11805083 Report a problem | ||
Public tax history
| Year | Property taxes | Tax assessment |
|---|---|---|
| 2025 | $6,182 +33.6% | $402,660 |
| 2024 | $4,625 +7.3% | $402,660 +10% |
| 2023 | $4,313 +43.4% | $366,070 |
| 2022 | $3,008 -13.8% | $366,070 +33.5% |
| 2021 | $3,489 +7.6% | $274,230 |
| 2020 | $3,243 +10.5% | $274,230 +13.9% |
| 2019 | $2,934 +5.9% | $240,730 |
| 2018 | $2,770 +15.7% | $240,730 +36.3% |
| 2017 | $2,394 +6% | $176,580 +19% |
| 2016 | $2,259 +18.4% | $148,440 +15.1% |
| 2015 | $1,907 | $129,020 +11.1% |
| 2014 | $1,907 | $116,160 |
| 2013 | -- | -- |
| 2012 | -- | -- |
| 2011 | -- | -- |
| 2010 | -- | -- |
| 2009 | -- | -- |
| 2008 | -- | -- |
| 2007 | -- | -- |
| 2005 | -- | -- |
| 2004 | -- | -- |
| 2003 | -- | -- |
| 2002 | -- | -- |
| 2001 | -- | -- |
Find assessor info on the county website
Monthly payment
Est. payment
Payment breakdown
Explore the cost of this home by adjusting the details. Changes won't be saved.Climate risks
Neighborhood: 75228
Nearby schools
Schools provided by the listing agent
- Elementary: Conner
- Middle: H.W. Lang
- High: Skyline
- District: Dallas ISD
Source: NTREIS. This data may not be complete. We recommend contacting the local school district to confirm school assignments for this home.

Similar homes
- $--3 bd2 ba1.9k sqft8411 Hunnicut Rd, Dallas, TX 75228Auction
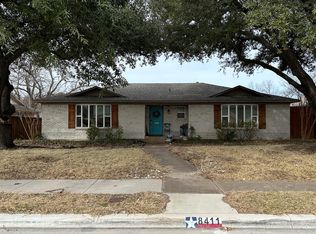 ServiceLink Auction
- $480,0003 bd2 ba2.1k sqft8311 Baumgarten Dr, Dallas, TX 75228For Sale
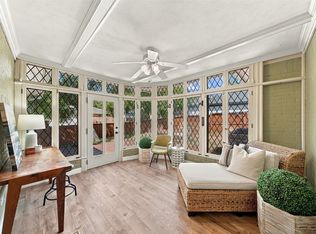 MLS ID #21397170, Star Green. NTREIS
- $510,0003 bd2 ba1.9k sqft9011 Fringewood Dr, Dallas, TX 75228For Sale
 MLS ID #21413548, Eugenia Thompson. NTREIS
- $599,0003 bd3 ba1.9k sqft2868 Ripplewood Dr, Dallas, TX 75228For Sale
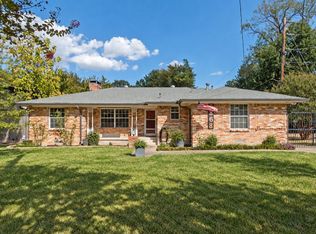 MLS ID #21395402, Mina Shamsa. NTREIS
