Experience luxury and elegance at its finest in this beautifully remodeled home! Featuring a spacious open floor plan, this stunning property offers a seamless blend of modern style, comfort, and functionality. The thoughtfully designed living spaces create an inviting atmosphere, perfect for both everyday living and entertaining. Enjoy the fresh, updated look and contemporary appeal throughout. This home is a must-see! Come experience the beauty and charm for yourself and discover everything this exceptional property has to offer!
For sale
$429,900
2551 Pinebluff Dr, Dallas, TX 75228
3beds
2,037sqft
Single Family Residence
Built in 1962
9,321 Square Feet Lot
$416,600 Zestimate®
$211/sqft
$-- HOA
What's special
Contemporary appealFresh updated lookSpacious open floor planThoughtfully designed living spacesInviting atmosphere
- 8 days
- 249
- 28
Likely to sell faster than
Zillow last checked:
Listing updated:
Listed by:
Jonathan Layton 0537860 281-357-9887,
Luxely Real Estate 281-357-9887,
Emmanuel Ebi 0792858 832-574-9070,
Luxely Real Estate
Source: NTREIS,MLS#: 21410763
Facts & features
Interior
Bedrooms & bathrooms
- Bedrooms: 3
- Bathrooms: 3
- Full bathrooms: 2
- 1/2 bathrooms: 1
Primary bedroom
- Level: First
- Dimensions: 12 x 14
Bedroom
- Level: First
- Dimensions: 12 x 12
Bedroom
- Level: First
- Dimensions: 11 x 12
Primary bathroom
- Level: First
- Dimensions: 6 x 13
Dining room
- Level: First
- Dimensions: 15 x 13
Other
- Level: First
- Dimensions: 8 x 6
Living room
- Level: First
- Dimensions: 17 x 19
Appliances
- Included: Dishwasher, Gas Oven, Gas Range
Features
- Open Floorplan
- Has basement: No
- Number of fireplaces: 1
- Fireplace features: Family Room
Interior area
- Total interior livable area: 2,037 sqft
Video & virtual tour
Property
Parking
- Total spaces: 2
- Parking features: Garage, On Street
- Garage spaces: 2
Features
- Levels: One
- Stories: 1
- Pool features: None
Lot
- Size: 9,321 Square Feet
Details
- Parcel number: 00000667039000000
Construction
Type & style
- Home type: SingleFamily
- Architectural style: Detached
- Property subtype: Single Family Residence
Condition
- Year built: 1962
Utilities & green energy
- Sewer: Public Sewer
- Water: Public
- Utilities for property: Sewer Available, Water Available
Community & HOA
Community
- Subdivision: Hillridge 3rd Sec
HOA
- Has HOA: No
Location
- Region: Dallas
Financial & listing details
- Price per square foot: $211/sqft
- Tax assessed value: $470,870
- Annual tax amount: $10,485
- Date on market: 10/13/2026
- Cumulative days on market: 9 days
- Listing terms: Cash,Conventional,FHA,VA Loan
Estimated market value
$416,600
$396,000 - $437,000
$2,941/mo
Price history
| Date | Event | Price |
|---|---|---|
| 10/13/2026 | Listed for sale | $429,900$211/sqft |
Source: NTREIS #21410763 Report a problem | ||
| 4/15/2026 | Sold | -- |
Source: Public Record Report a problem | ||
Public tax history
| Year | Property taxes | Tax assessment |
|---|---|---|
| 2025 | $1,994 +8.2% | $470,870 |
| 2024 | $1,844 +6.9% | $470,870 +9.3% |
| 2023 | $1,724 -31.4% | $430,850 |
| 2022 | $2,513 +4.6% | $430,850 +51.4% |
| 2021 | $2,402 +3.1% | $284,540 |
| 2020 | $2,330 +10.7% | $284,540 +3.1% |
| 2019 | $2,105 +5.7% | $275,910 |
| 2018 | $1,991 +10.5% | $275,910 +20.9% |
| 2017 | $1,802 -2.8% | $228,300 +24.4% |
| 2016 | $1,853 +3.6% | $183,580 +8.8% |
| 2015 | $1,788 | $168,680 +4.3% |
| 2014 | $1,788 | $161,750 |
| 2013 | -- | -- |
| 2012 | -- | -- |
| 2011 | -- | -- |
| 2010 | -- | -- |
| 2009 | -- | -- |
| 2008 | -- | -- |
| 2007 | -- | -- |
| 2005 | -- | -- |
| 2004 | -- | -- |
| 2003 | -- | -- |
| 2002 | -- | -- |
| 2001 | -- | -- |
Find assessor info on the county website
Monthly payment
Est. payment
Payment breakdown
Explore the cost of this home by adjusting the details. Changes won't be saved.Climate risks
Neighborhood: 75228
Nearby schools
Schools provided by the listing agent
- Elementary: Bayles
- Middle: Gaston
- High: Adams
- District: Dallas ISD
Source: NTREIS. This data may not be complete. We recommend contacting the local school district to confirm school assignments for this home.

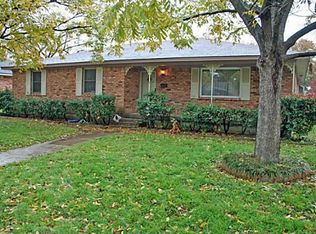
Similar homes
- $--3 bd2 ba1.9k sqft8411 Hunnicut Rd, Dallas, TX 75228Auction
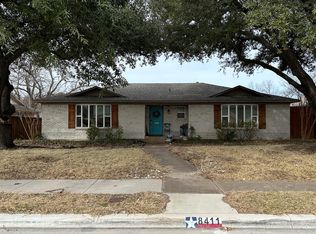 ServiceLink Auction
- $425,0003 bd3 ba1.6k sqft8570 Sweetwood Dr, Dallas, TX 75228For Sale
 MLS ID #21411649, Sergio Garcia. NTREIS
- $399,9994 bd2 ba2.2k sqft2248 Dorrington Dr, Dallas, TX 75228For Sale
 MLS ID #21414098, Austyn Richardson. NTREIS
- $424,9003 bd2 ba1.3k sqft8405 Creekwood Dr, Dallas, TX 75228For Sale
 MLS ID #21414564, Steve Koleno. NTREIS
