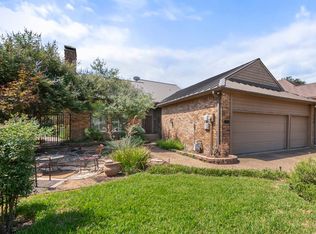
Welcome to this impeccably maintained mid-century modern retreat, perfectly situated within one of Las Colinas’ most sought-after gated communities. This exceptional residence showcases soaring ceilings, elegant crown molding, and an abundance of natural light streaming through skylights and expansive sliding glass doors. Each bedroom offers direct access to a private outdoor sitting area, creating peaceful spaces to relax and enjoy the surrounding landscape.Designed for both effortless entertaining and everyday living, the open-concept floor plan centers around a beautifully appointed kitchen featuring a large island, custom cabinetry, and generous gathering spaces. The primary suite is a true sanctuary, highlighted by a spa-inspired bathroom with contemporary finishes, dual vanities, a luxurious soaking tub, and an oversized walk-in shower that creates a resort like experience. Step outside to your own private oasis, where a recently refinished, heated in-ground pool is surrounded by mature trees and lush landscaping, offering exceptional privacy. Two distinct outdoor seating areas provide the perfect setting for entertaining guests, relaxing poolside, or enjoying quiet evenings at home. Golf enthusiasts will appreciate the premier location just minutes from The Ritz-Carlton Dallas, Las Colinas and Nelson Golf & Sports Club, while convenient access to exceptional dining, shopping, entertainment, and major business centers makes this location equally suited for work and leisure.This is a rare opportunity to own a distinctive mid-century modern residence offering privacy, sophistication, and an exceptional Las Colinas lifestyle in the heart of the Dallas-Fort Worth metroplex. Schedule your private showing today and experience everything this remarkable home has to offer.
For sale
$749,900
1500 Travis Cir S, Irving, TX 75038
3beds
2,576sqft
Single Family Residence
Built in 1983
8,015 Square Feet Lot
$717,600 Zestimate®
$291/sqft
$224/mo HOA
What's special
Private outdoor sitting areaOpen-concept floor planExpansive sliding glass doorsExceptional privacyOversized walk-in showerLuxurious soaking tubSoaring ceilings
- 14 days
- 490
- 43
Zillow last checked:
Listing updated:
Listed by:
Celissa Irizarry 0736318 682-410-7716,
Corey Simpson & Associates 469-919-2647,
Alvin Maina 0837031 214-606-1484,
Corey Simpson & Associates
Source: NTREIS,MLS#: 21327108
Facts & features
Interior
Bedrooms & bathrooms
- Bedrooms: 3
- Bathrooms: 3
- Full bathrooms: 3
Primary bedroom
- Features: Closet Cabinetry, Ceiling Fan(s), Dual Sinks, Double Vanity, En Suite Bathroom, Separate Shower, Walk-In Closet(s)
- Level: First
- Dimensions: 16 x 17
Bedroom
- Level: First
- Dimensions: 12 x 20
Bedroom
- Level: First
- Dimensions: 12 x 12
Dining room
- Level: First
- Dimensions: 0 x 0
Living room
- Features: Ceiling Fan(s), Fireplace
- Level: First
- Dimensions: 16 x 18
Office
- Level: First
- Dimensions: 0 x 0
Utility room
- Features: Built-in Features, Utility Sink
- Level: First
- Dimensions: 11 x 6
Heating
- Central
Cooling
- Ceiling Fan(s)
Appliances
- Included: Dishwasher, Disposal, Gas Range, Refrigerator
- Laundry: Laundry in Utility Room, In Hall
Features
- Decorative/Designer Lighting Fixtures, Double Vanity, Eat-in Kitchen, High Speed Internet, Kitchen Island, Open Floorplan, Cable TV, Walk-In Closet(s)
- Flooring: Carpet, Tile
- Windows: Window Coverings
- Has basement: No
- Number of fireplaces: 1
- Fireplace features: Gas, Living Room
Interior area
- Total interior livable area: 2,576 sqft
Video & virtual tour
Property
Parking
- Total spaces: 2
- Parking features: Door-Single, Driveway, Garage Faces Front, Garage
- Attached garage spaces: 2
Features
- Levels: One
- Stories: 1
- Patio & porch: Covered
- Exterior features: Rain Gutters
- Pool features: Heated, In Ground, Pool, Pool/Spa Combo, Community
- Fencing: Brick,Back Yard,High Fence,Wood
Lot
- Size: 8,015 Square Feet
- Features: Interior Lot, Landscaped, Subdivision, Sprinkler System
Details
- Parcel number: 32077960040260000
Construction
Type & style
- Home type: SingleFamily
- Architectural style: Mid-Century Modern,Detached
- Property subtype: Single Family Residence
Materials
- Brick
- Foundation: Pillar/Post/Pier
- Roof: Metal
Condition
- Resale
- Year built: 1983
Utilities & green energy
- Sewer: Public Sewer
- Water: Public
- Utilities for property: Sewer Available, Water Available, Cable Available
Green energy
- Water conservation: Water-Smart Landscaping
Community & HOA
Community
- Features: Clubhouse, Pool, Curbs, Gated, Sidewalks
- Security: Security Gate, Gated Community, Smoke Detector(s), Security Guard
- Subdivision: Cottonwood Vly Ph 02 Instl I
HOA
- Has HOA: Yes
- Services included: Association Management, Maintenance Grounds, Maintenance Structure, Security
- HOA fee: $2,689 annually
- HOA name: Cottonwood Valley & Las Colinas Association
- HOA phone: 972-252-2539
Location
- Region: Irving
Financial & listing details
- Price per square foot: $291/sqft
- Tax assessed value: $566,070
- Annual tax amount: $12,109
- Date on market: 9/30/2026
- Cumulative days on market: 39 days
- Listing terms: Cash,Conventional,1031 Exchange,FHA,VA Loan
- Exclusions: all staging items
Estimated market value
$717,600
$682,000 - $753,000
$4,221/mo
Price history
| Date | Event | Price |
|---|---|---|
| 9/30/2026 | Listed for sale | $749,900$291/sqft |
Source: NTREIS #21327108 Report a problem | ||
| 9/11/2026 | Listing removed | $749,900$291/sqft |
Source: NTREIS #21327108 Report a problem | ||
| 8/24/2026 | Contingent | $749,900$291/sqft |
Source: NTREIS #21327108 Report a problem | ||
| 8/16/2026 | Listed for sale | $749,900+153.3%$291/sqft |
Source: NTREIS #21327108 Report a problem | ||
| 8/22/2012 | Sold | -- |
Source: Agent Provided Report a problem | ||
| 7/18/2012 | Price change | $296,000-1%$115/sqft |
Source: Coldwell Banker Residential Brokerage - #11777260 Report a problem | ||
| 5/26/2012 | Listed for sale | $299,000$116/sqft |
Source: Coldwell Banker Res. Brk./FM #11777260 Report a problem | ||
Public tax history
| Year | Property taxes | Tax assessment |
|---|---|---|
| 2025 | $5,722 +0.3% | $566,070 -2% |
| 2024 | $5,708 +8.8% | $577,620 +12.4% |
| 2023 | $5,245 +4.5% | $513,770 |
| 2022 | $5,020 +6.2% | $513,770 +18.4% |
| 2021 | $4,727 -1.9% | $433,900 |
| 2020 | $4,819 -17.2% | $433,900 -7.5% |
| 2019 | $5,819 -1.8% | $469,010 -1% |
| 2018 | $5,924 -32.7% | $473,730 +44.4% |
| 2017 | $8,797 -0.4% | $327,990 |
| 2016 | $8,835 +11.8% | $327,990 +17.1% |
| 2015 | $7,900 | $280,000 -4.6% |
| 2014 | $7,900 | $293,350 |
| 2013 | -- | -- |
| 2012 | -- | -- |
| 2011 | -- | -- |
| 2010 | -- | -- |
| 2009 | -- | -- |
| 2008 | -- | -- |
| 2007 | -- | -- |
| 2005 | -- | -- |
| 2004 | -- | -- |
| 2003 | -- | -- |
| 2002 | -- | -- |
| 2001 | -- | -- |
Find assessor info on the county website
Monthly payment
Est. payment
Payment breakdown
Explore the cost of this home by adjusting the details. Changes won't be saved.Climate risks
Neighborhood: Cottonwood
Nearby schools
Schools provided by the listing agent
- Elementary: Lee
- Middle: Travis
- High: Macarthur
- District: Irving ISD
Source: NTREIS. This data may not be complete. We recommend contacting the local school district to confirm school assignments for this home.

Similar homes
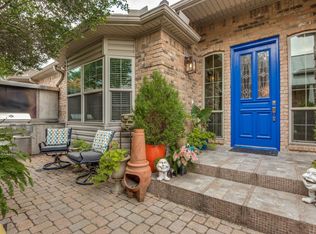
- $680,0003 bd3 ba2.5k sqft1505 Canyon Oaks Dr, Irving, TX 75061For Sale
 MLS ID #21306424, Blanca Aulbaugh. NTREIS
 - $739,0004 bd3 ba3.2k sqft7710 Sweet Gum Dr, Irving, TX 75063For Sale
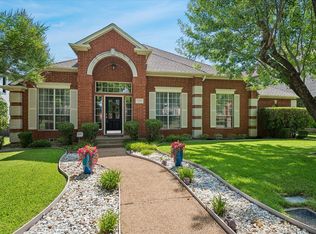 MLS ID #21345942, Denise Cook. NTREIS
 - $719,0003 bd3 ba2.5k sqft541 Briarglen Dr, Coppell, TX 75019For Sale
 MLS ID #21392591, Marlene Stone. NTREIS
 - $739,9005 bd3 ba2.3k sqft3326 Dartmoor Dr, Dallas, TX 75229For Sale
 MLS ID #21361175, Amanda Monaco. NTREIS
