Here is your chance to own an elegant home, perfectly situated near the renowned Ritz-Carlton and TPC Golf Course Las Colinas. This beautifully maintained residence sits gracefully atop a scenic hill, framed by lush landscaping and anchored by a majestic, sprawling oak tree. Step inside to discover a thoughtfully designed layout boasting four spacious bedrooms and four and a half pristine baths, with every bedroom conveniently located on the first floor for seamless living. The master suite is a serene retreat, featuring an expansive footprint, a stunning fireplace for cozy evenings, and tranquil views that invite relaxation. Upstairs, a versatile den or game room awaits, complete with a full bath—ideal for hosting guests, creating a private media oasis, or pursuing hobbies in comfort. The kitchen is thoughtfully designed with a perfect layout, a roomy gathering area for a large table and chairs as well as a sunlight breakfast bar area, gas stove, double ovens and a built-in refrigerator. Wall to wall wood floors throughout the living areas and all bedrooms. Entertain indoors effortlessly with a sophisticated wet bar in the den, or gather in the generous backyard, where a sprawling patio area is perfect for lively celebrations or peaceful, starlit nights. An oversized two car garage and abundant storage spaces are a bonus.
Storage abounds throughout the home, offering room for all your treasures and essentials. The oversized garage provides ample space for vehicles and recreation, while a guarded gate at the entrance ensures privacy and around-the-clock security for your peace of mind.
Whether you’re welcoming friends for a festive soirée or savoring a quiet evening by the fire, this exceptional Las Colinas home fuses luxury, comfort, and natural beauty—inviting you to live life at its finest.
Sold
Price Unknown
1424 S Travis Cir, Irving, TX 75038
4beds
3,732sqft
Single Family Residence
Built in 1984
0.31 Acres Lot
$919,400 Zestimate®
$--/sqft
$5,140 Estimated rent
Home value
$919,400
$837,000 - $1.01M
$5,140/mo
Zestimate® history
Owner options
List your home for rent
$5,140/mo
Rent Zestimate®
Find your next renter with Zillow Rental Manager. Plus, with online applications, you can quickly screen prospective tenants – for free.
$5,140/mo
Rent Zestimate®
Refinance and save
$4,150/mo
Est. payment
Refinancing to a lower rate could help reduce your monthly payments and save thousands over the life of the loan.
$4,150/mo
Est. payment
Explore your selling options
Work with a Zillow partner agent
Leverage their expertise and Zillow's premium Showcase listings to get your home seen by more buyers.
Get startedList with your own agent
Get your home in front of millions of buyers by listing it on Zillow.
Learn how to do itSell it yourself
Take full control of how buyers see your home on Zillow by listing For Sale by Owner (FSBO).
List your homeWhat's special
Stunning fireplaceGas stoveSophisticated wet barGenerous backyardSprawling patio areaTranquil viewsThoughtfully designed layout
Zillow last checked:
Listing updated:
Listed by:
Kathi Thompson 0349307 214-550-2793,
Weichert Realtors/Property Partners 214-550-2793
Bought with:
Reev Rohter
Rohter & Company
Source: NTREIS,MLS#: 21048406
Facts & features
Interior
Bedrooms & bathrooms
- Bedrooms: 4
- Bathrooms: 5
- Full bathrooms: 4
- 1/2 bathrooms: 1
Primary bedroom
- Features: Dual Sinks, En Suite Bathroom, Fireplace, Separate Shower, Walk-In Closet(s)
- Level: First
- Dimensions: 18 x 16
Bedroom
- Level: First
- Dimensions: 14 x 12
Bedroom
- Level: First
- Dimensions: 14 x 12
Bedroom
- Level: First
- Dimensions: 15 x 12
Breakfast room nook
- Features: Breakfast Bar, Ceiling Fan(s), Granite Counters, Pantry
- Level: First
- Dimensions: 12 x 10
Den
- Level: Second
- Dimensions: 18 x 15
Dining room
- Level: First
- Dimensions: 14 x 14
Kitchen
- Features: Breakfast Bar, Built-in Features
- Level: First
- Dimensions: 12 x 9
Living room
- Features: Fireplace
- Level: First
- Dimensions: 23 x 19
Heating
- Central
Cooling
- Central Air, Ceiling Fan(s), Electric
Appliances
- Included: Built-In Refrigerator, Dishwasher, Electric Oven, Gas Cooktop, Disposal, Microwave, Refrigerator
- Laundry: Washer Hookup, Dryer Hookup, Laundry in Utility Room
Features
- Wet Bar, Chandelier, Decorative/Designer Lighting Fixtures, Granite Counters, High Speed Internet, Pantry
- Flooring: Engineered Hardwood
- Windows: Window Coverings
- Has basement: No
- Number of fireplaces: 2
- Fireplace features: Bedroom, Den, Gas Log
Interior area
- Total interior livable area: 3,732 sqft
Property
Parking
- Total spaces: 2
- Parking features: Driveway, Garage, Garage Door Opener
- Attached garage spaces: 2
- Has uncovered spaces: Yes
Features
- Levels: One and One Half
- Stories: 1.5
- Patio & porch: Front Porch, Patio
- Exterior features: Private Yard
- Pool features: None
- Fencing: Brick,Back Yard
Lot
- Size: 0.31 Acres
- Residential vegetation: Cleared
Details
- Parcel number: 32077940040250000
Construction
Type & style
- Home type: SingleFamily
- Architectural style: Traditional,Detached
- Property subtype: Single Family Residence
Materials
- Brick, Wood Siding
- Foundation: Pillar/Post/Pier
- Roof: Metal
Condition
- Year built: 1984
Utilities & green energy
- Sewer: Public Sewer
- Water: Public
- Utilities for property: Electricity Available, Electricity Connected, Natural Gas Available, Phone Available, Sewer Available, Separate Meters, Underground Utilities, Water Available
Community & HOA
Community
- Features: Fenced Yard, Gated, Playground, Park, Curbs, Sidewalks
- Security: Security Gate, Security Guard, Gated with Guard
- Subdivision: Cottonwood Vly Area Xv
HOA
- Has HOA: Yes
- Services included: Association Management, Security
- HOA fee: $4,150 annually
- HOA name: Cottonwood Valley and Las Colinas
- HOA phone: 972-252-2539
Location
- Region: Irving
Financial & listing details
- Tax assessed value: $822,070
- Annual tax amount: $17,577
- Date on market: 9/4/2025
- Cumulative days on market: 18 days
- Listing terms: Cash,Conventional
- Electric utility on property: Yes
Price history
| Date | Event | Price |
|---|---|---|
| 10/30/2025 | Sold | -- |
Source: NTREIS #21048406 Report a problem | ||
| 10/2/2025 | Pending sale | $899,900$241/sqft |
Source: NTREIS #21048406 Report a problem | ||
| 9/22/2025 | Contingent | $899,900$241/sqft |
Source: NTREIS #21048406 Report a problem | ||
| 9/4/2025 | Listed for sale | $899,900+182.1%$241/sqft |
Source: NTREIS #21048406 Report a problem | ||
| 3/5/2011 | Listing removed | $319,000$85/sqft |
Source: Ebby Halliday Realtors #11488686 Report a problem | ||
| 2/9/2011 | Listed for rent | $3,250$1/sqft |
Source: Ebby Halliday Realtors #11396812 Report a problem | ||
| 10/30/2010 | Price change | $319,000-8.6%$85/sqft |
Source: Ebby Halliday Realtors #11488686 Report a problem | ||
| 10/15/2010 | Price change | $349,000-0.3%$94/sqft |
Source: Ebby Halliday Realtors #11488686 Report a problem | ||
| 6/6/2010 | Price change | $349,900-6.7%$94/sqft |
Source: Ebby Halliday Realtors #11358052 Report a problem | ||
| 5/7/2010 | Price change | $375,000-6%$100/sqft |
Source: Ebby Halliday Realtors #11358052 Report a problem | ||
| 3/6/2010 | Price change | $399,000+9.3%$107/sqft |
Source: Ebby Halliday Realtors #11358052 Report a problem | ||
| 11/15/2009 | Price change | $365,000-7.6%$98/sqft |
Source: Ebby Halliday Realtors #11233949 Report a problem | ||
| 8/16/2009 | Price change | $395,000-4.8%$106/sqft |
Source: Active Website #11233949 Report a problem | ||
| 7/9/2009 | Listed for sale | $415,000$111/sqft |
Source: Active Website #11233949 Report a problem | ||
Public tax history
| Year | Property taxes | Tax assessment |
|---|---|---|
| 2025 | $5,265 +10.1% | $822,070 |
| 2024 | $4,782 +8.8% | $822,070 +38.8% |
| 2023 | $4,394 +6.8% | $592,370 |
| 2022 | $4,116 +6.2% | $592,370 +48% |
| 2021 | $3,876 -1.9% | $400,190 |
| 2020 | $3,950 -1.5% | $400,190 -1% |
| 2019 | $4,010 -0.8% | $404,030 |
| 2018 | $4,042 -53.4% | $404,030 +8.9% |
| 2017 | $8,666 -0.5% | $371,020 |
| 2016 | $8,707 +4.5% | $371,020 +1.1% |
| 2015 | $8,331 | $367,140 +4.9% |
| 2014 | $8,331 | $350,070 |
| 2013 | -- | -- |
| 2012 | -- | -- |
| 2011 | -- | -- |
| 2010 | -- | -- |
| 2009 | -- | -- |
| 2008 | -- | -- |
| 2007 | -- | -- |
| 2005 | -- | -- |
| 2004 | -- | -- |
| 2003 | -- | -- |
| 2002 | -- | -- |
| 2001 | -- | -- |
Find assessor info on the county website
Neighborhood: Cottonwood
Nearby homes
- $749,9003 bd3 ba2.5k sqft1500 Travis Cir S, Irving, TX 75038For Sale

- $909,6004 bd4 ba3.6k sqft1420 Travis Cir S, Irving, TX 75038Off Market
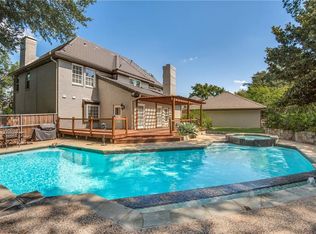
- $--3 bd3 ba2.4k sqft1504 Travis Cir S, Irving, TX 75038Sold
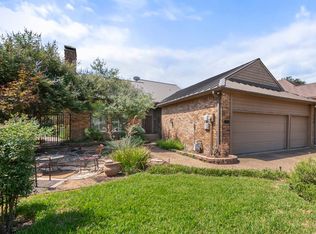
- $995,9004 bd3 ba3.6k sqft1421 Travis Cir S, Irving, TX 75038Off Market

- $575,2003 bd3 ba2.7k sqft1501 Travis Cir S, Irving, TX 75038Off Market
- $819,000-- bd1 ba3.4k sqft1508 Travis Cir S, Irving, TX 75038Off Market
- $104,300-- bd-- ba576 sqft1508 Travis Cir S, Irving, TX 75038Off Market
- $380,7005 bd3 ba2k sqft1330 Doncaster St, Irving, TX 75062Off Market
Nearby schools
GreatSchools rating
- 2/10Lee Elementary SchoolGrades: PK-5Distance: 0.3 mi
- 4/10Travis Middle SchoolGrades: 6-8Distance: 0.5 mi
- 3/10MacArthur High SchoolGrades: 9-12Distance: 0.4 mi
Schools provided by the listing agent
- Elementary: Lee
- Middle: Travis
- High: Macarthur
- District: Irving ISD
Source: NTREIS. This data may not be complete. We recommend contacting the local school district to confirm school assignments for this home.
Get a cash offer in 3 minutes
Find out how much your home could sell for in as little as 3 minutes with a no-obligation cash offer.
Estimated market value
$919,400
Get a cash offer in 3 minutes
Find out how much your home could sell for in as little as 3 minutes with a no-obligation cash offer.
Estimated market value
$919,400
- Texas
- Dallas County
- Irving
- 75038
- Cottonwood
- 1424 S Travis Cir
