Thoughtfully renovated and beautifully designed by Wedgewood Homes and Maverick Design, this exceptional 4-bedroom, 2.5-bathroom residence offers timeless style, modern comfort, and an inviting open-concept layout ideal for everyday living and entertaining.
At the heart of the home, the spacious living room features a stunning statement fireplace, custom built-in shelving, and a skylight that fills the space with natural light. The living area flows seamlessly into the elegant kitchen, complete with a large island with seating, brand-new appliances, abundant cabinetry, and thoughtfully curated finishes.
A charming dining room at the front of the home showcases a beautiful accent ceiling, creating the perfect setting for gatherings. Just off the main living space, a spacious office is filled with natural light and enhanced by decorative lighting, offering an ideal work-from-home retreat.
The private primary suite provides a relaxing escape with a beautifully appointed ensuite bath featuring dual sinks and a spacious walk-in tile shower. Three additional bedrooms and two full bathrooms offer flexibility for family, guests, or additional workspace.
Step outside to a covered patio overlooking the sparkling in-ground pool and beautifully landscaped backyard, creating the perfect backdrop for outdoor entertaining or quiet evenings at home.
Under contract
$799,900
7704 La Cosa Dr, Dallas, TX 75248
4beds
2,131sqft
:
Get pre-qualified$6,461/mo
Single Family Residence
Built in 1968
6,664 Square Feet Lot
$794,200 Zestimate®
$375/sqft
$-- HOA
What's special
Timeless styleModern comfortStunning statement fireplaceSparkling in-ground poolBeautifully landscaped backyardCustom built-in shelvingCharming dining room
- 24 days |
- 1,295 |
- 135 |
Likely to sell faster than
Zillow last checked:
Listing updated:
Listed by:
Kaitlyn Bownds 0821378,
Wedgewood Homes Realty- TX LLC 310-640-3070
Source: NTREIS,MLS#: 21317180
Facts & features
Interior
Bedrooms & bathrooms
- Bedrooms: 4
- Bathrooms: 3
- Full bathrooms: 2
- 1/2 bathrooms: 1
Primary bedroom
- Features: Ceiling Fan(s), Dual Sinks, En Suite Bathroom
- Level: First
- Dimensions: 0 x 0
Bedroom
- Features: Ceiling Fan(s)
- Level: First
- Dimensions: 0 x 0
Bedroom
- Features: Ceiling Fan(s)
- Level: First
- Dimensions: 0 x 0
Bedroom
- Features: Ceiling Fan(s)
- Level: First
- Dimensions: 0 x 0
Primary bathroom
- Features: Dual Sinks, En Suite Bathroom, Granite Counters
- Level: First
- Dimensions: 0 x 0
Dining room
- Level: First
- Dimensions: 0 x 0
Kitchen
- Features: Breakfast Bar, Built-in Features, Granite Counters, Kitchen Island
- Level: First
- Dimensions: 0 x 0
Living room
- Features: Fireplace
- Level: First
- Dimensions: 0 x 0
Office
- Level: First
- Dimensions: 0 x 0
Heating
- Central
Cooling
- Central Air, Ceiling Fan(s)
Appliances
- Included: Built-In Gas Range, Dishwasher, Disposal, Microwave
Features
- Decorative/Designer Lighting Fixtures, Double Vanity, High Speed Internet, Kitchen Island, Open Floorplan
- Flooring: Carpet, Engineered Hardwood, Tile
- Has basement: No
- Number of fireplaces: 1
- Fireplace features: Living Room
Interior area
- Total interior livable area: 2,131 sqft
Video & virtual tour
Property
Parking
- Total spaces: 2
- Parking features: Alley Access, Driveway, Garage, Garage Door Opener, Kitchen Level, Garage Faces Rear
- Attached garage spaces: 2
Features
- Levels: One
- Stories: 1
- Patio & porch: Rear Porch, Patio, Covered
- Has private pool: Yes
- Pool features: Gunite, In Ground, Outdoor Pool, Pool, Private
- Fencing: Back Yard,Fenced,Privacy,Wood
Lot
- Size: 6,664 Square Feet
- Features: Interior Lot, Landscaped, Level, Few Trees
Details
- Parcel number: 00000796467400000
Construction
Type & style
- Home type: SingleFamily
- Architectural style: Traditional,Detached
- Property subtype: Single Family Residence
Materials
- Brick
- Foundation: Slab
- Roof: Composition
Condition
- Year built: 1968
Utilities & green energy
- Sewer: Public Sewer
- Water: Public
- Utilities for property: Electricity Connected, Natural Gas Available, Sewer Available, Separate Meters, Water Available
Community & HOA
Community
- Security: Security System, Smoke Detector(s)
- Subdivision: Spring Creek
HOA
- Has HOA: No
Location
- Region: Dallas
Financial & listing details
- Price per square foot: $375/sqft
- Tax assessed value: $491,660
- Annual tax amount: $11,495
- Date on market: 7/7/2026
- Cumulative days on market: 24 days
- Listing terms: Cash,Conventional,FHA,VA Loan
- Exclusions: All staging and decor.
Estimated market value
$794,200
$754,000 - $834,000
$3,771/mo
Price history
| Date | Event | Price |
|---|---|---|
| 7/15/2026 | Contingent | $799,900$375/sqft |
Source: NTREIS #21317180 Report a problem | ||
| 7/7/2026 | Listed for sale | $799,900$375/sqft |
Source: NTREIS #21317180 Report a problem | ||
Public tax history
| Year | Property taxes | Tax assessment |
|---|---|---|
| 2025 | $6,062 +126.6% | $491,660 |
| 2024 | $2,675 +6.4% | $491,660 +13.9% |
| 2023 | $2,514 -4.4% | $431,660 |
| 2022 | $2,630 +5.9% | $431,660 +18.1% |
| 2021 | $2,483 +6.3% | $365,370 |
| 2020 | $2,337 +13.9% | $365,370 +15.2% |
| 2019 | $2,052 +8.8% | $317,140 |
| 2018 | $1,887 -44.5% | $317,140 +4.6% |
| 2017 | $3,398 -0.1% | $303,290 +15.5% |
| 2016 | $3,402 +4.1% | $262,580 +24.1% |
| 2015 | $3,269 | $211,570 +3.9% |
| 2014 | $3,269 | $203,560 |
| 2013 | -- | -- |
| 2012 | -- | -- |
| 2011 | -- | -- |
| 2010 | -- | -- |
| 2009 | -- | -- |
| 2008 | -- | -- |
| 2007 | -- | -- |
| 2005 | -- | -- |
| 2004 | -- | -- |
| 2003 | -- | -- |
| 2002 | -- | -- |
| 2001 | -- | -- |
Find assessor info on the county website
Monthly payment
Est. payment
Payment breakdown
Explore the cost of this home by adjusting the details. Changes won't be saved.Climate risks
Neighborhood: 75248
Nearby schools
GreatSchools rating
- 10/10Spring Creek Elementary SchoolGrades: PK-6Distance: 0.2 mi
- 7/10Westwood Junior High: the Math, Science, Leadership MagnetGrades: 7-8Distance: 0.1 mi
- 6/10Richardson High SchoolGrades: 9-12Distance: 0.9 mi
Schools provided by the listing agent
- Elementary: Spring Creek
- Middle: Westwood
- High: Richardson
- District: Richardson ISD
Source: NTREIS. This data may not be complete. We recommend contacting the local school district to confirm school assignments for this home.
- $643,8004 bd3 ba2.3k sqft7712 La Cosa Dr, Dallas, TX 75248Off Market

- $688,2004 bd3 ba2.5k sqft7676 La Cosa Dr, Dallas, TX 75248Off Market
- $650,1004 bd3 ba2.5k sqft7675 Chalkstone Dr, Dallas, TX 75248Off Market
- $622,3005 bd4 ba2.5k sqft7720 La Cosa Dr, Dallas, TX 75248Off Market
- $825,0004 bd3 ba2.7k sqft7668 La Cosa Dr, Dallas, TX 75248For Sale
- $644,4005 bd3 ba2.7k sqft7707 Chalkstone Dr, Dallas, TX 75248Off Market
- $519,6003 bd2 ba2.3k sqft7705 La Cosa Dr, Dallas, TX 75248Off Market
- $777,2004 bd3 ba3.2k sqft7667 Chalkstone Dr, Dallas, TX 75248Off Market
A local agent can set up tours, give advice and negotiate with sellers.
A local lender can help you make sure your offer is ready when you are.
Similar homes
- $799,9004 bd3 ba2.5k sqft6631 Fireflame Dr, Dallas, TX 75248For Sale
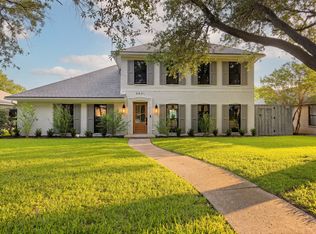 MLS ID #21344932, Kaitlyn Bownds. NTREIS
 - $750,0004 bd3 ba2.2k sqft7220 Canongate Dr, Dallas, TX 75248For Sale
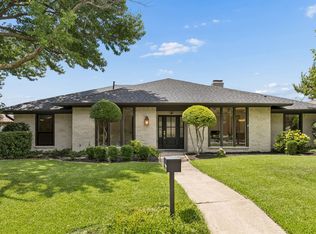 MLS ID #21343324, Alexander Cotney. NTREIS
 - $779,0004 bd3 ba2.5k sqft7992 Fallmeadow Ln, Dallas, TX 75248For Sale
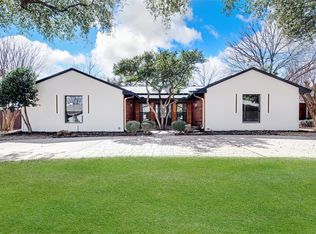 MLS ID #21190035, Gema Landeros. NTREIS
 - $779,8004 bd3 ba2.4k sqft7214 Authon Dr, Dallas, TX 75248For Sale
 MLS ID #21301740, Ijeoma Obiajulu. NTREIS
 - $775,0005 bd2 ba2.1k sqft6724 Leameadow Dr, Dallas, TX 75248For SaleMLS ID #21314355, Taylor Essien. NTREIS
- $725,0004 bd2 ba2.1k sqft7881 La Cabeza Dr, Dallas, TX 75248For SaleMLS ID #21262786, Sallie Laning. NTREIS
- $949,9004 bd4 ba2.7k sqft7717 Meadowhaven Dr, Dallas, TX 75254For SaleMLS ID #21344926, Andrew Stalewski. NTREIS
- $774,9904 bd3 ba2k sqft1409 Navaho Trl, Richardson, TX 75080For SaleMLS ID #21323361, Jennifer McDaniel. NTREIS
- $949,0004 bd3 ba2.7k sqft6501 Copper Creek Dr, Dallas, TX 75248For SaleMLS ID #21317765, Jason Castro. NTREIS
- $934,9004 bd3 ba2.7k sqft2202 Custer Pkwy, Richardson, TX 75080For SaleMLS ID #21345836, Scott Griffis. NTREIS
- $835,0004 bd3 ba2.6k sqft4109 Candlenut Ln, Dallas, TX 75244For SaleMLS ID #21326823, Austyn Richardson. NTREIS
- $599,0004 bd2 ba2.2k sqft6611 Fernshaw Dr, Dallas, TX 75248For SaleMLS ID #21291592, Teri Schwan Titus. NTREIS
- $759,9954 bd3 ba2.6k sqft9535 Viewside Dr, Dallas, TX 75231For SaleMLS ID #21341234, Clifton Kessler. NTREIS
- $849,0004 bd3 ba2.7k sqft3974 Boca Bay Dr, Dallas, TX 75244For SaleMLS ID #21273860, Noé De Leon. NTREIS
- $948,9995 bd4 ba2.6k sqft12731 High Meadow Dr, Dallas, TX 75244For SaleMLS ID #21342753, Alex Boshart. NTREIS
- $785,0004 bd3 ba2.2k sqft9946 Vistadale Dr, Dallas, TX 75238For SaleMLS ID #21311396, Amy Timmerman. NTREIS
- $830,0004 bd3 ba2.6k sqft8903 Maple Glen Dr, Dallas, TX 75231For SaleMLS ID #21255354, Malinda Arvesen. NTREIS
- $749,0003 bd3 ba2.2k sqft7718 Arborside Dr, Dallas, TX 75231For SaleMLS ID #21317332, Tiffany Lawson. NTREIS
- $779,0004 bd4 ba3k sqft10830 Ferndale Rd, Dallas, TX 75238For SaleMLS ID #21317343, Lindsay Ahlstrom. NTREIS
- $843,9004 bd3 ba2.7k sqft9552 Timberleaf Dr, Dallas, TX 75243For SaleMLS ID #21283380, Carolyn Lafferty. NTREIS
